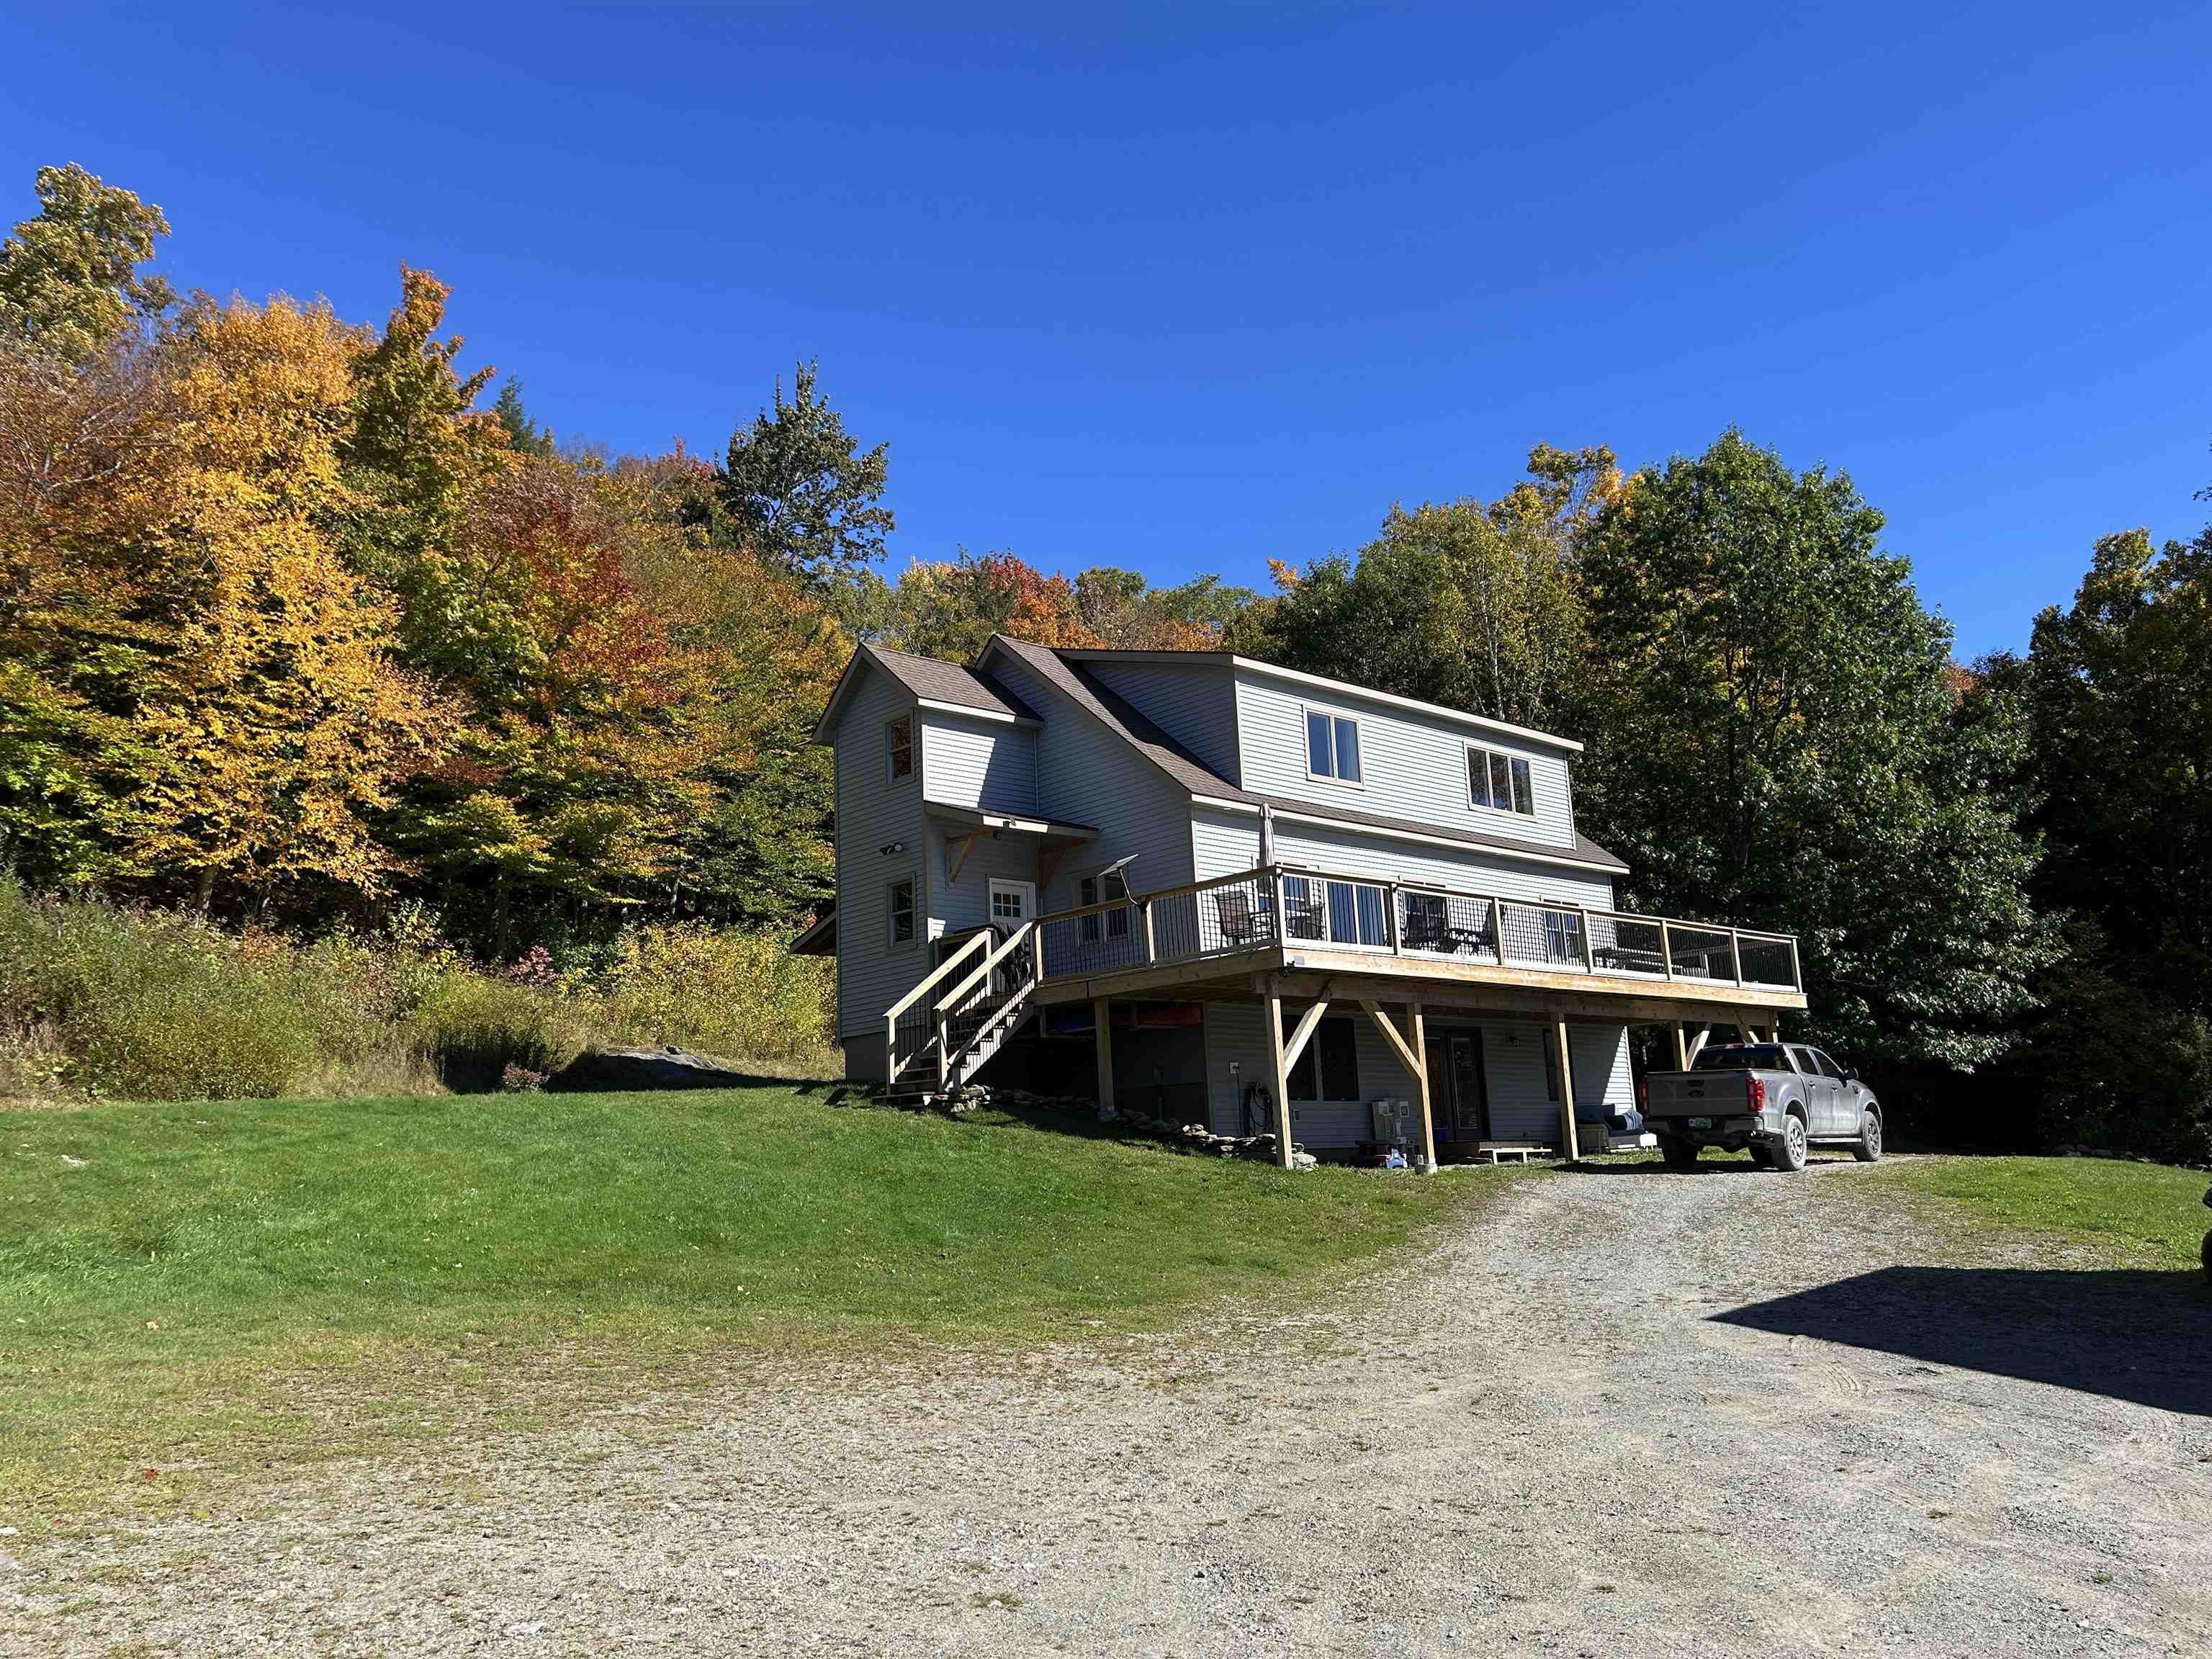
Gray two-story home with a raised deck beside an autumn-colored wooded hillside.
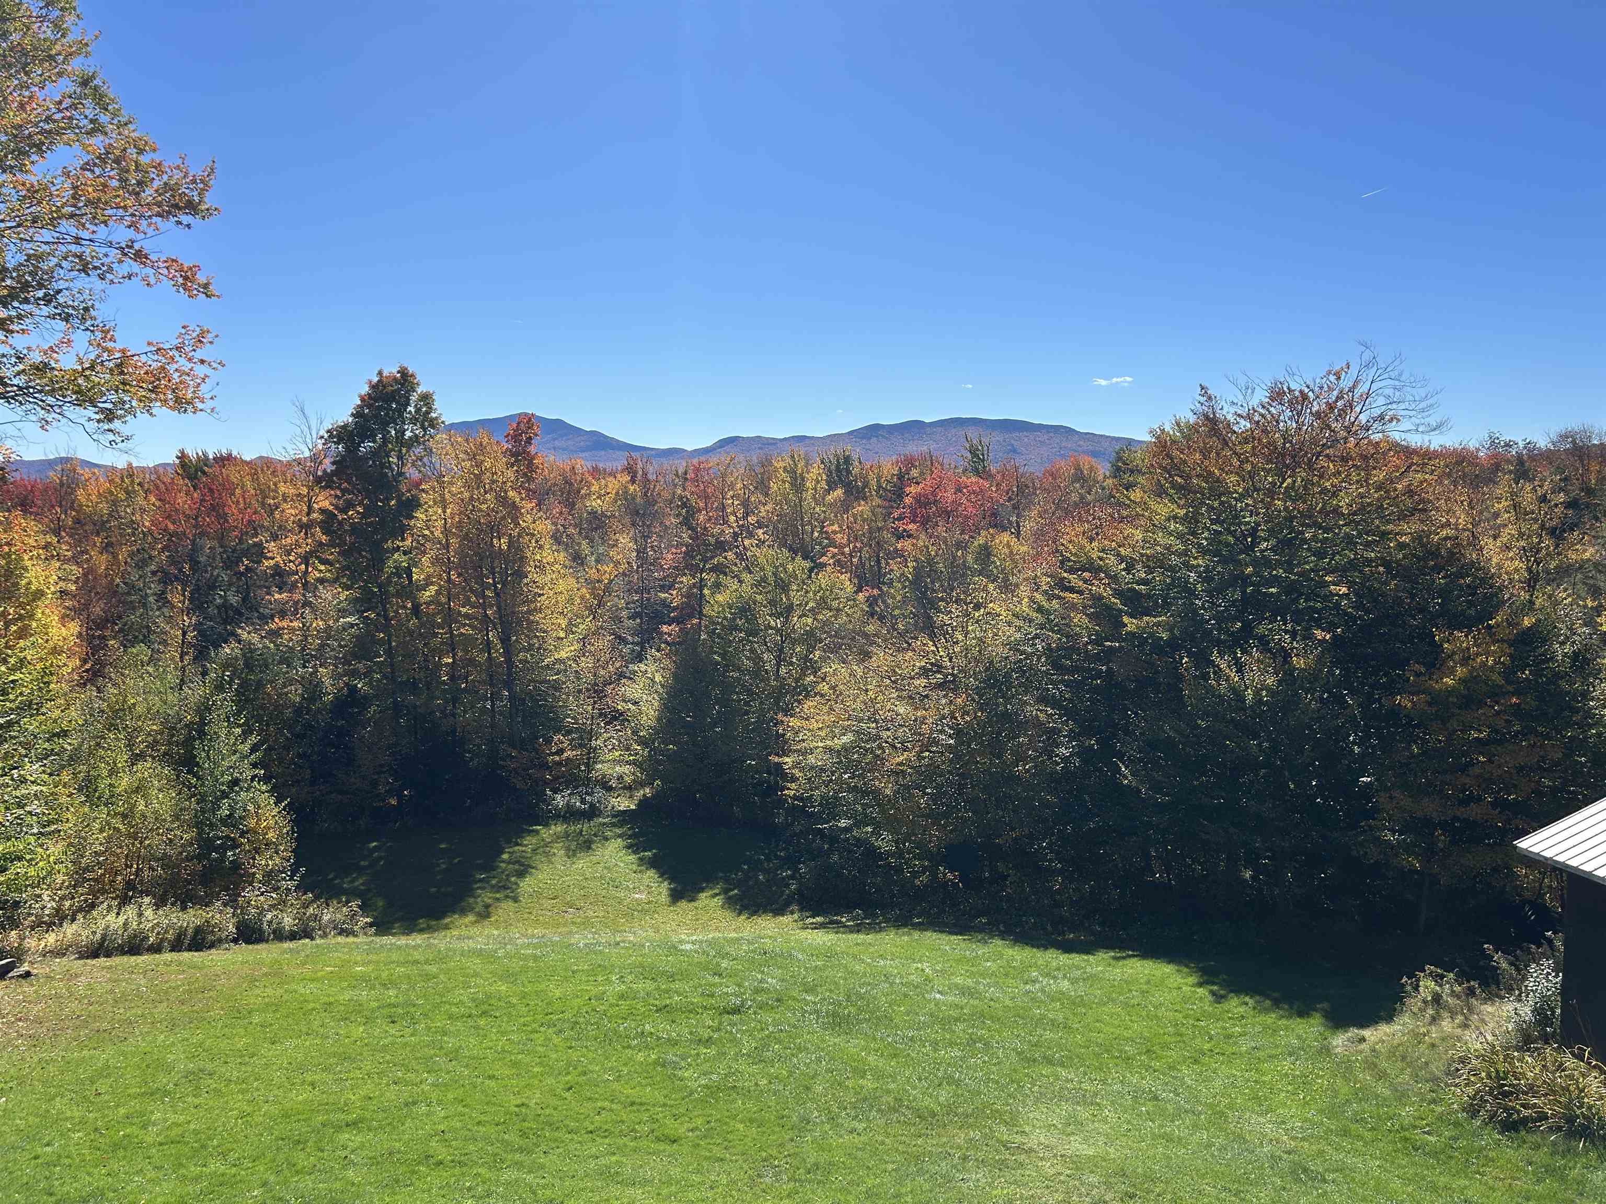
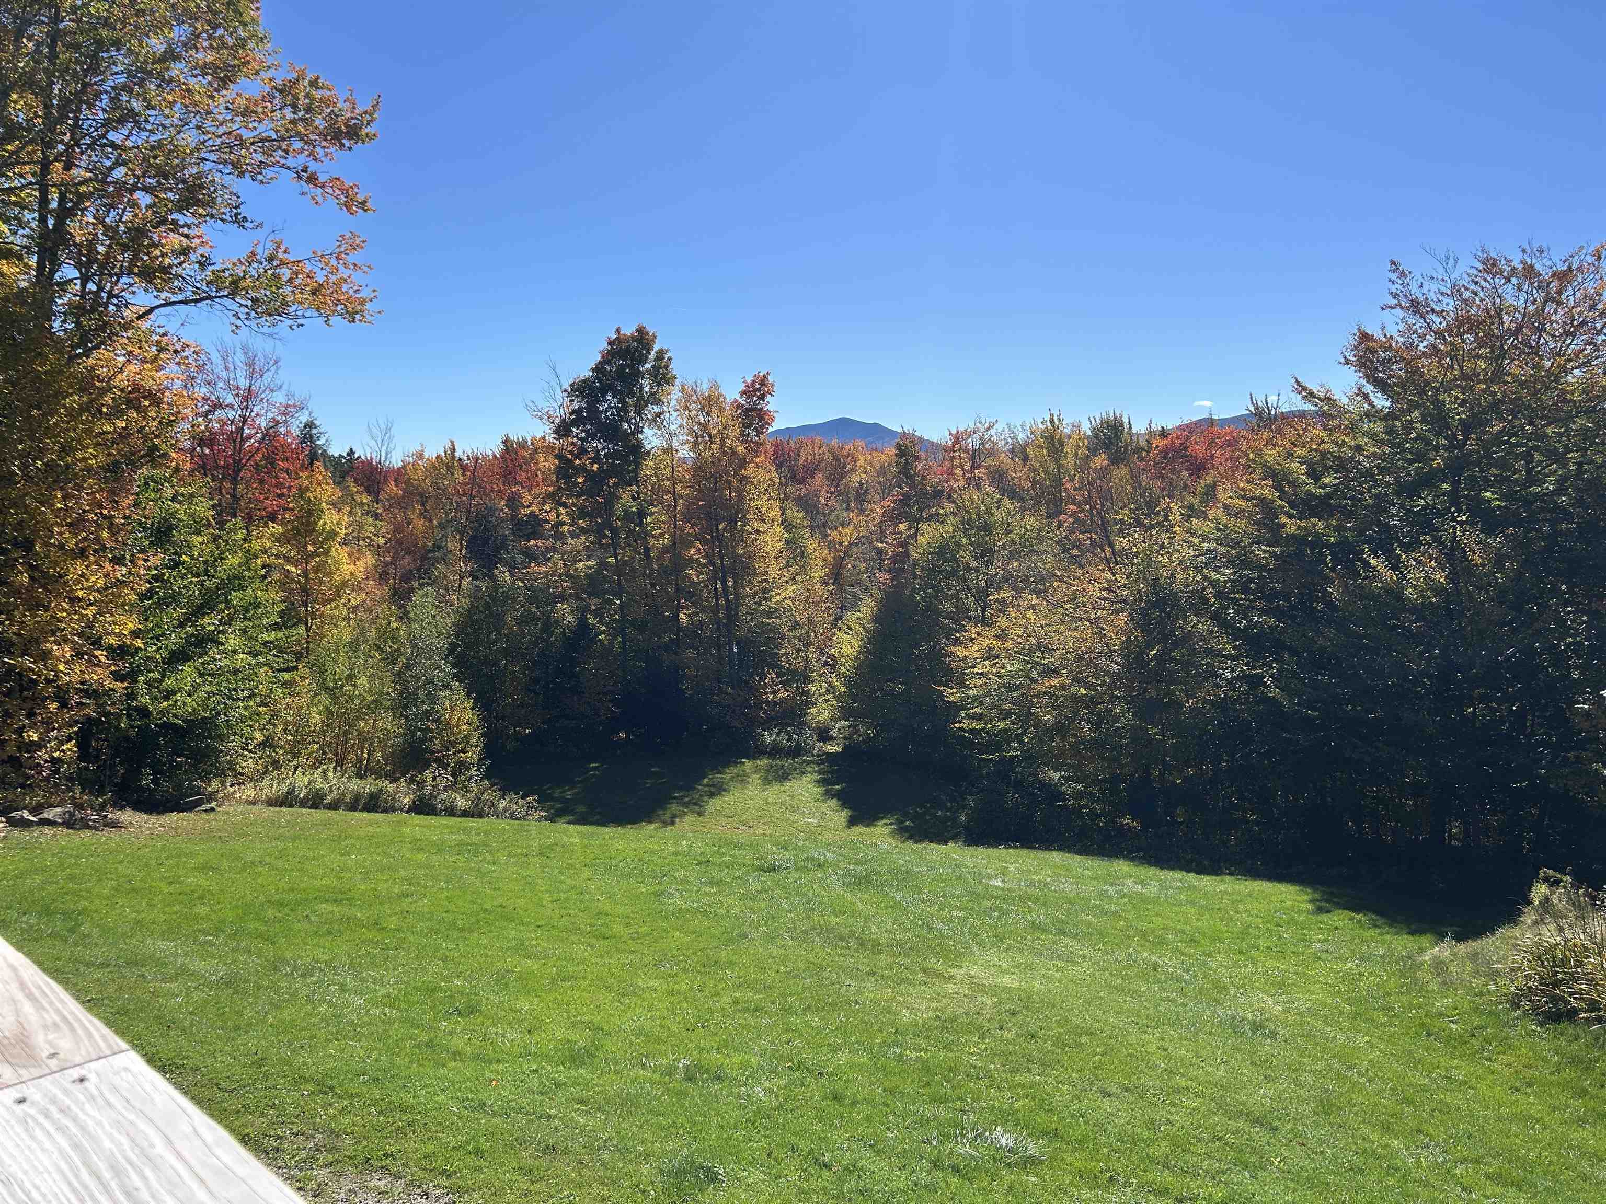
Lawn bordered by autumn woods, with a distant mountain ridge.
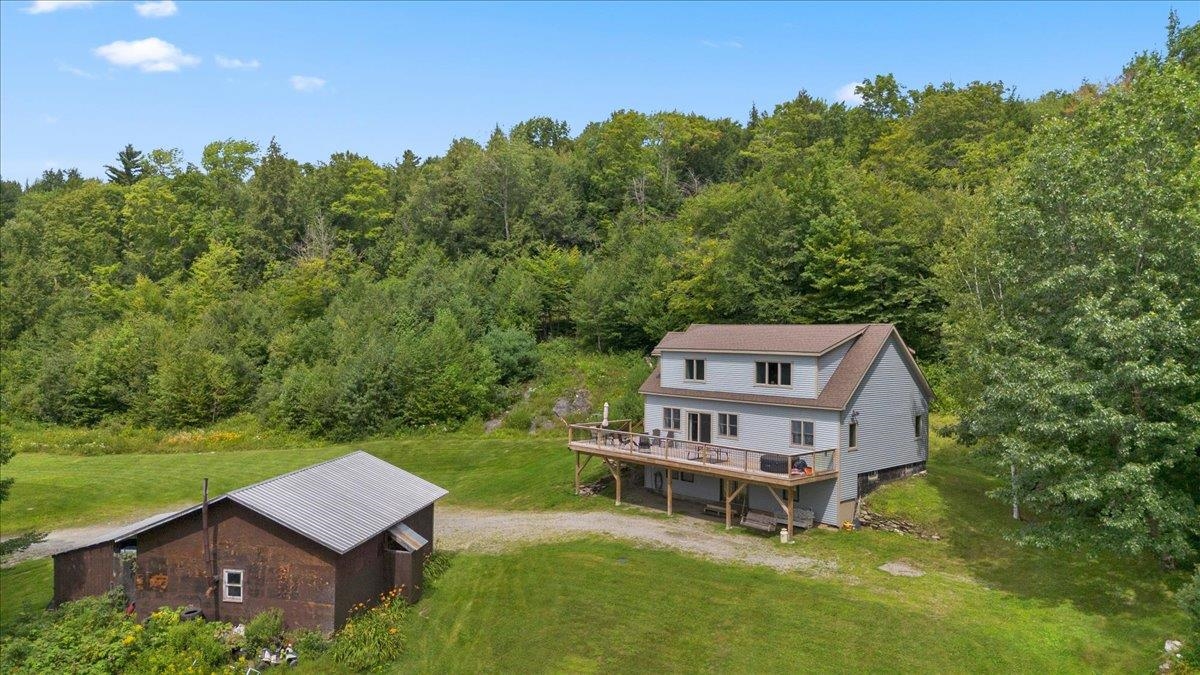
Two-story house with a long raised deck beside a separate outbuilding in a wooded clearing.
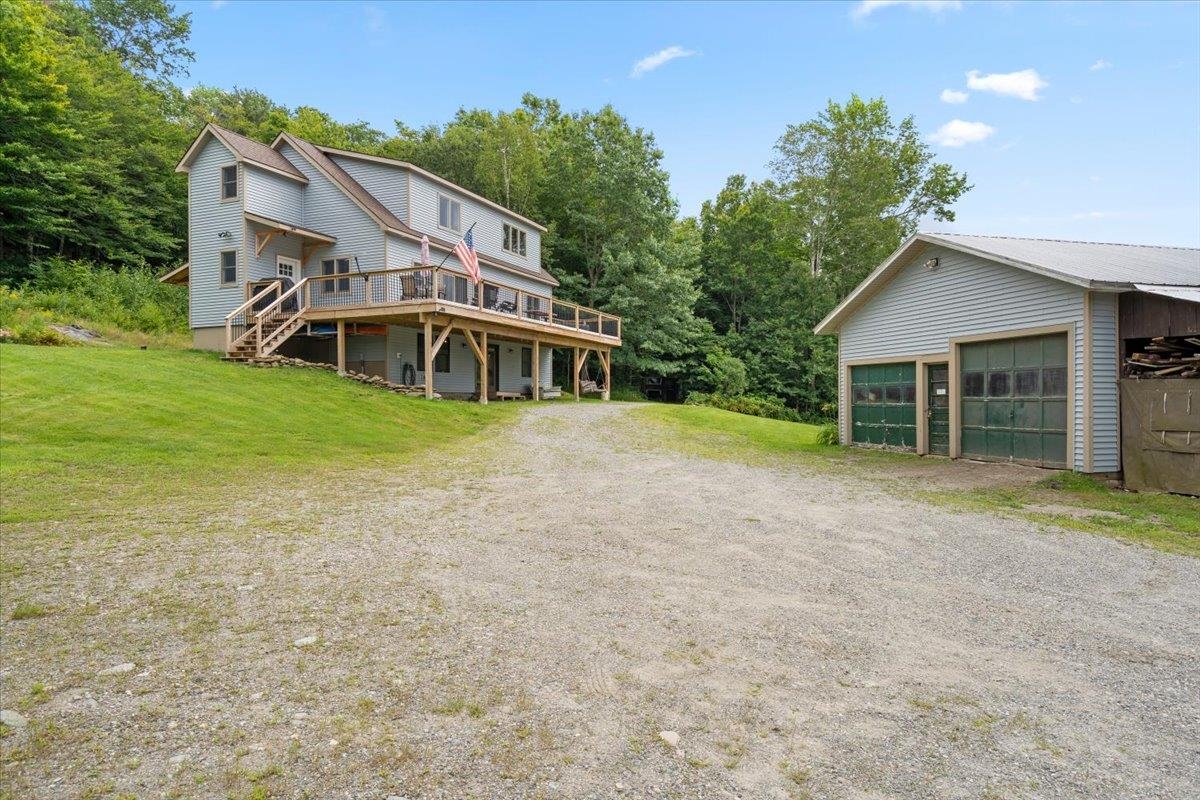
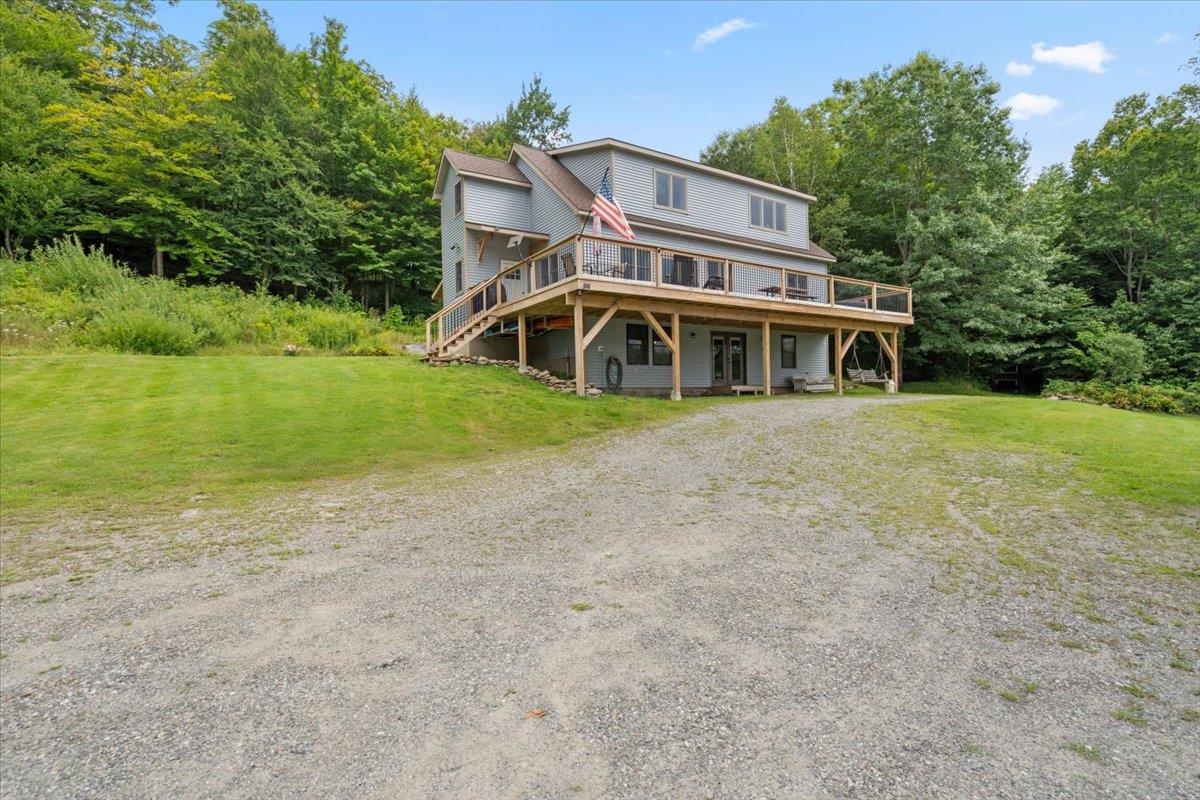
Gray multi-level home with a raised deck beside a detached garage and broad gravel driveway.
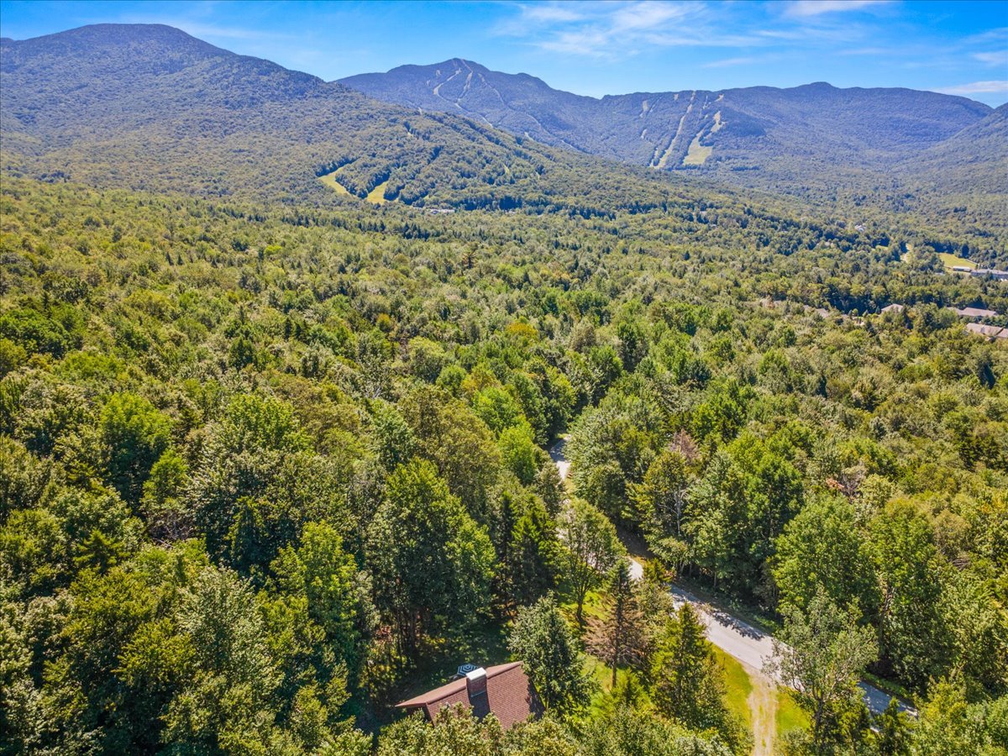
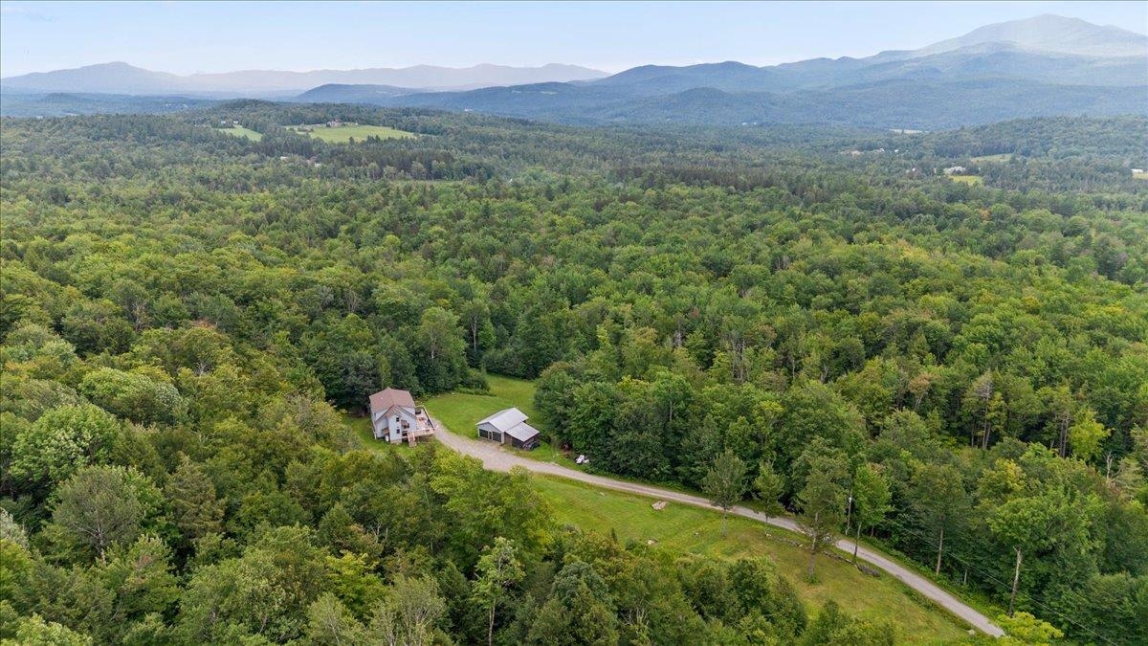
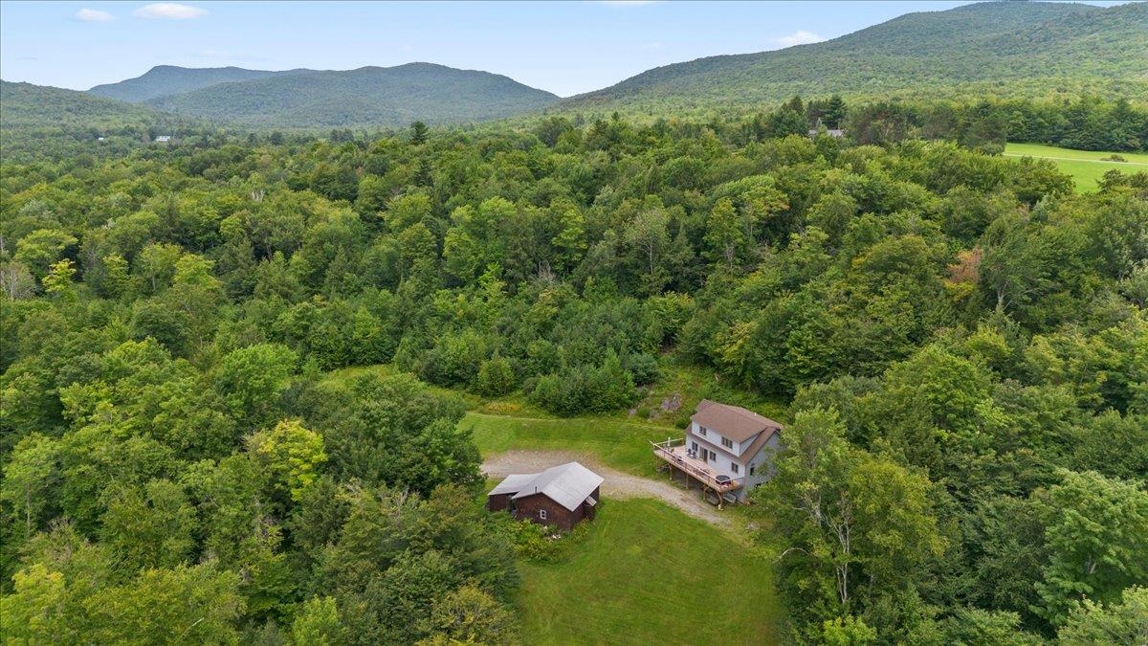
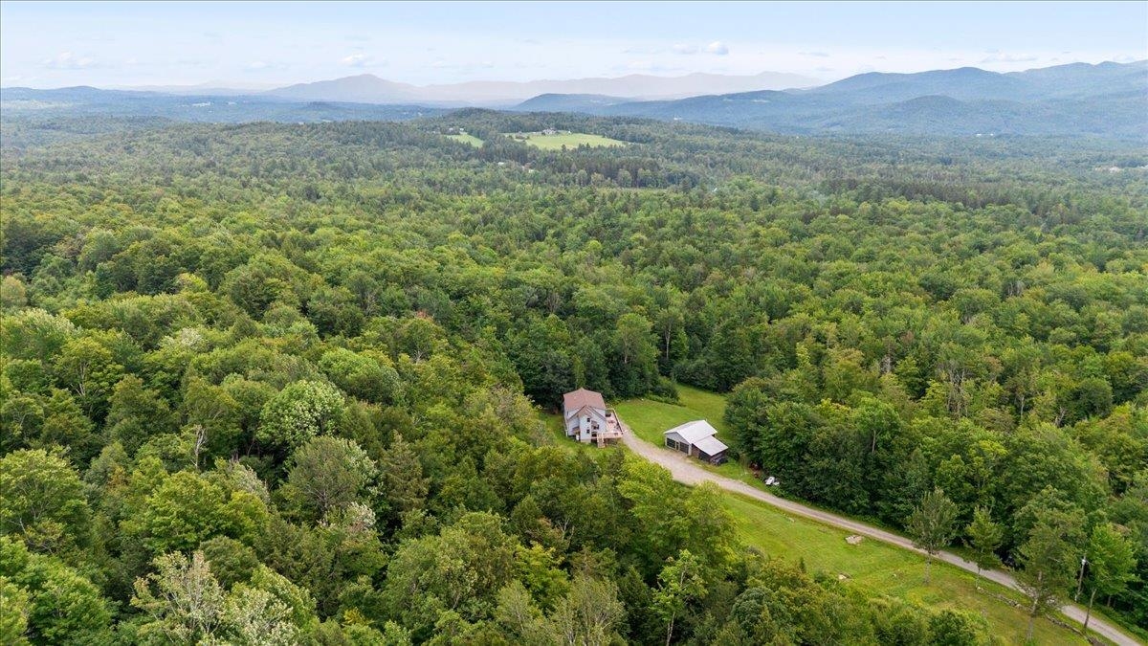
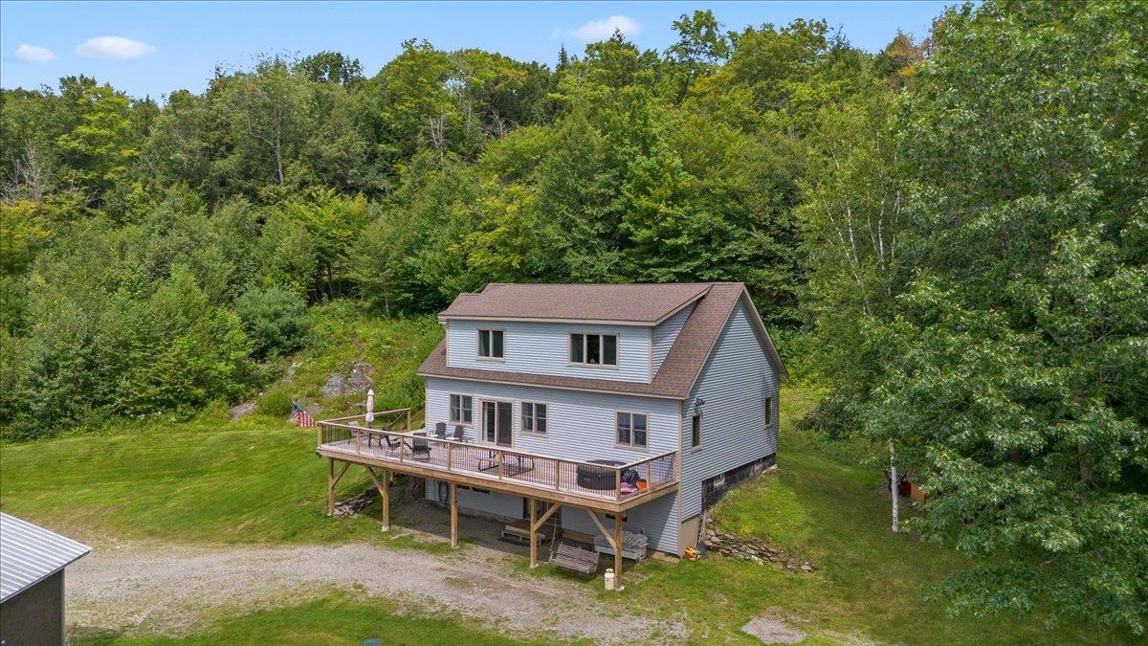
Aerial view of a secluded home and outbuilding surrounded by forest, with distant mountain views.
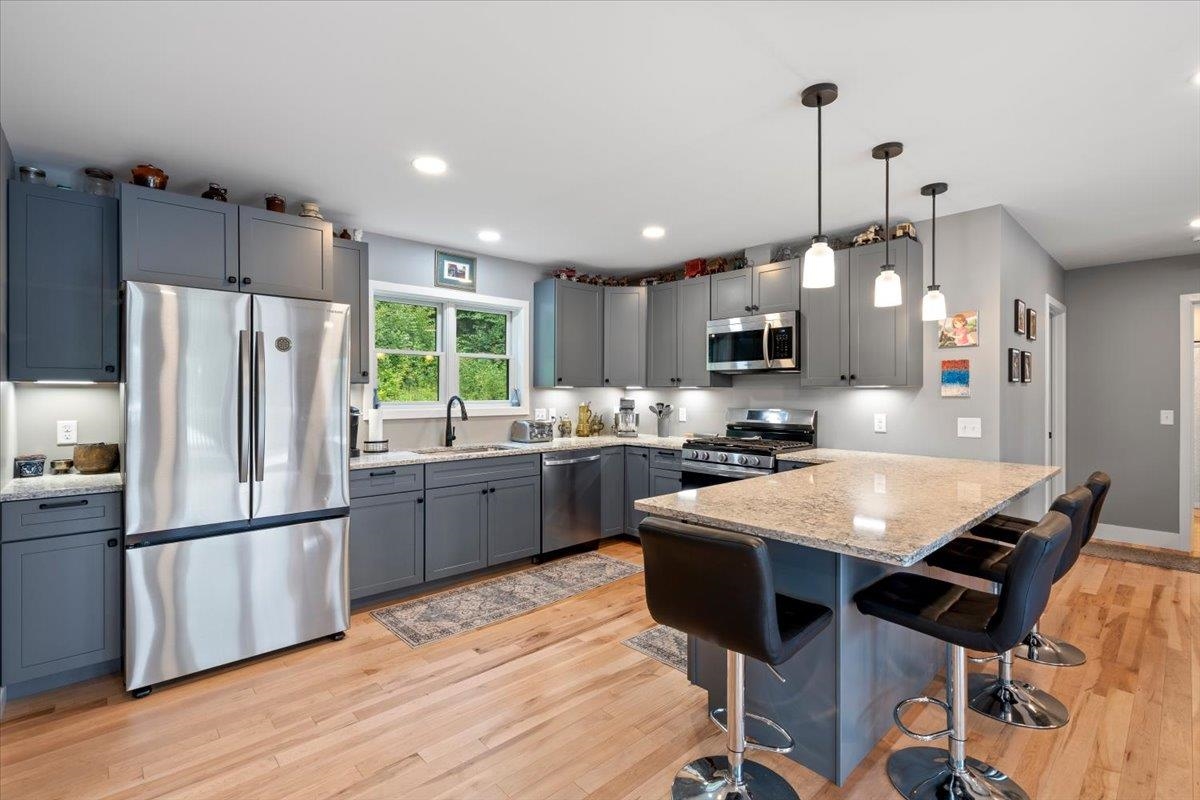
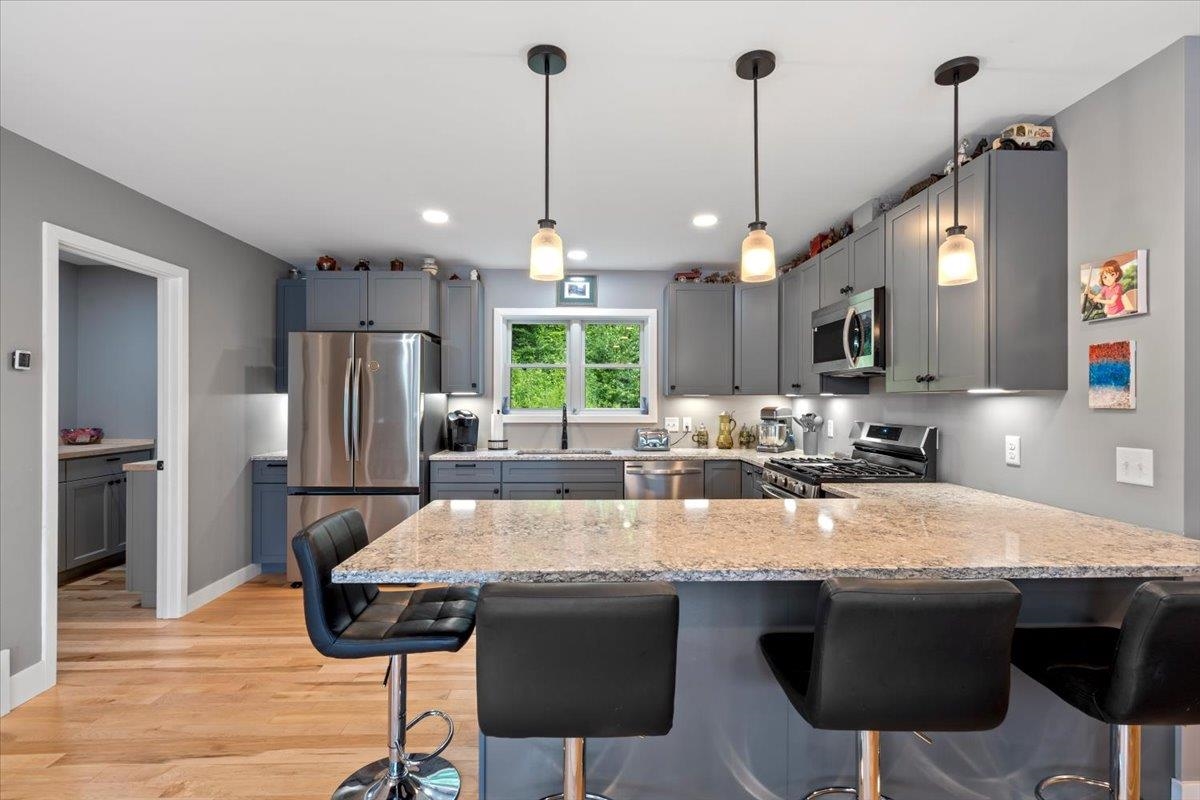
Modern kitchen with gray cabinetry, stainless steel appliances, and a granite island with bar stools.
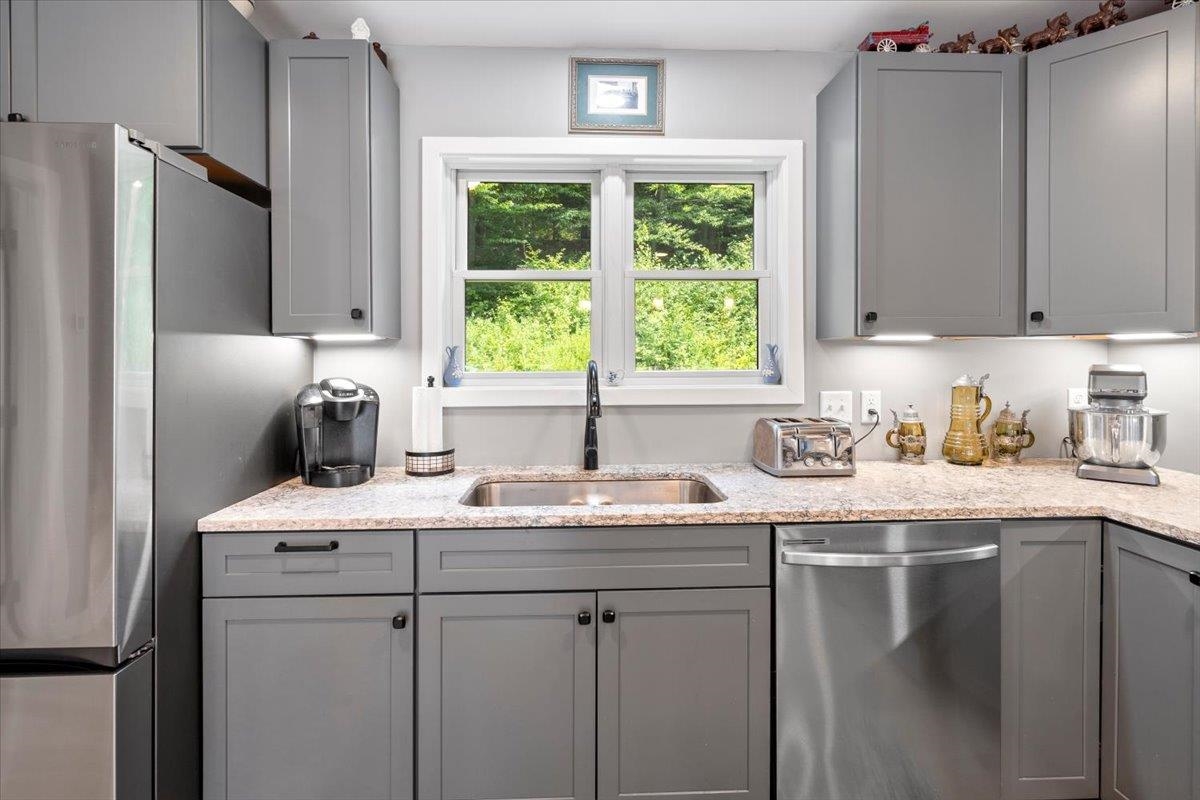
Kitchen with gray cabinets, stone counters, stainless steel appliances, and a window above the sink.
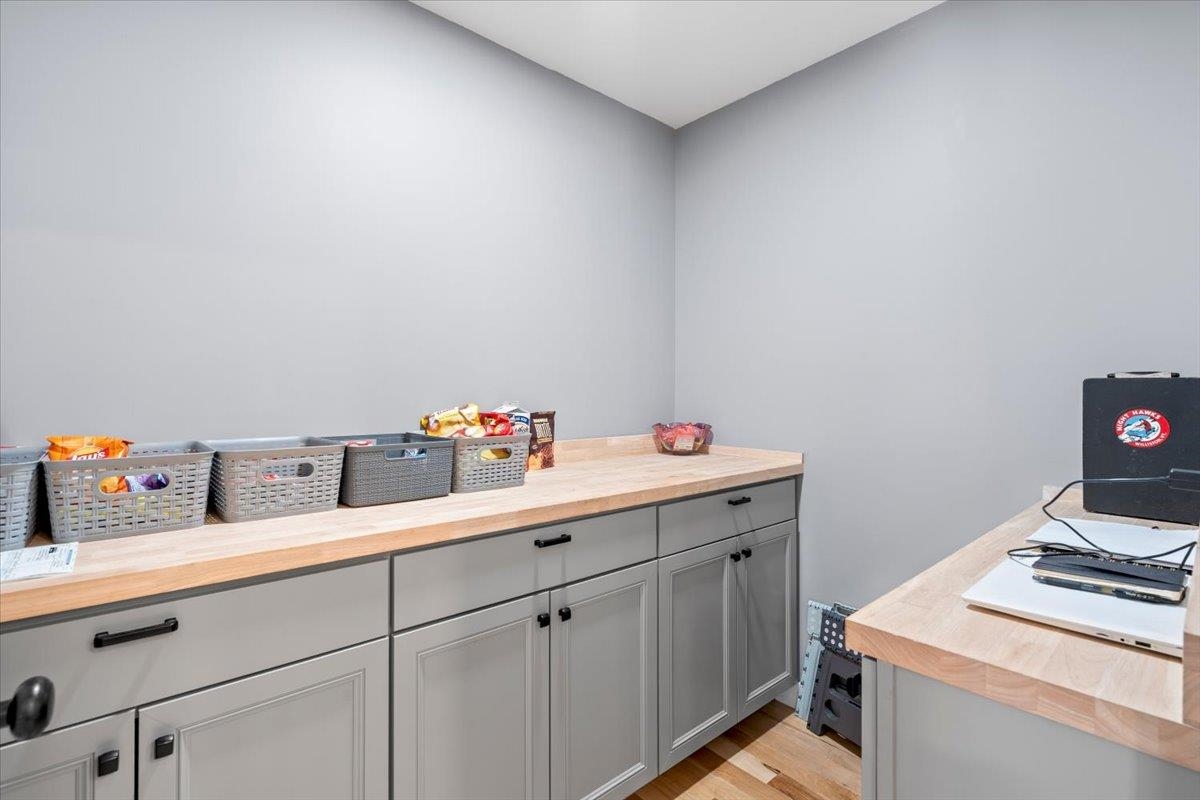
Pantry with gray built-in cabinets, wood counters, and baskets of snacks.
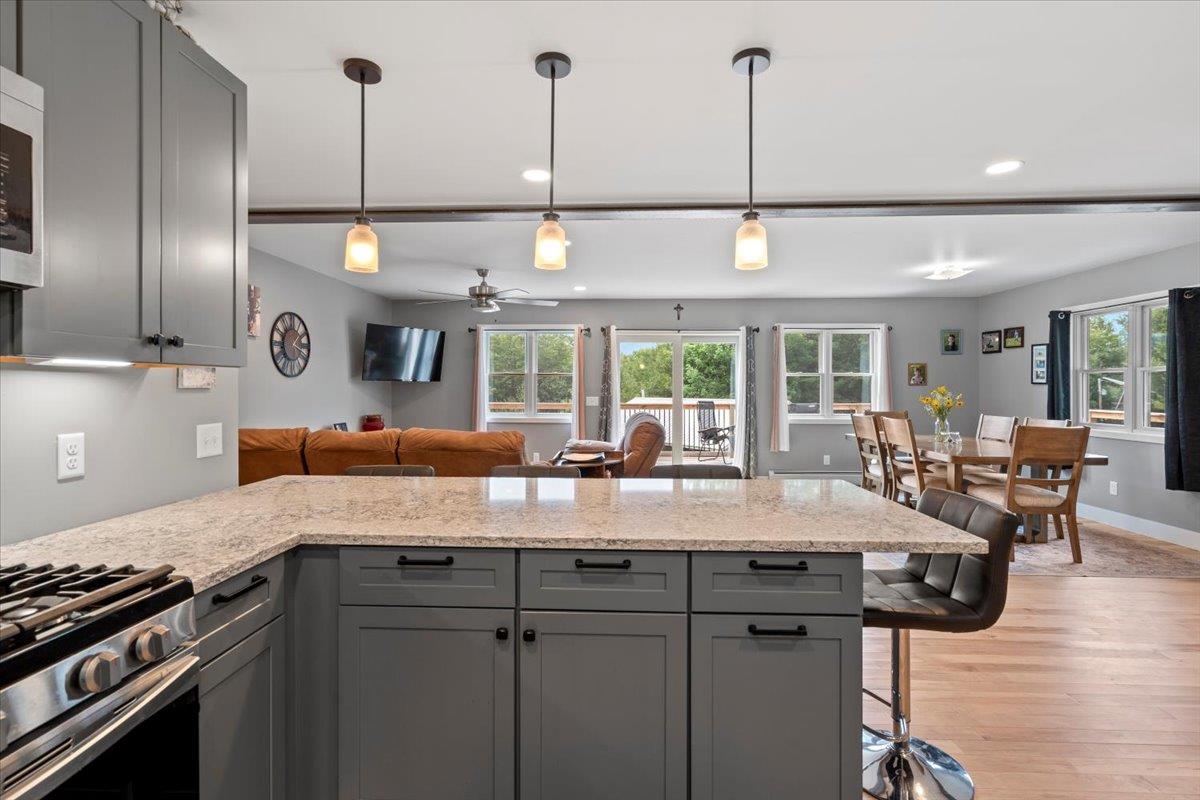
Open-plan kitchen with a large stone island, gray cabinets, and dining and living areas beyond.
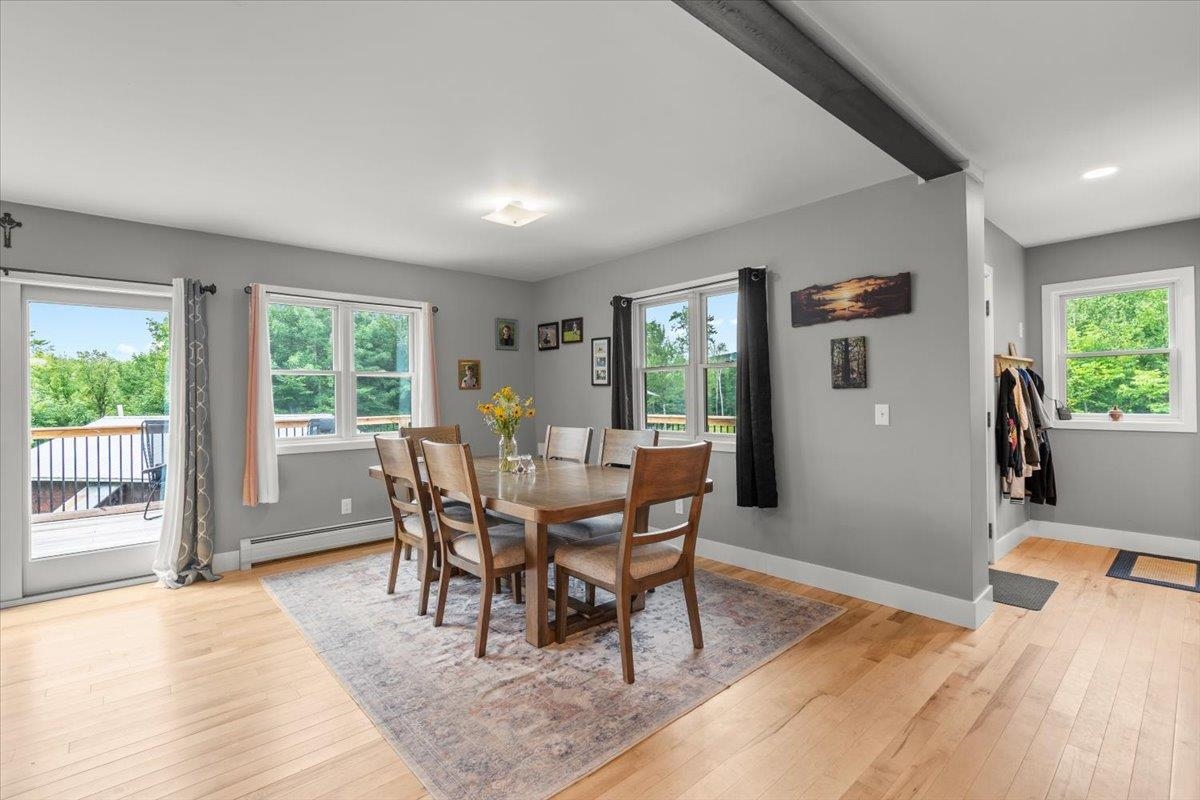
Dining room with a wooden table, patterned rug, hardwood floors, and windows overlooking a deck and trees.
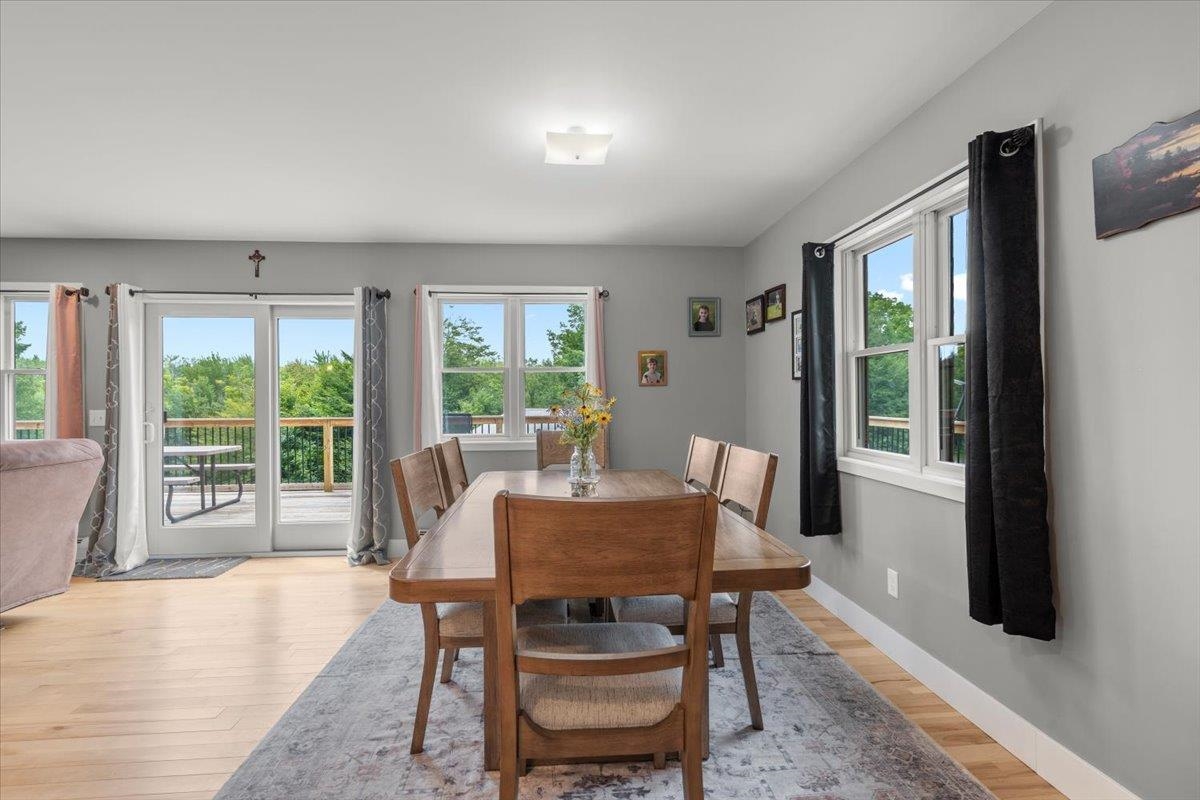
Dining room with a wooden table beside large windows and sliding glass doors to a deck.
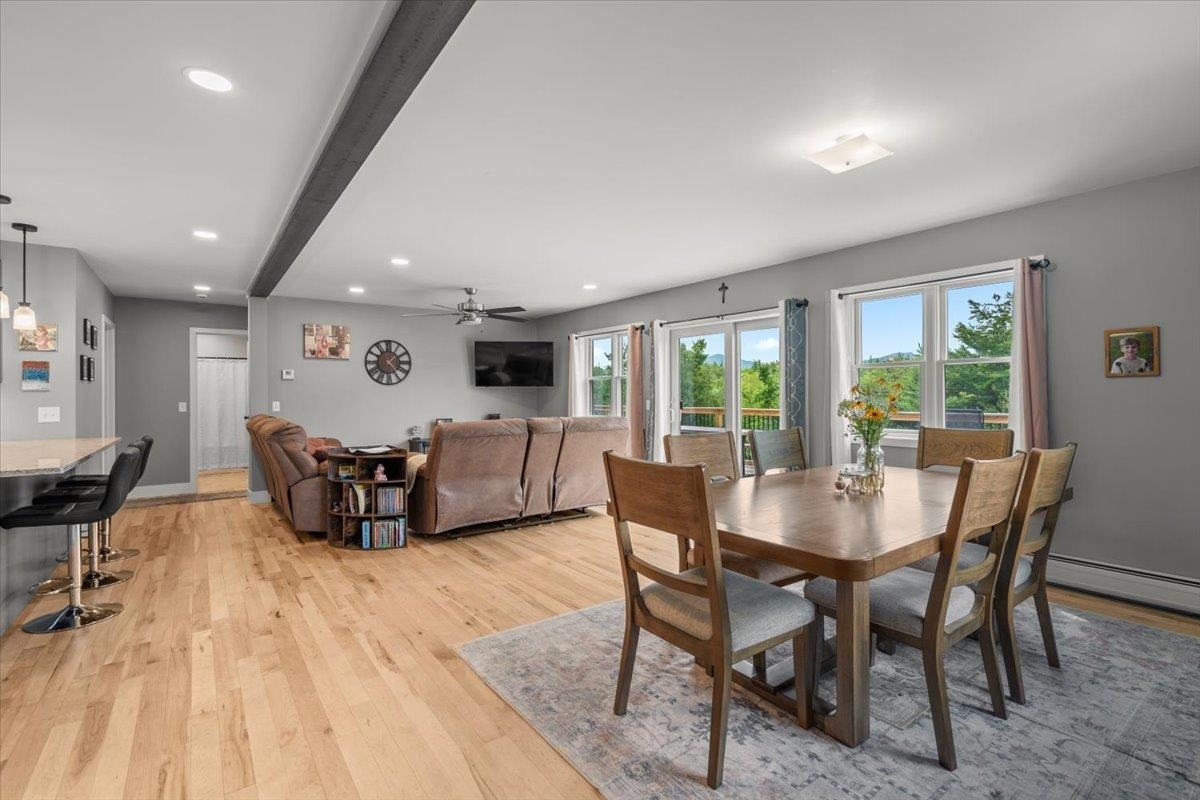
Open living and dining area with light wood floors, a kitchen counter, and large windows overlooking trees.
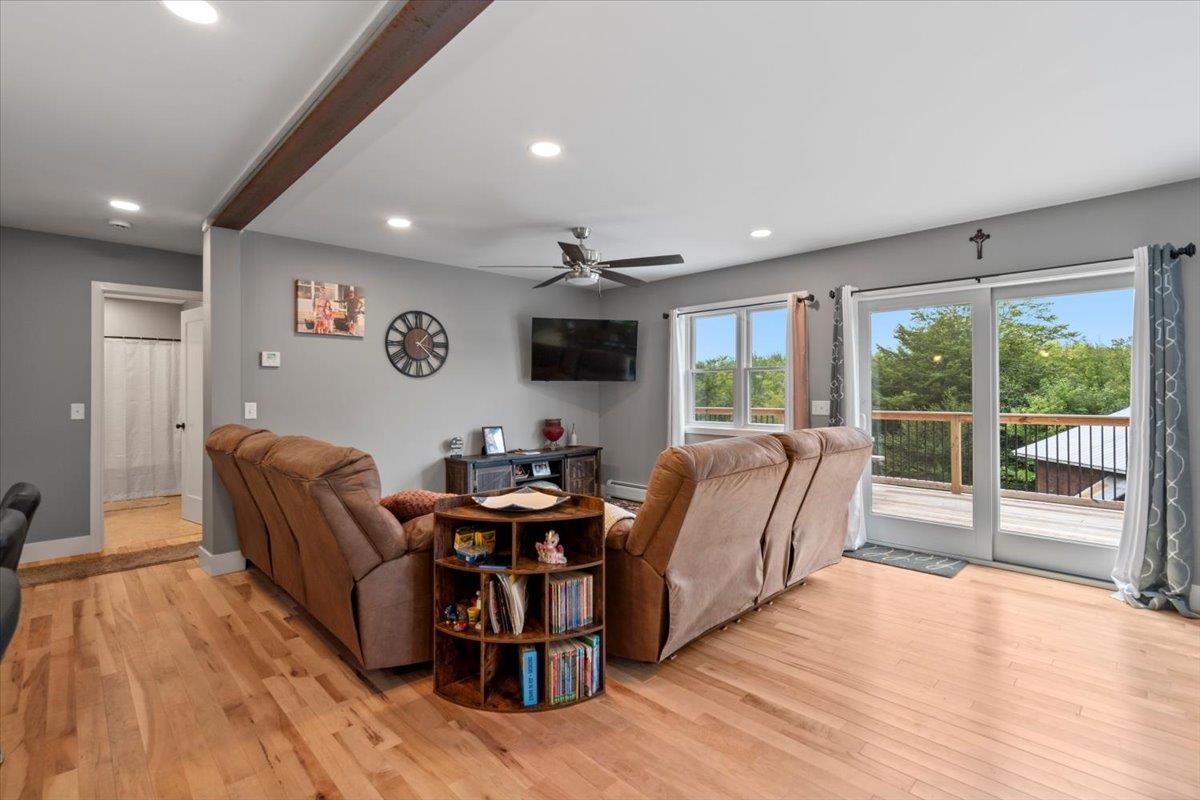
Furnished living room with hardwood floors, brown recliners, and sliding doors opening to a deck.
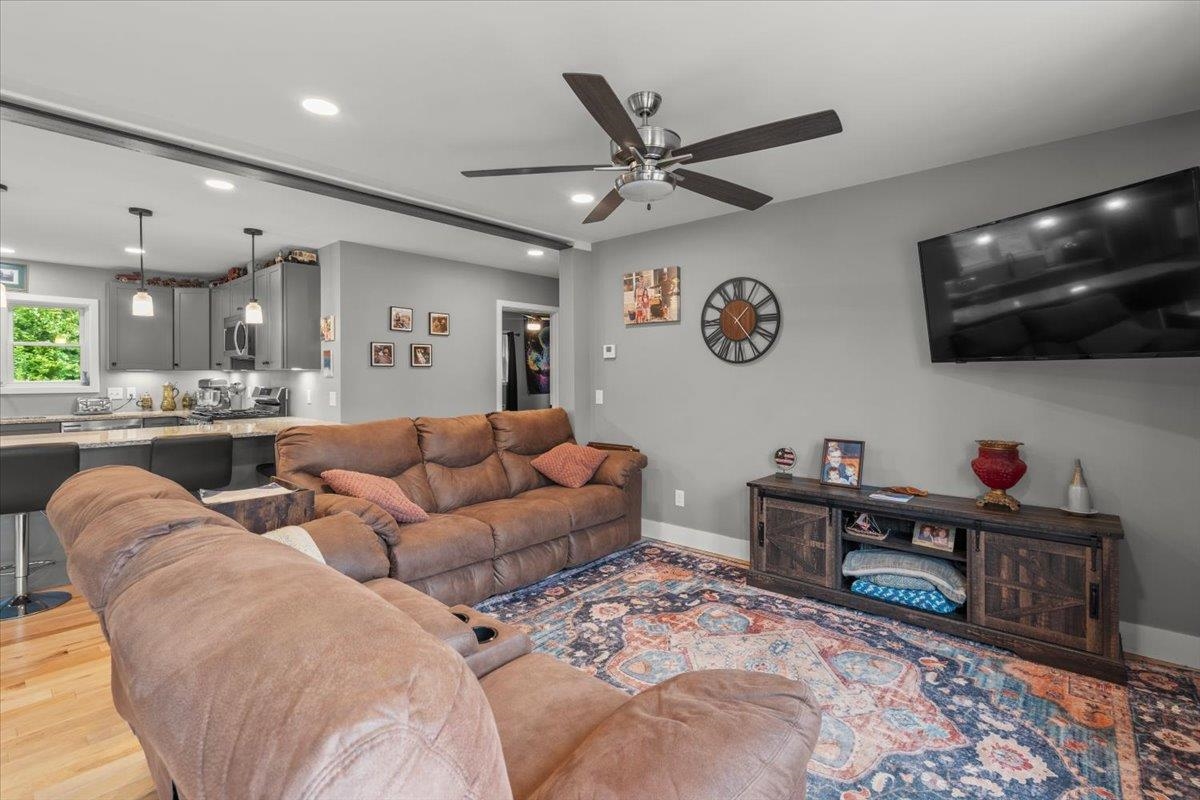
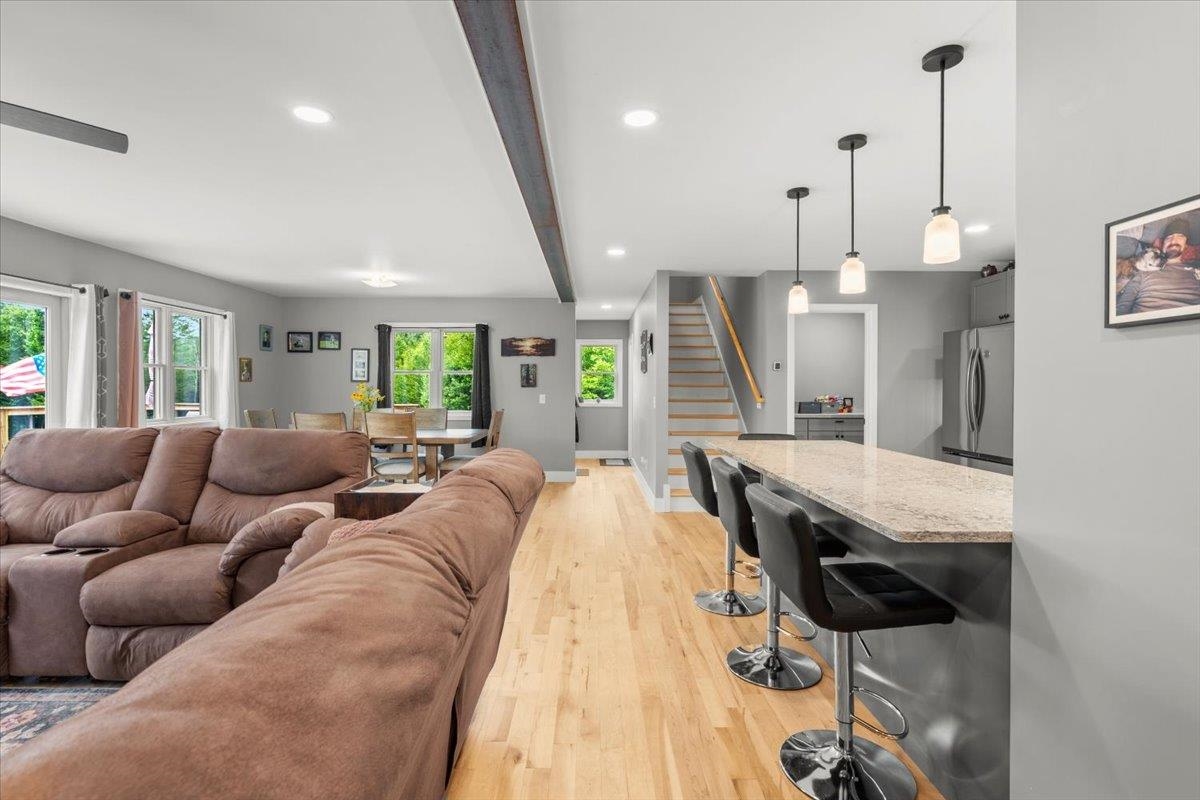
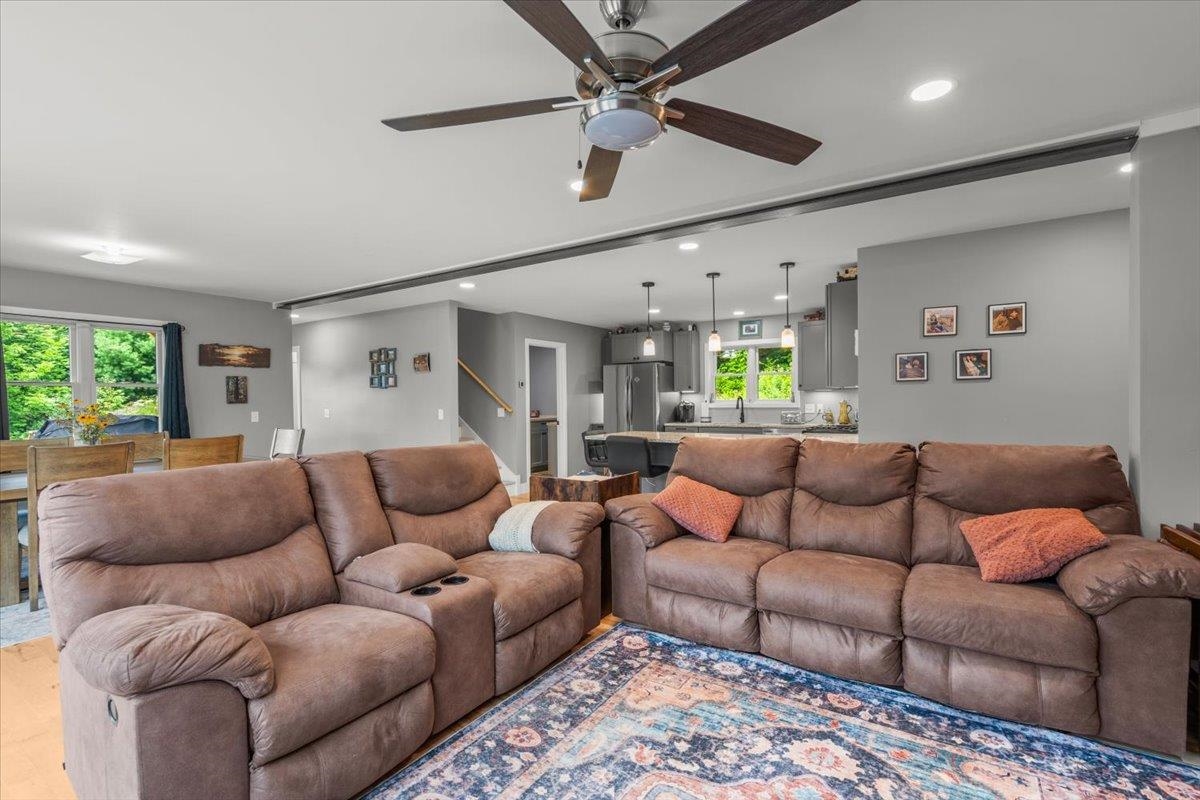
Open-plan living room with a brown sectional, patterned rug, and gray kitchen cabinetry.
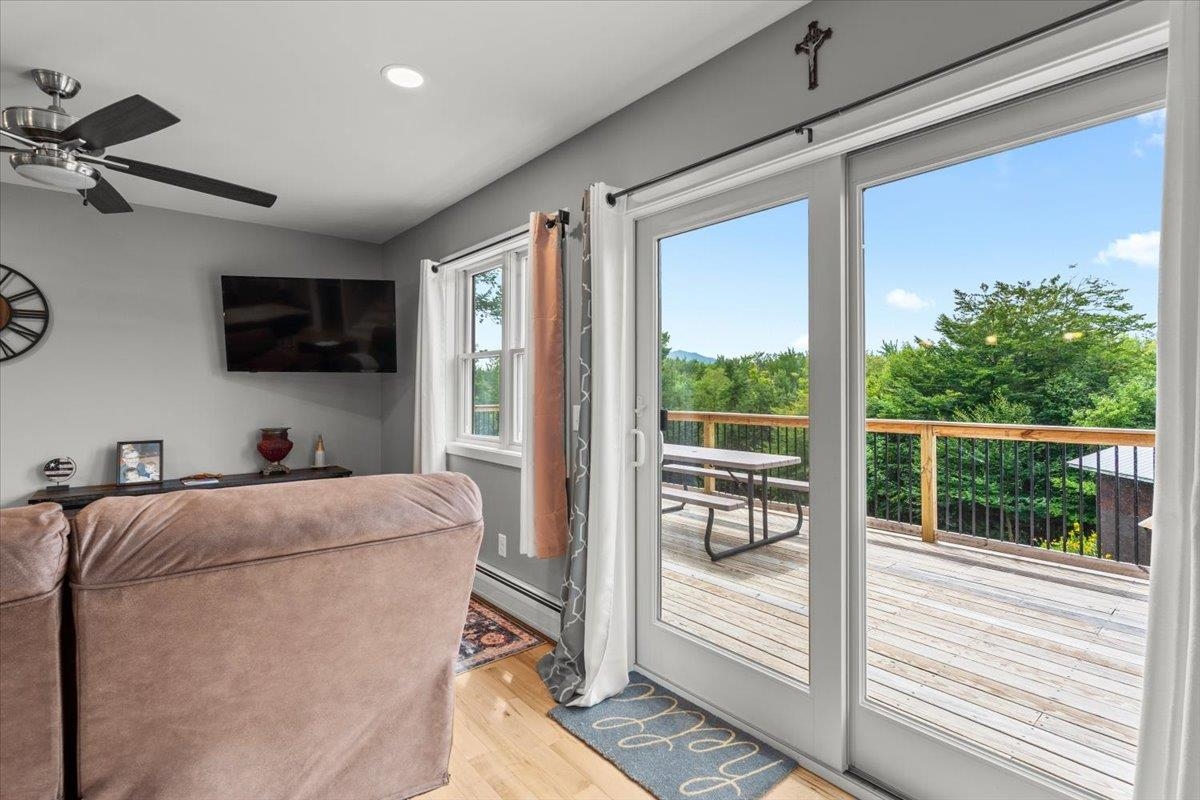
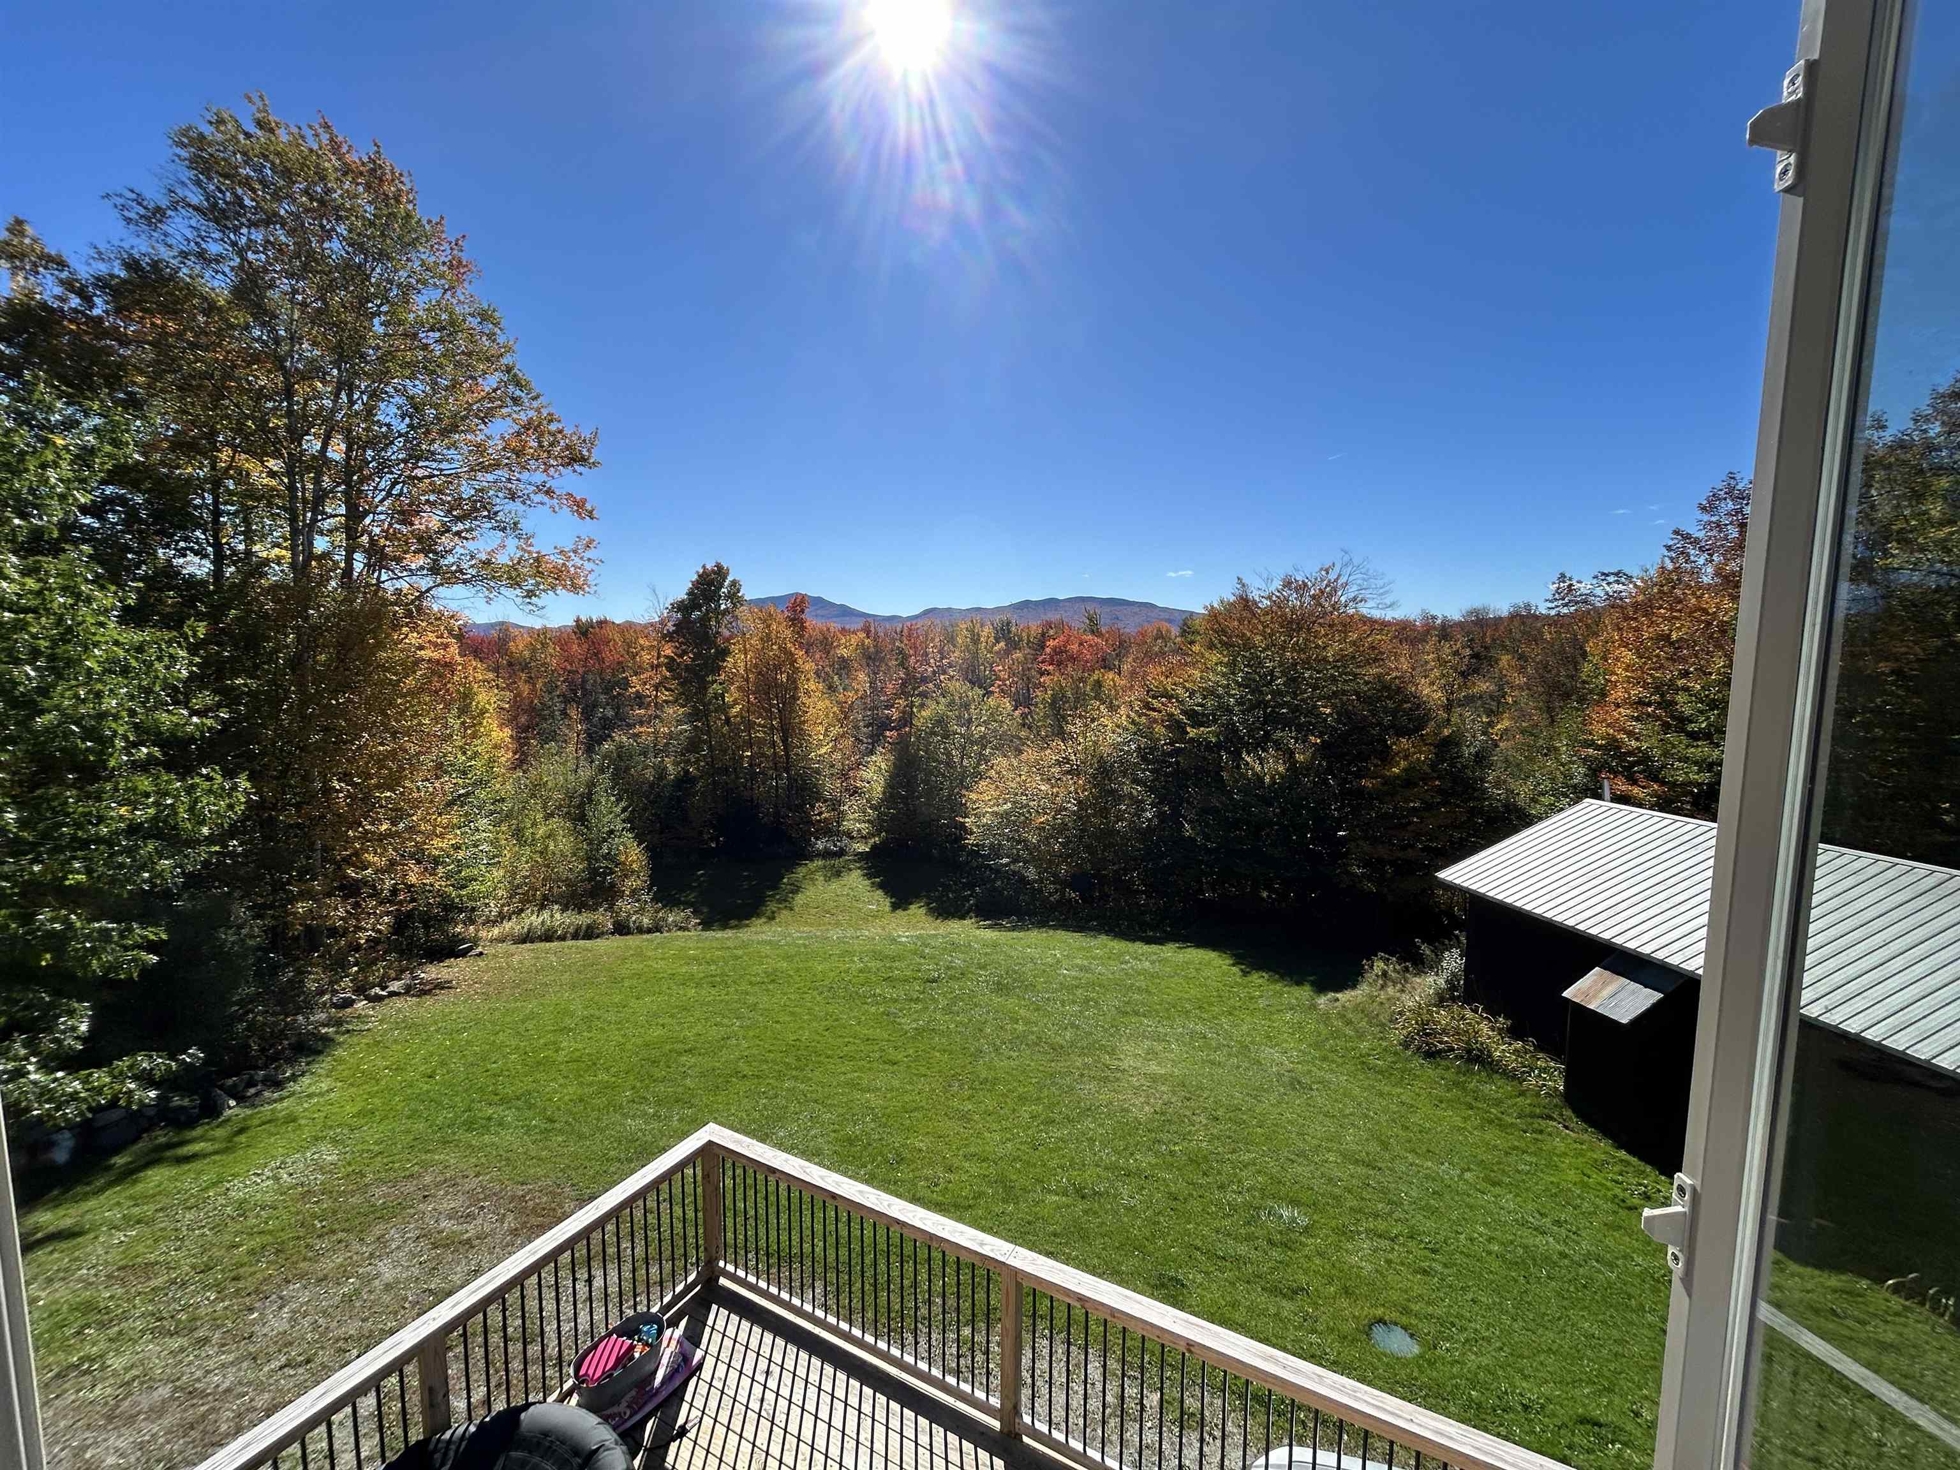
Living room with sliding glass doors opening onto a deck overlooking trees and a distant mountain ridge.
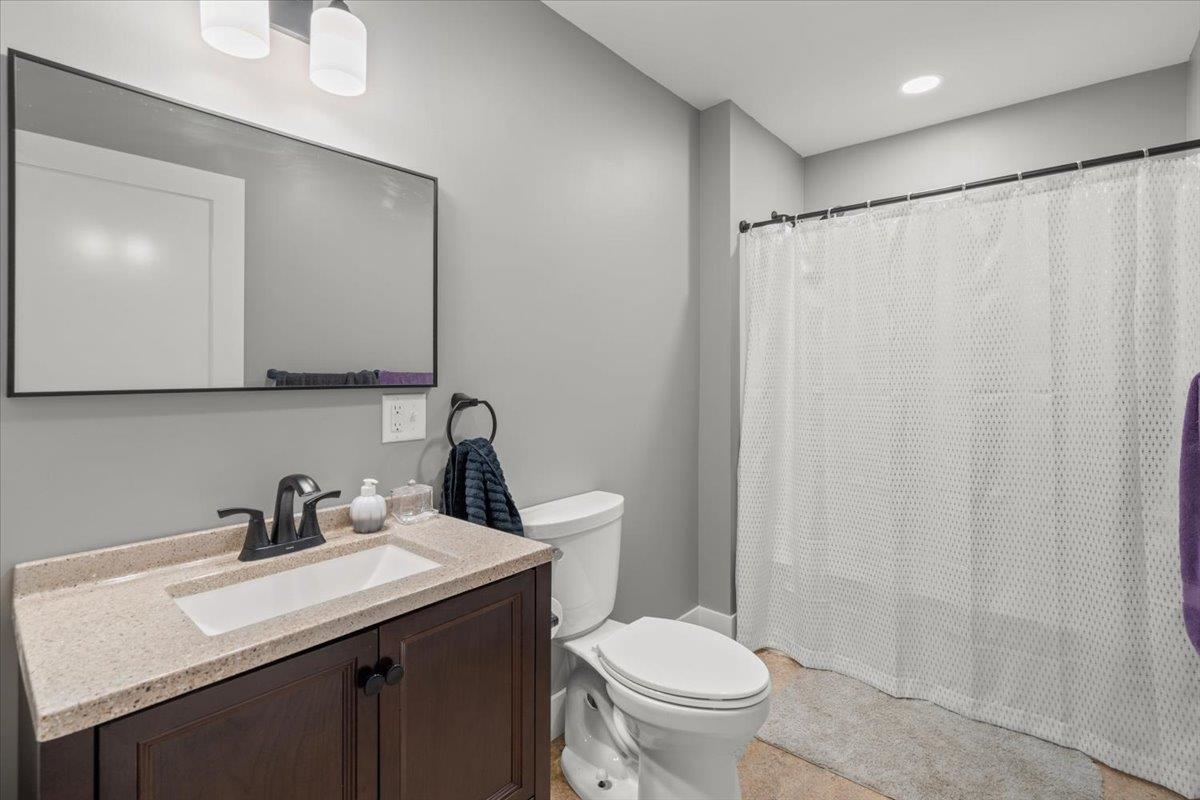
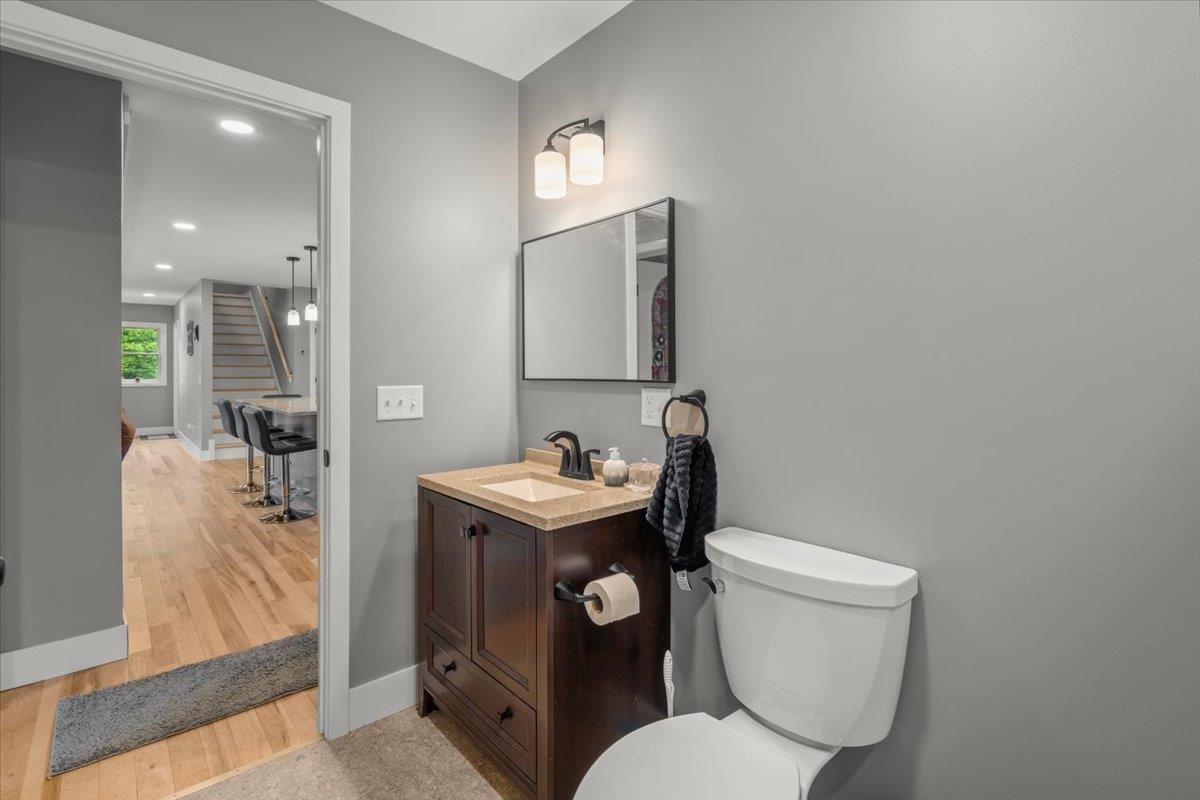
Bathroom with a dark wood vanity, white sink, toilet, and curtained shower.
Bathroom with a dark wood vanity and white toilet, opening onto a hallway and staircase.
Open-plan living and kitchen area with a granite island, bar seating, and hardwood floors.
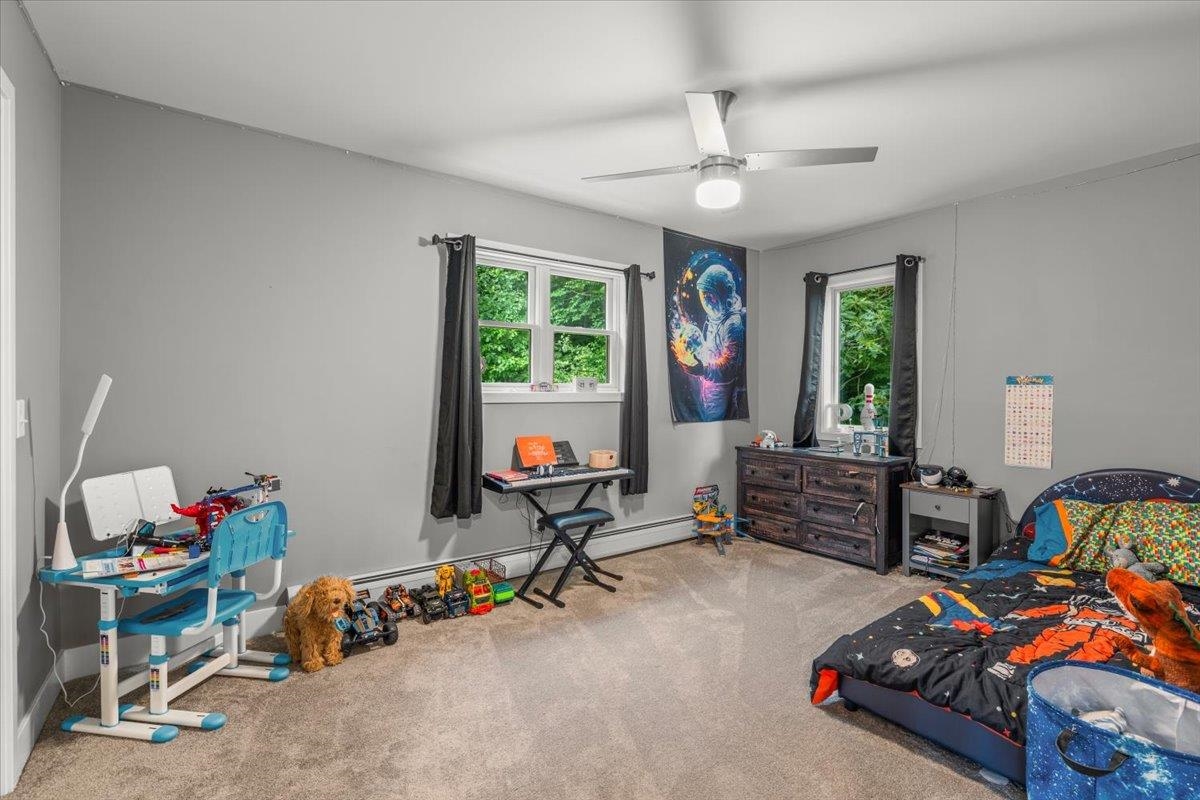
Furnished bedroom with space-themed bedding, a child-sized desk, toys, and a small dog.
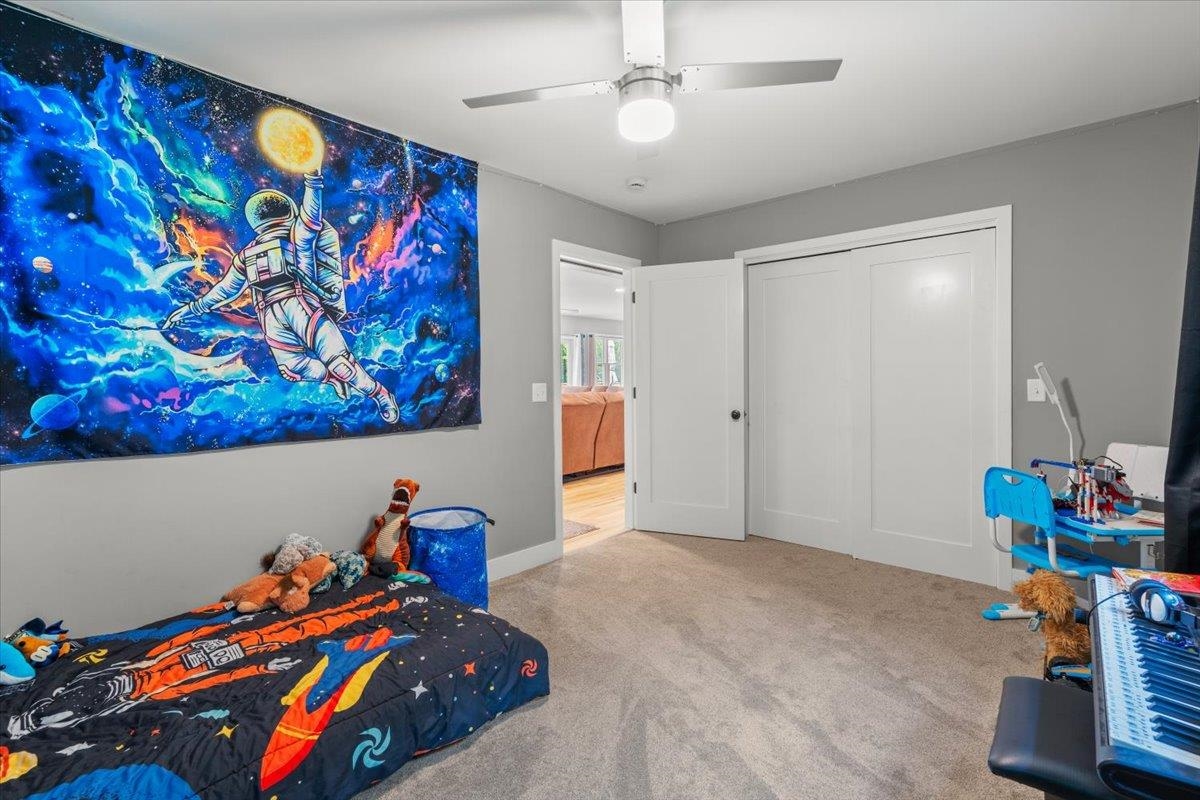
Bedroom with an astronaut mural, colorful space-themed bedding, beige carpet, and a ceiling fan.
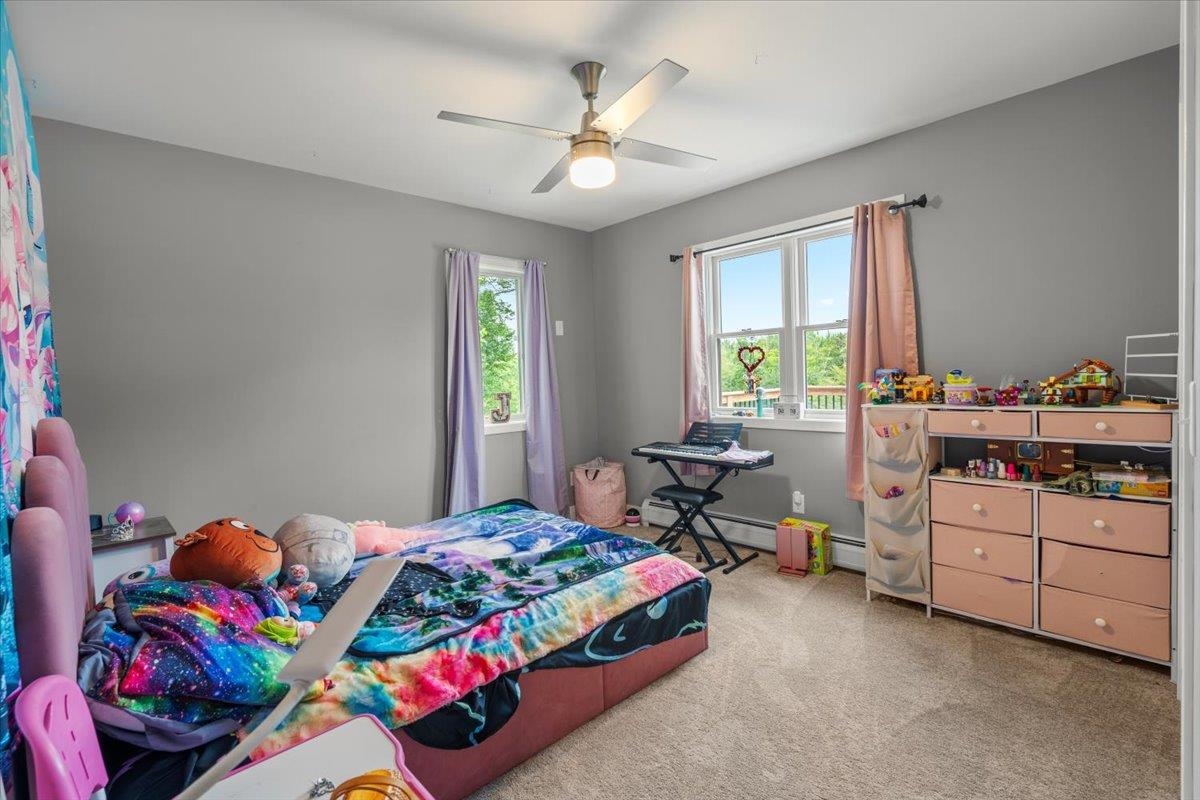
Bedroom with colorful galaxy bedding, two windows, a keyboard, and pink storage drawers.
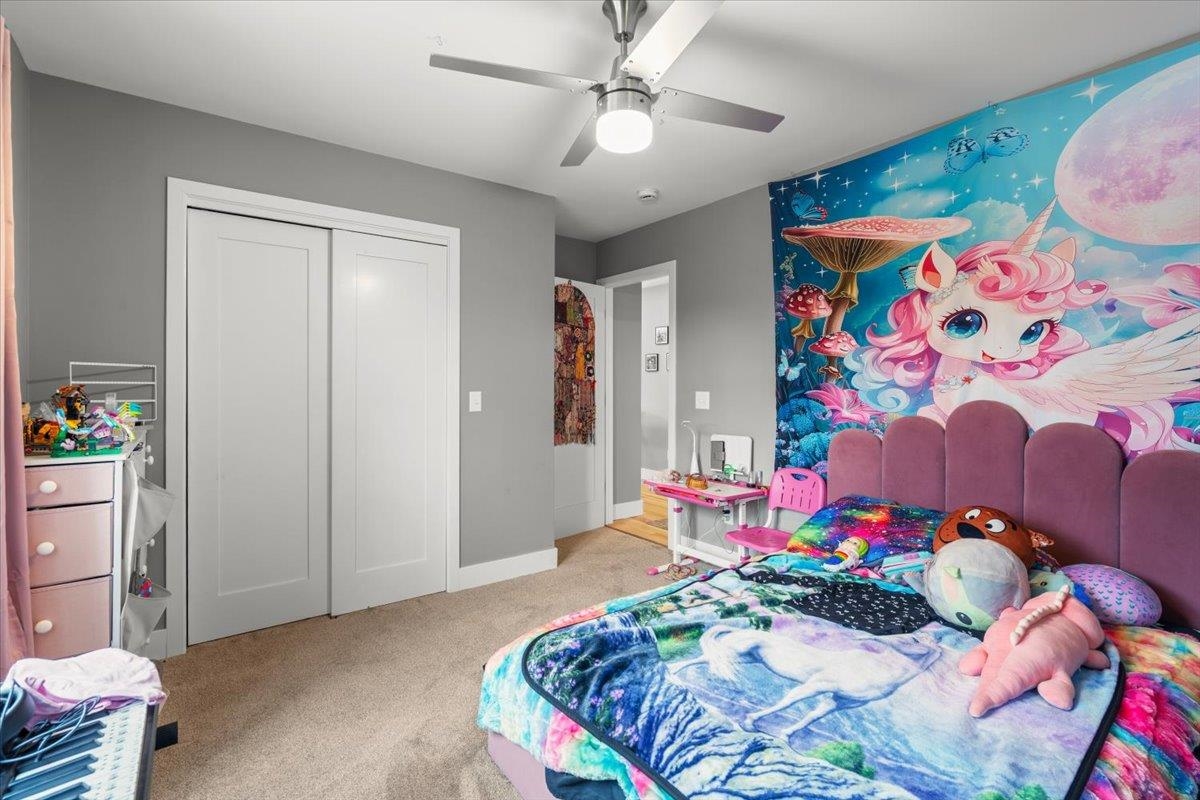
Bedroom with colorful bedding, plush toys, and a large pink unicorn mural.
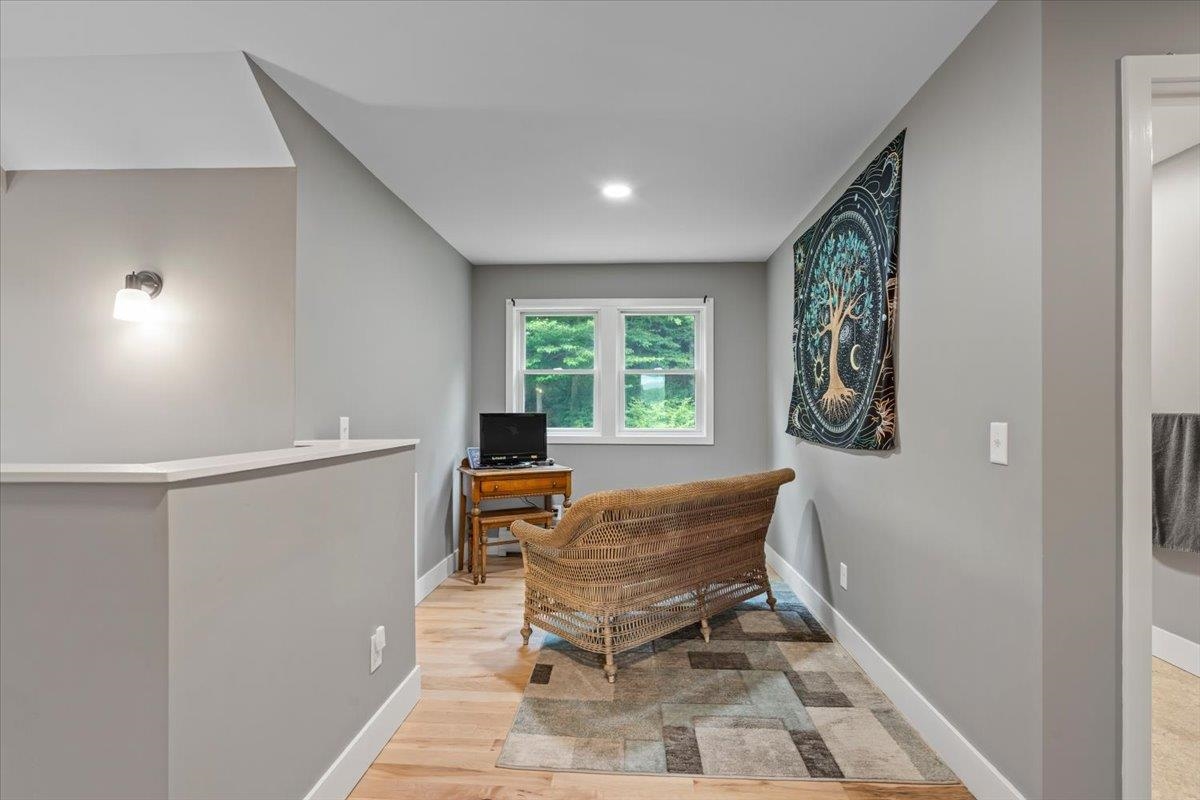
Sitting room with a wicker settee, patterned rug, and windows overlooking trees.
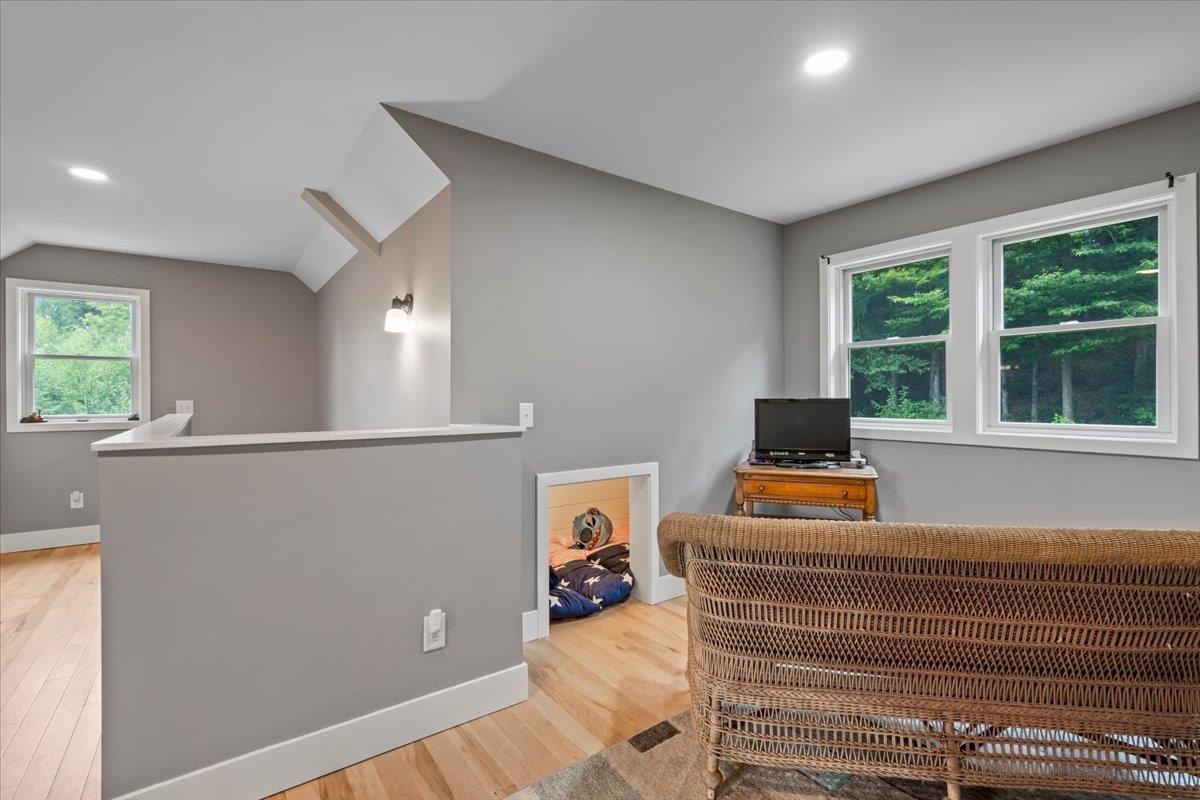
Furnished sitting area with a wicker sofa, built-in pet nook, and windows overlooking trees.
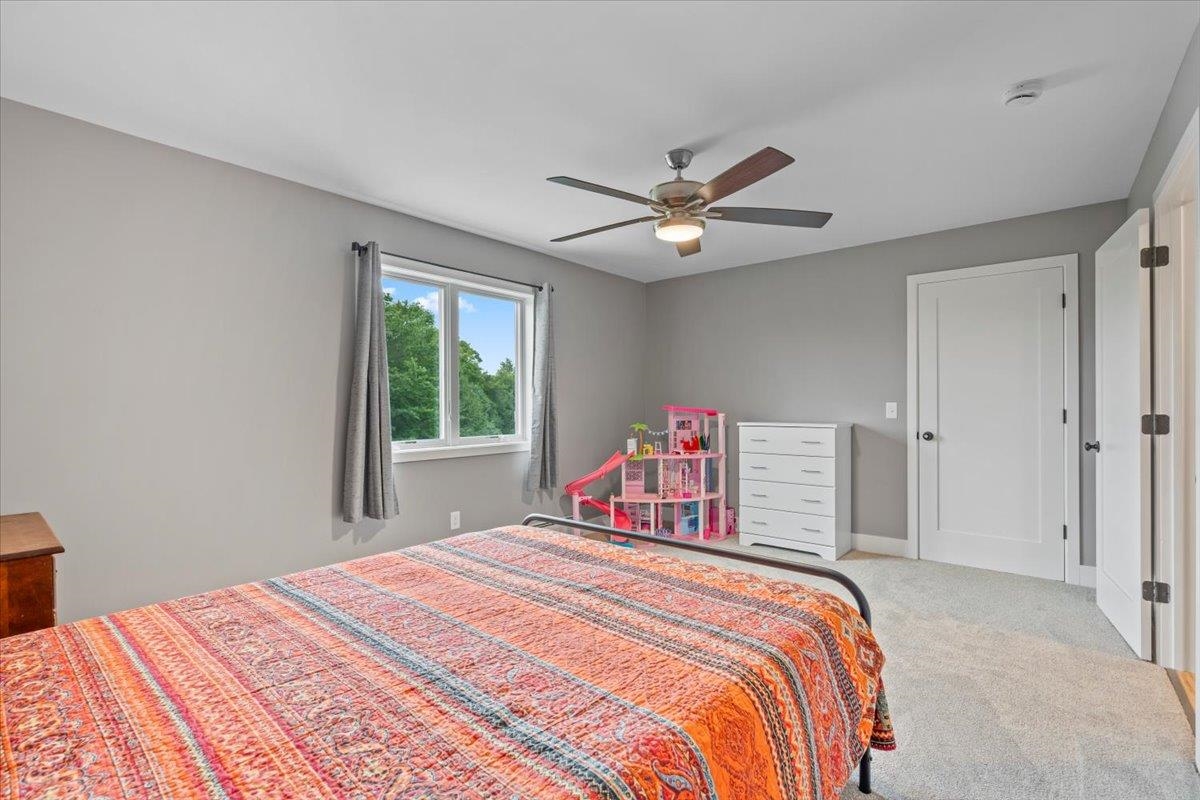
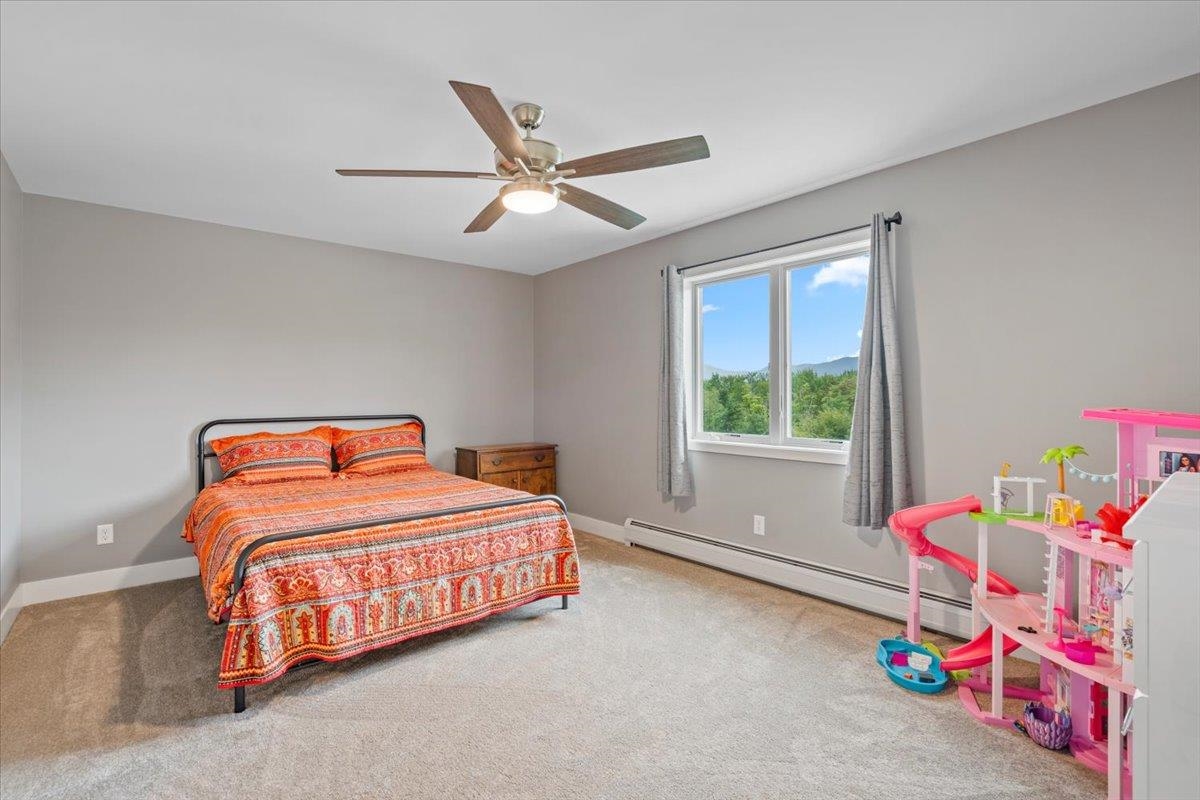
Bedroom with a colorful patterned bedspread, ceiling fan, and pink dollhouse playset.
Bedroom with an orange patterned bedspread, pink toy playhouse, and mountain view through the window.
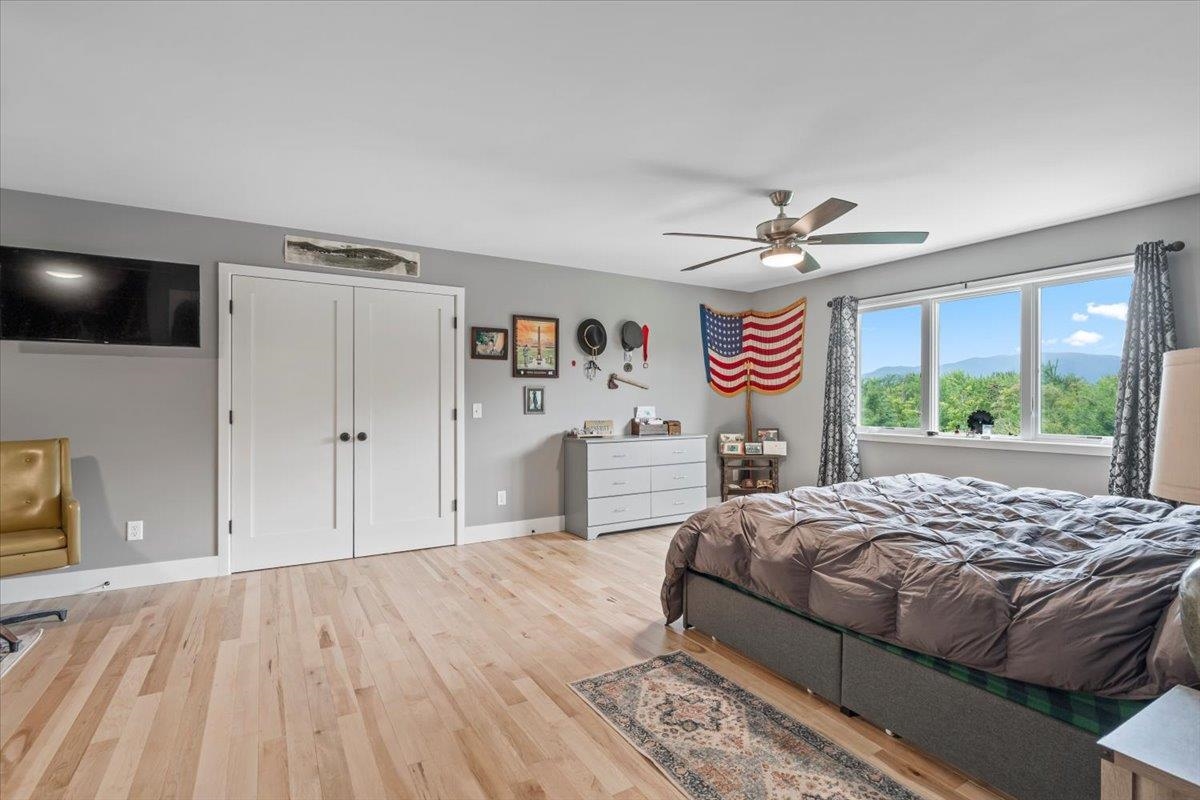
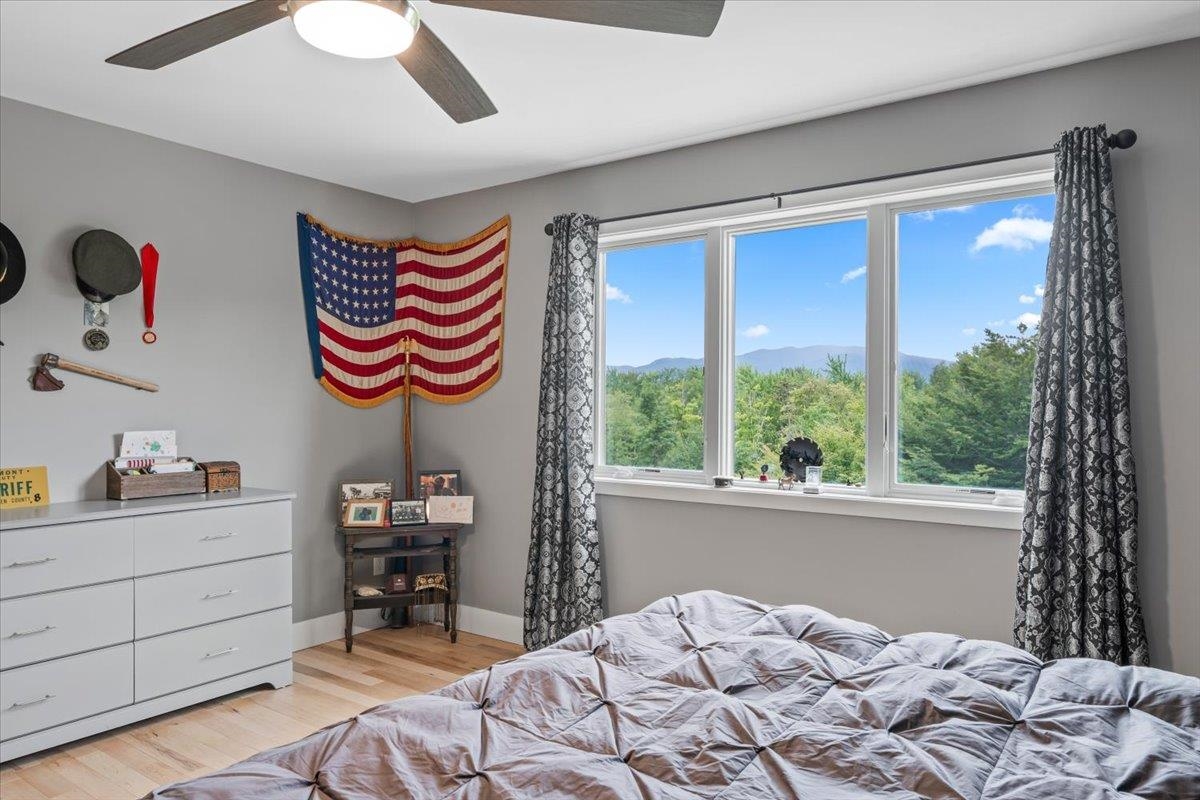
Furnished bedroom with a large bed and a window overlooking green trees and distant mountains.
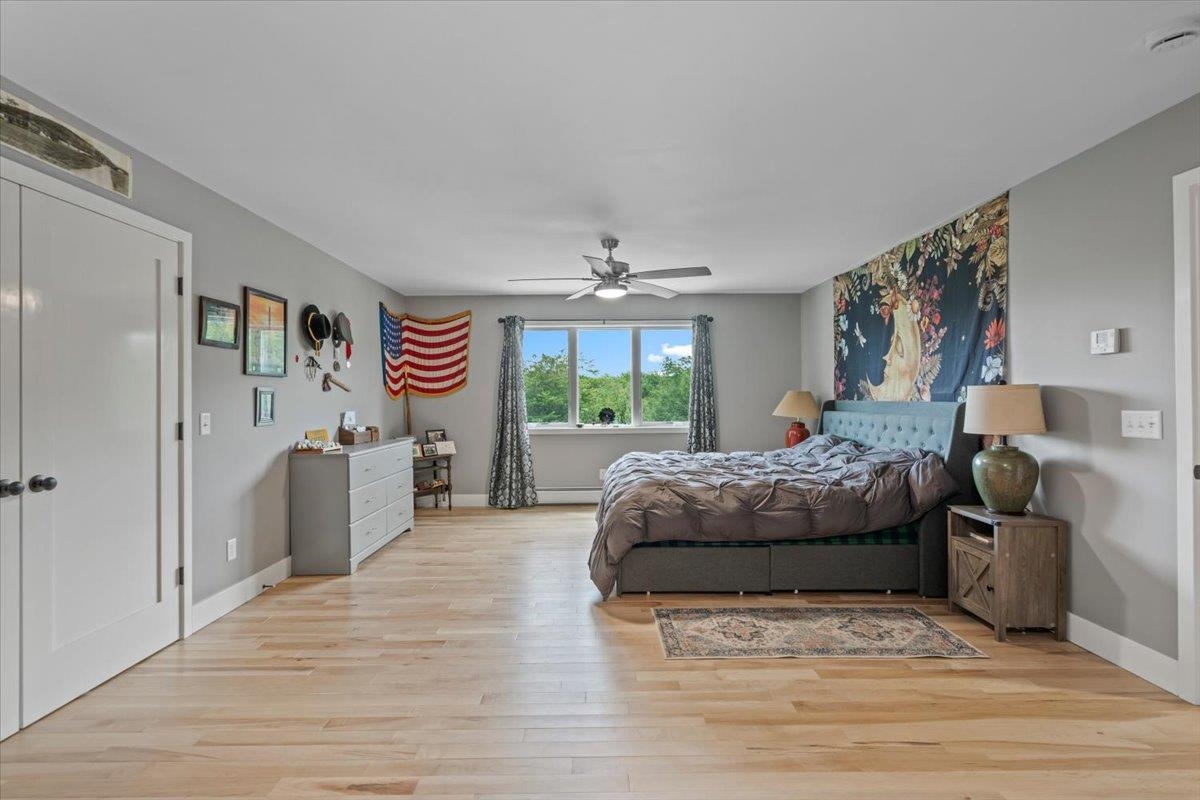
Bedroom with a large window overlooking wooded hills and distant mountains, an American flag on the wall.
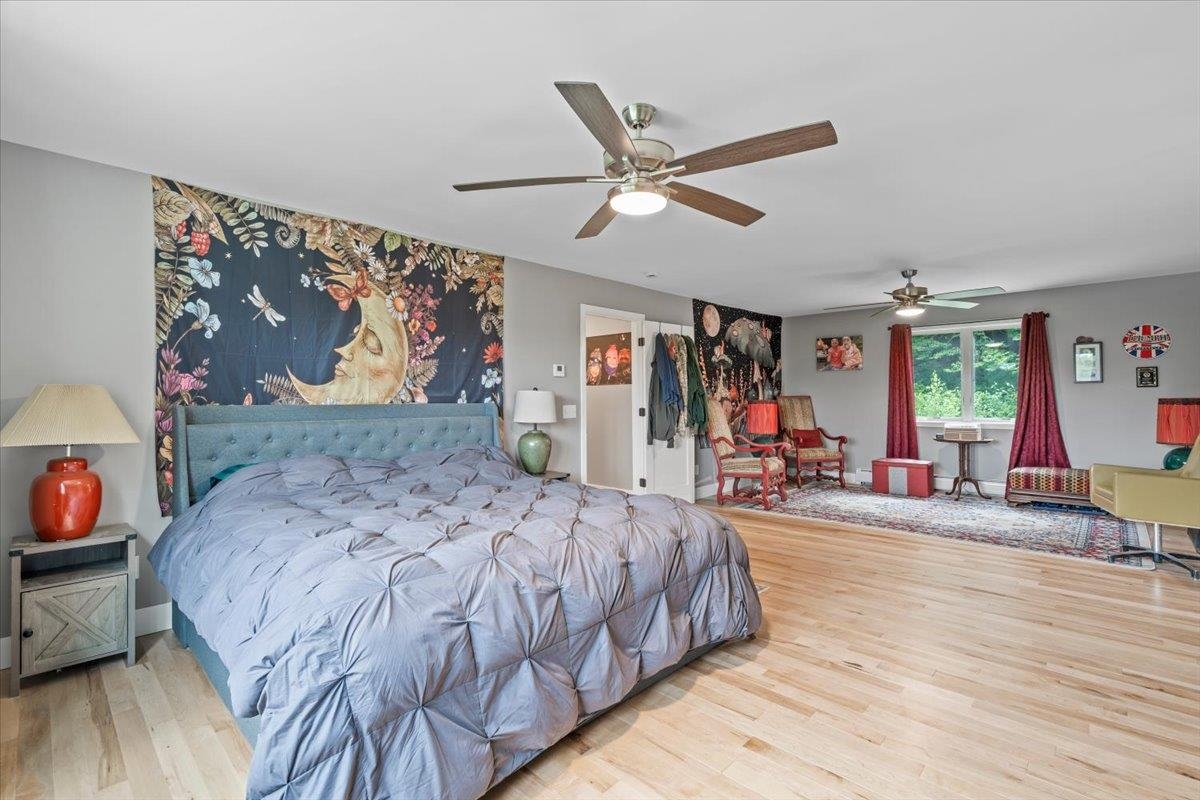
Bedroom with a large bed beneath a floral wall hanging and a wide window overlooking trees.
Furnished bedroom with a celestial floral tapestry, hardwood floors, and a sitting area by the window.
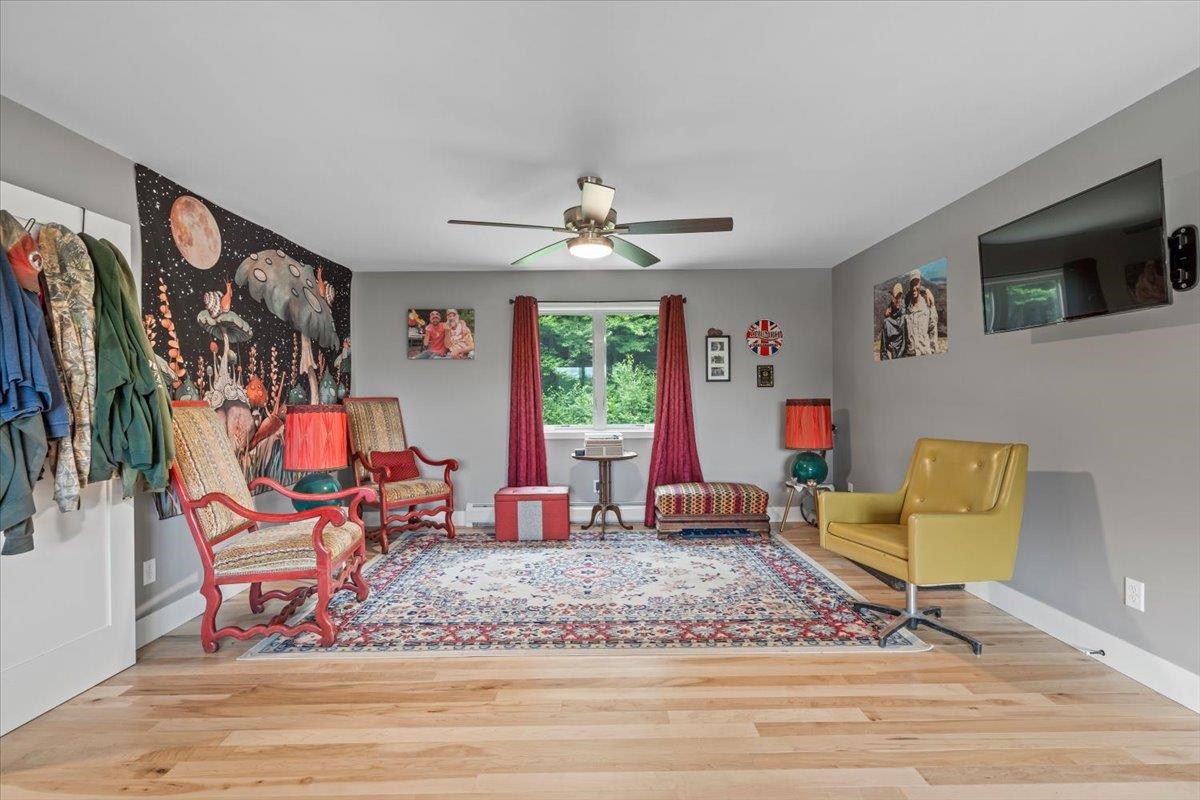
Living room with red chairs, a yellow armchair, and a window overlooking greenery.
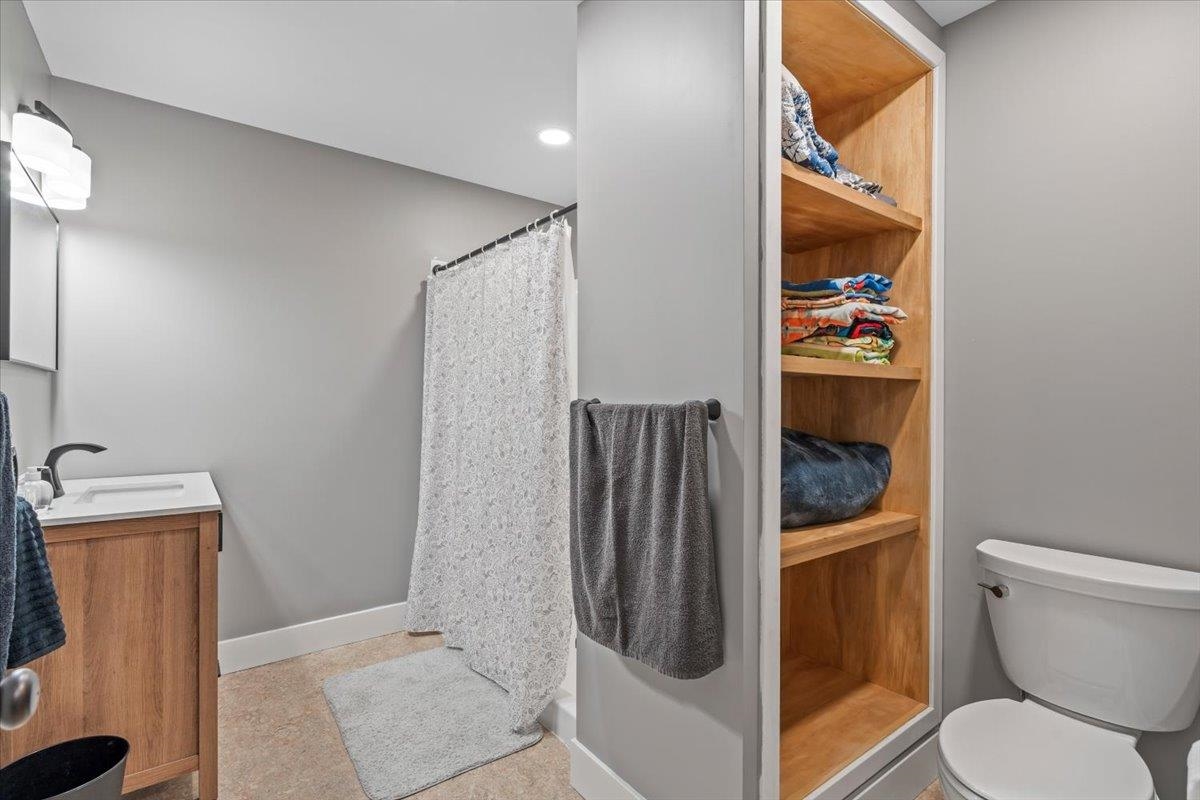
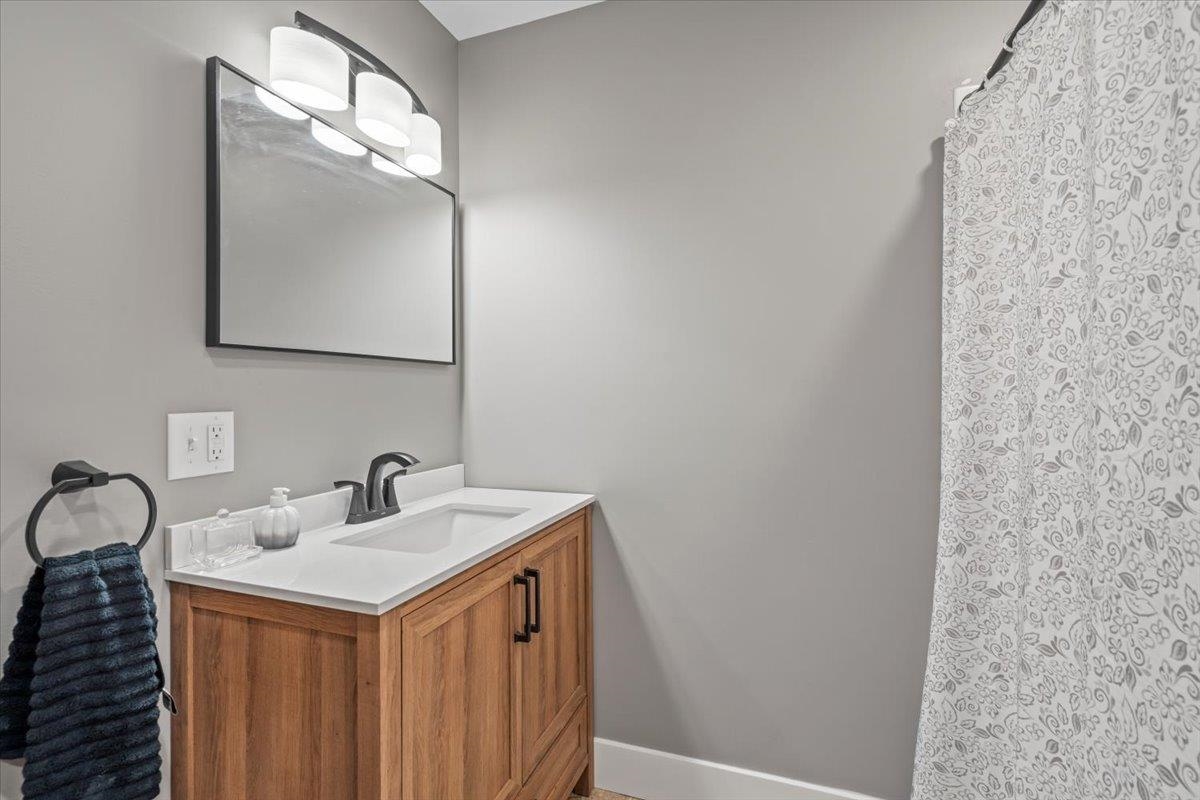
Bathroom with a wood vanity, patterned shower curtain, and open built-in shelves stocked with towels.
Bathroom vanity with a wood cabinet, white sink, dark faucet, and patterned shower curtain.
Kitchen with gray cabinets, stainless steel appliances, and a large granite island with bar stools.
Living room with brown reclining sofas, patterned rug, and an open kitchen beyond.
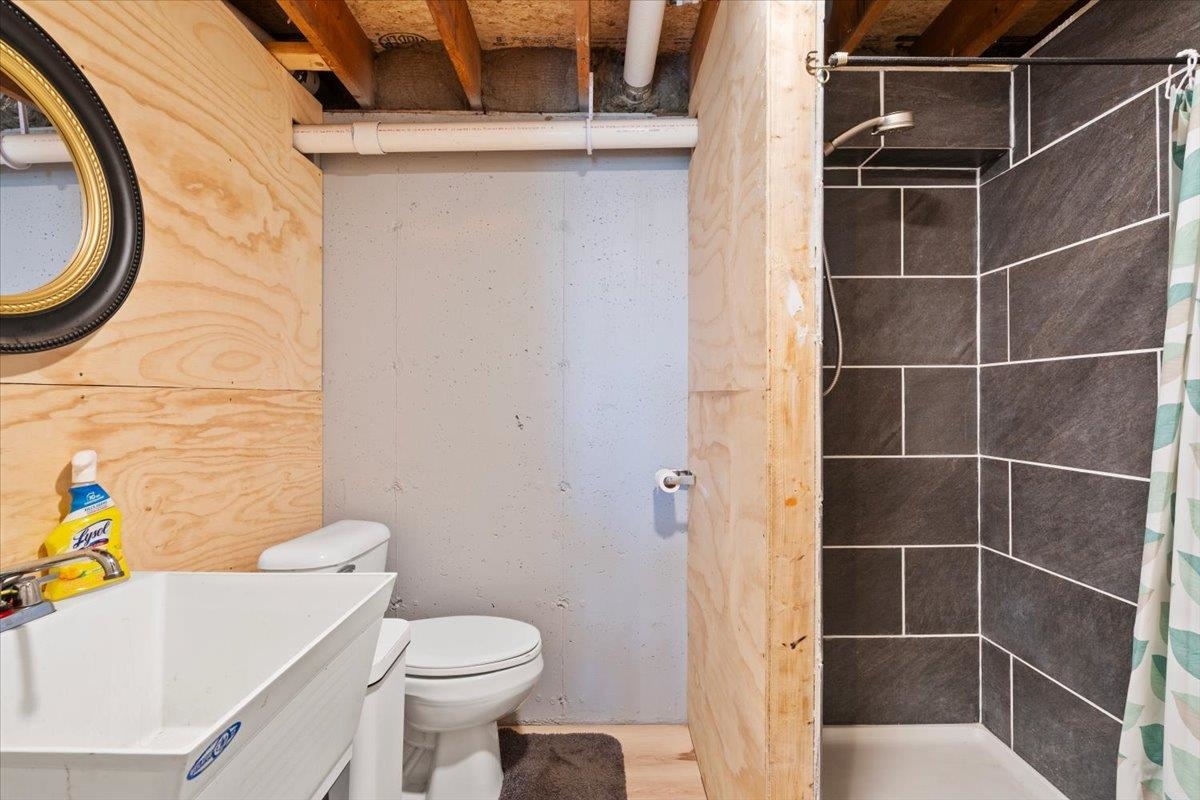
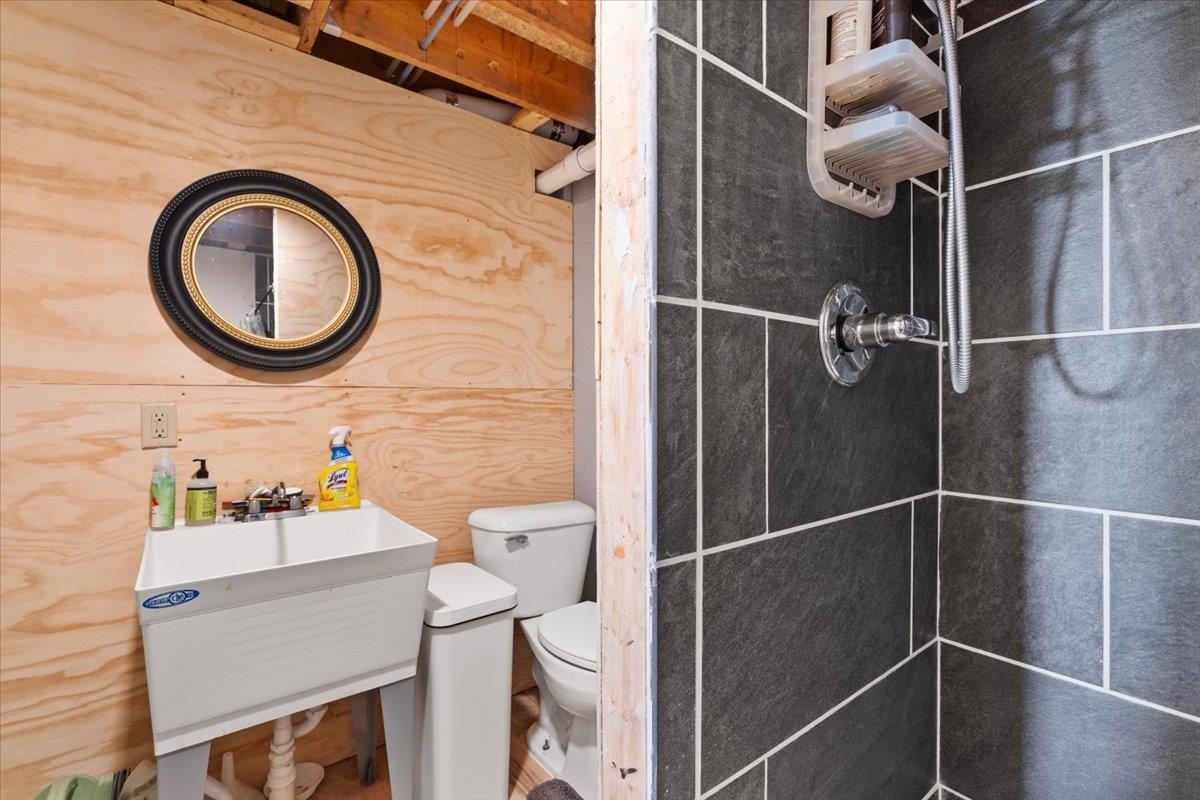
Basement bathroom with a utility sink and toilet beside a dark gray tiled shower.
Bathroom with a dark tiled shower, white sink and toilet, and plywood walls.
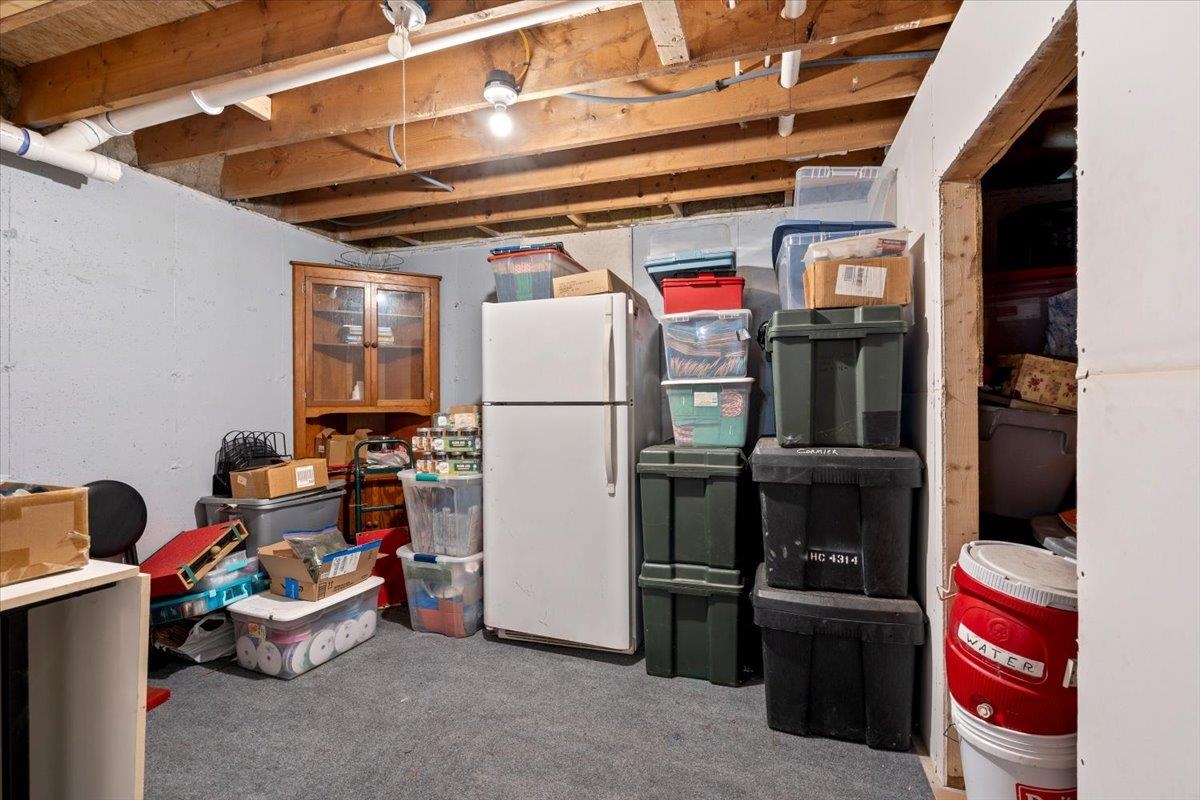
Basement storage room with exposed joists, a refrigerator, and stacks of storage bins.
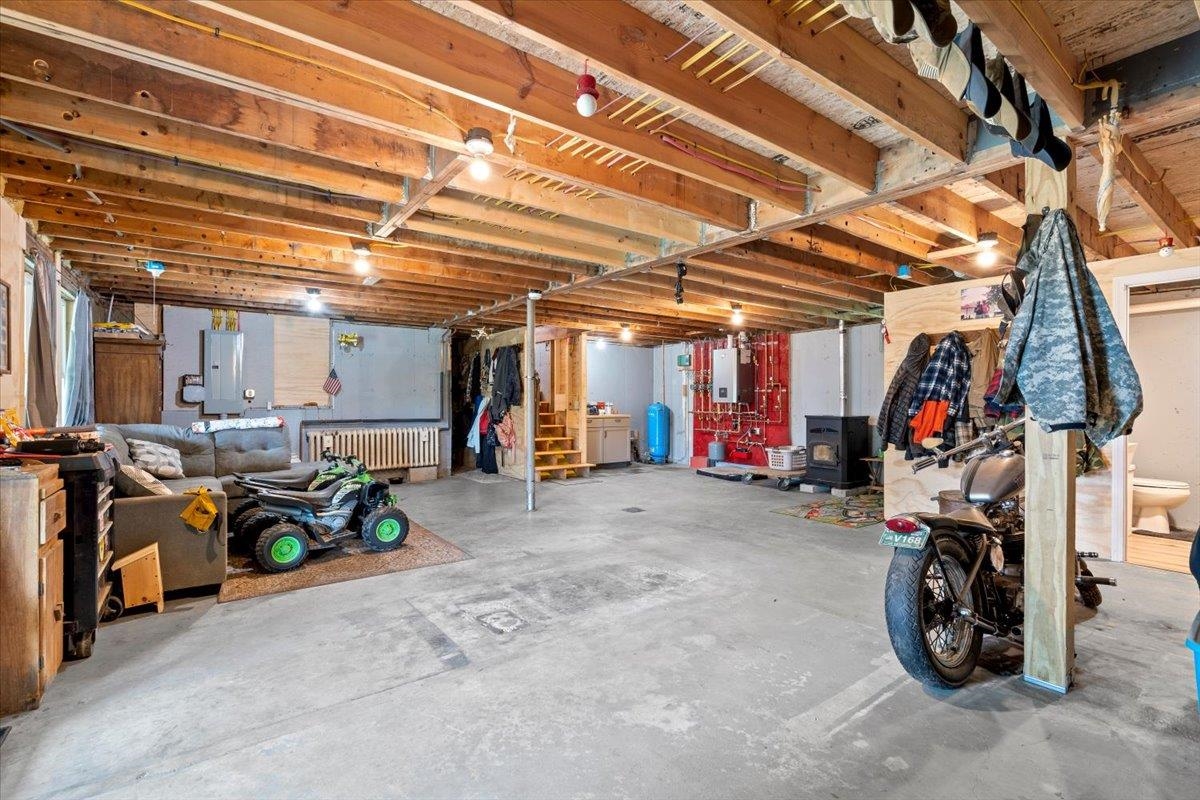
Basement garage with exposed joists, concrete floor, an ATV, and a motorcycle.
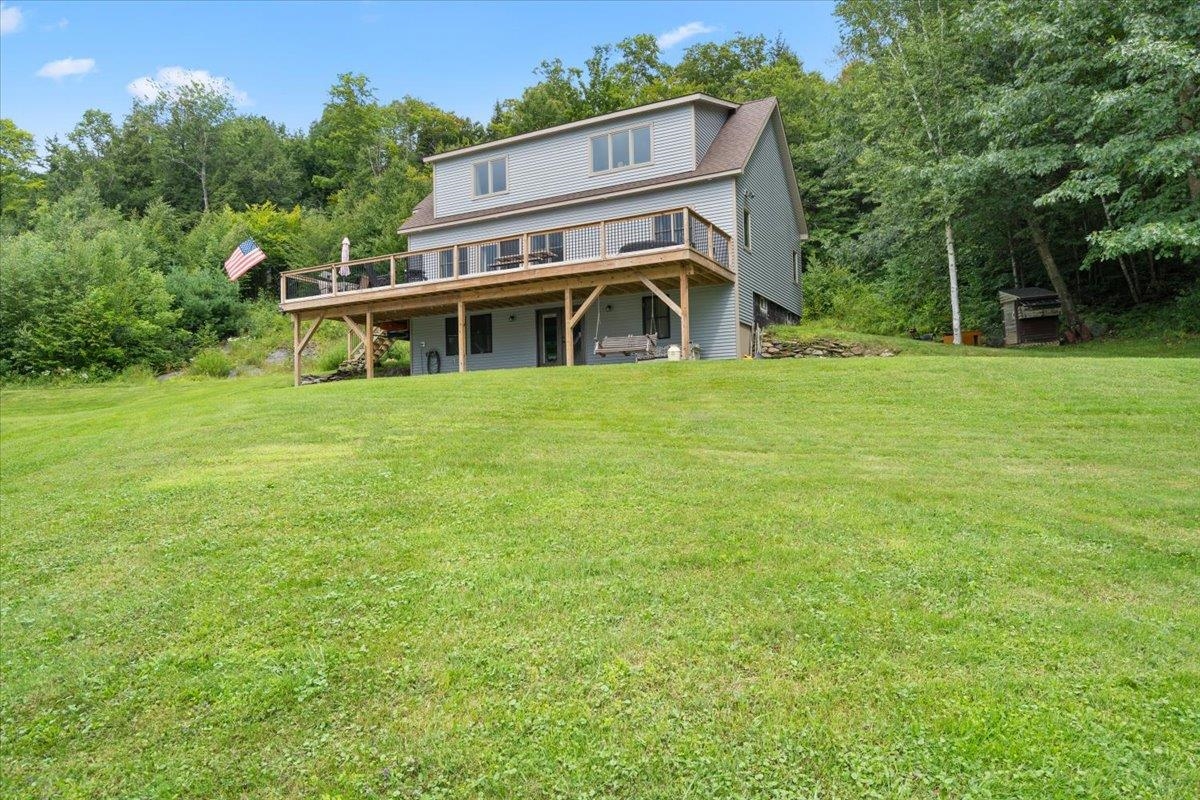
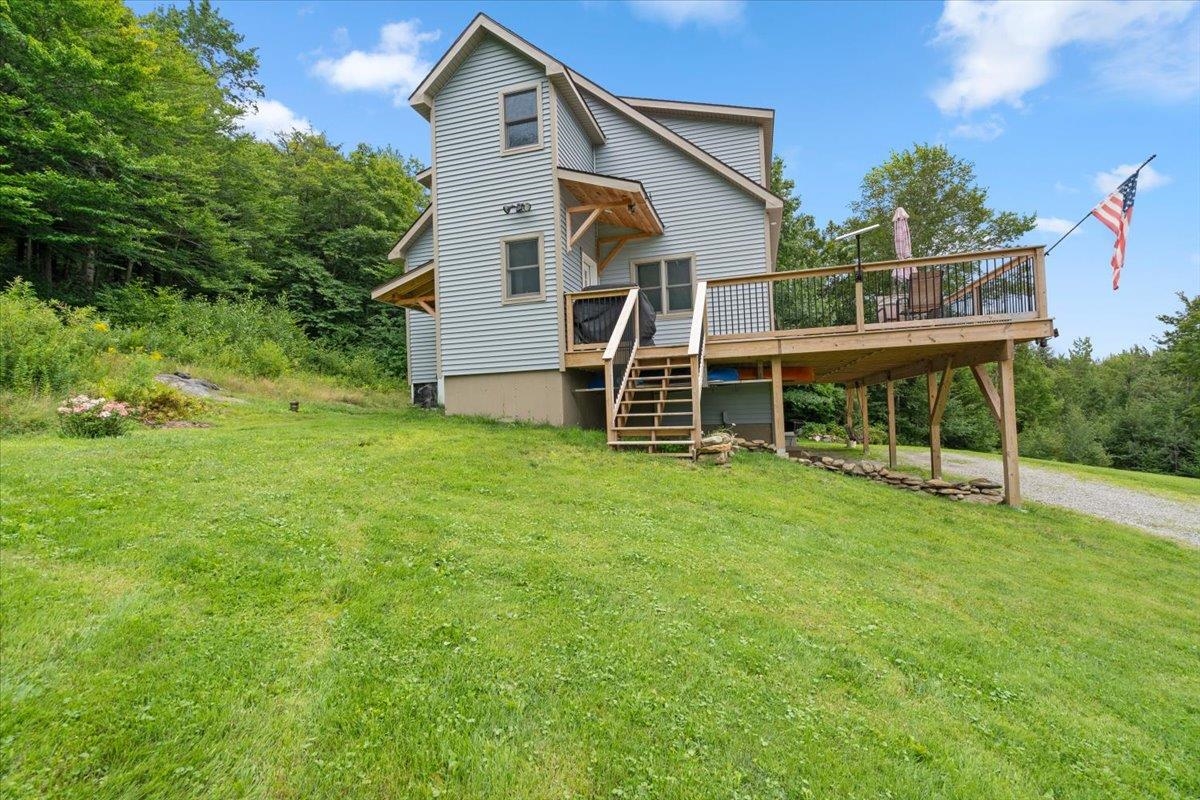
Gray two-story home with a raised deck overlooking a broad lawn and wooded surroundings.
Light-gray house with a raised wooden deck and stairs on a broad grassy lawn beside woods.
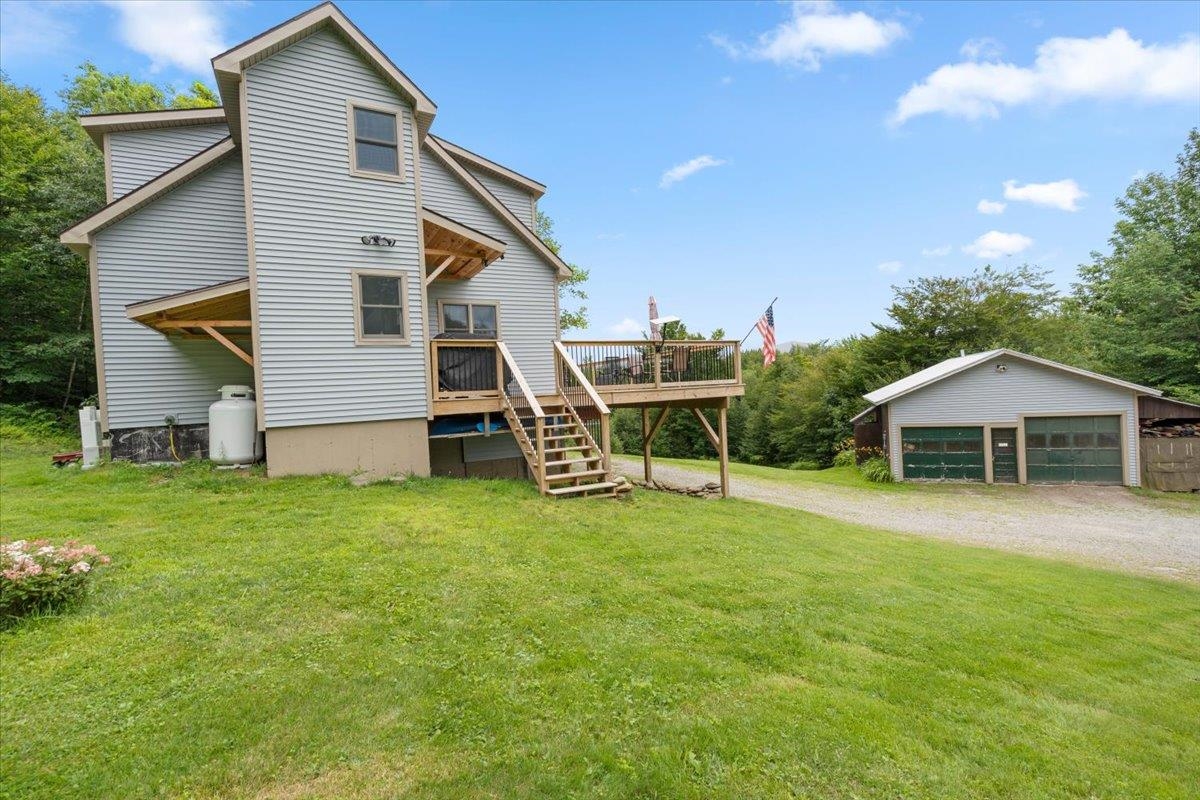
Gray multi-level home with a raised deck and detached two-car garage beside a broad lawn.
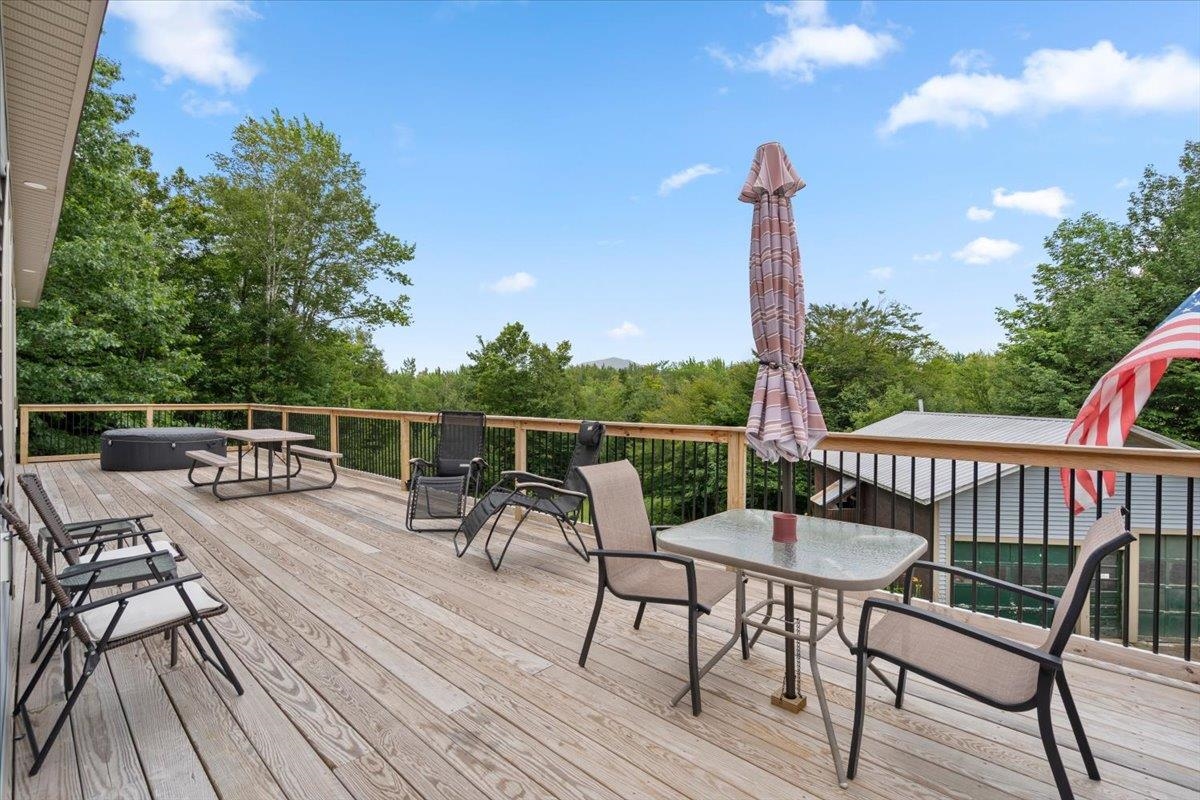
Furnished wooden deck with a hot tub, outdoor seating, and a distant mountain view.
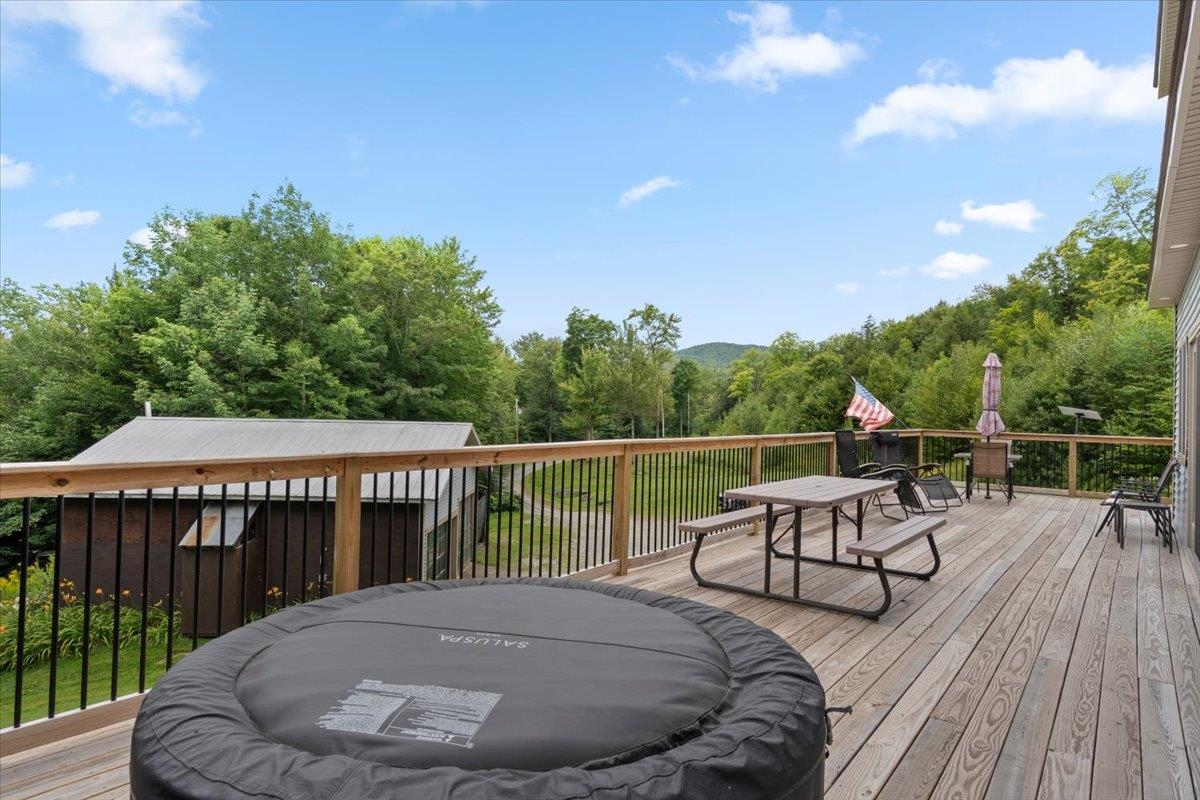
Wooden deck with a covered hot tub and picnic table overlooking trees and a distant hill.
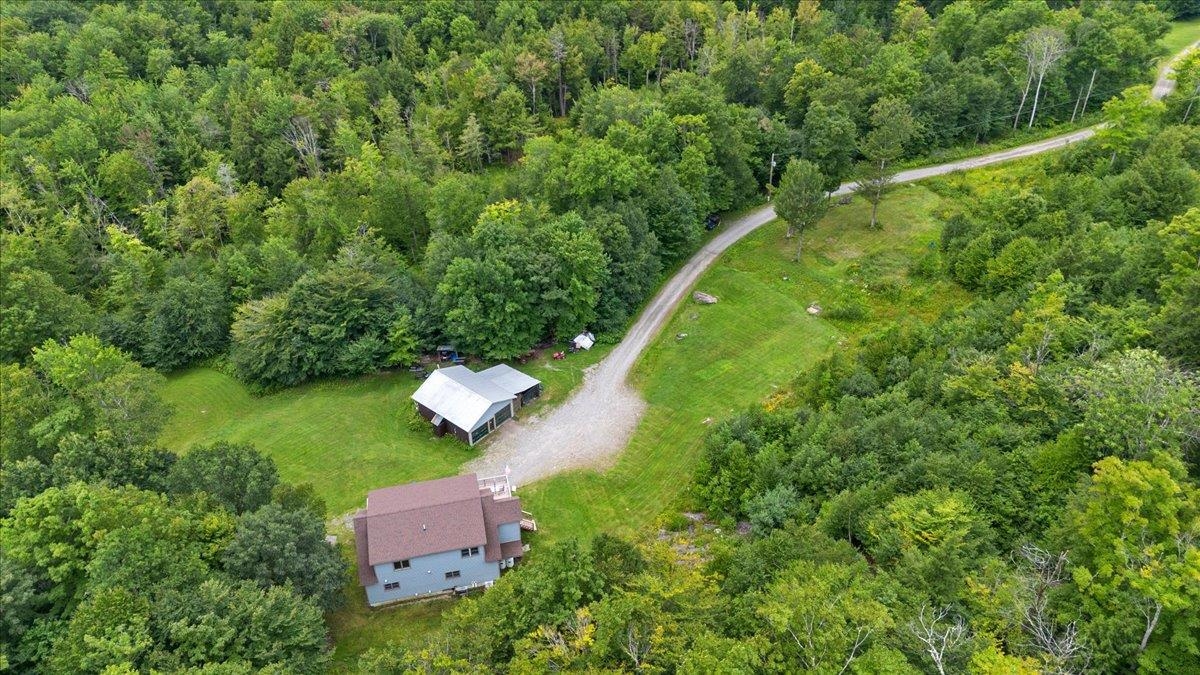
Aerial view of a home and outbuilding in a forest clearing, with wooded mountains beyond.
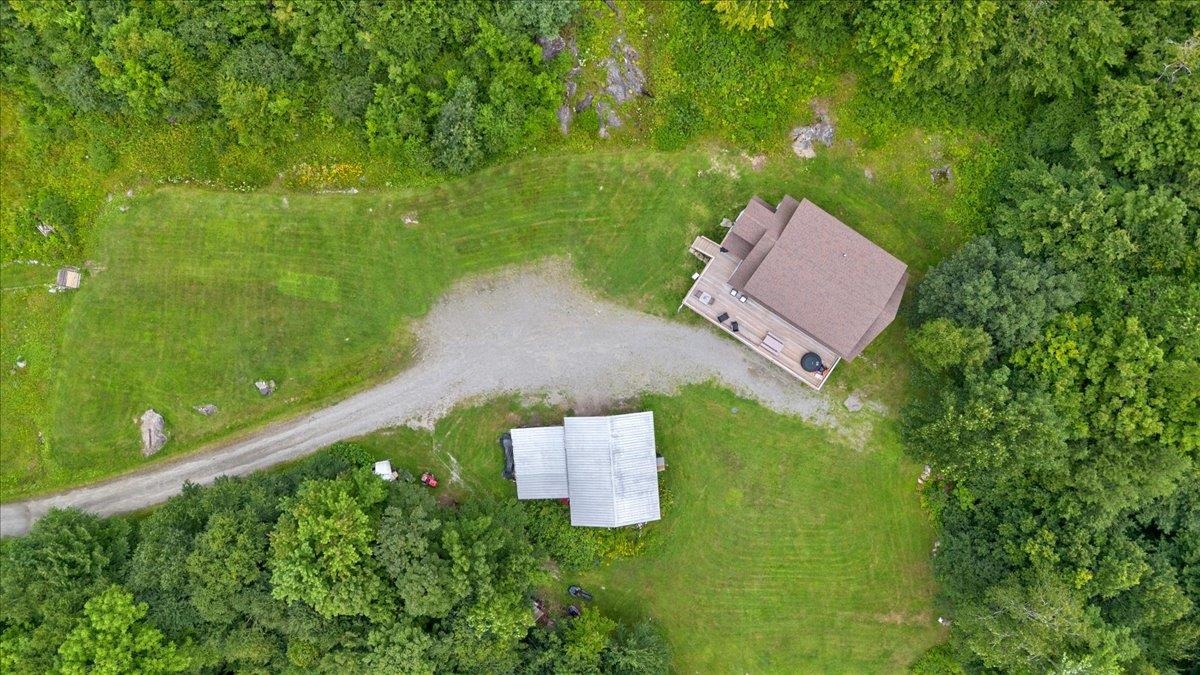
Aerial view of a house and outbuilding amid a grassy clearing and surrounding trees.
Aerial view of a house, outbuilding, and winding gravel driveway amid wooded grounds.
Aerial view of a house in a forest clearing, with a gravel driveway and distant mountains.
Two-story gray home with a raised wraparound deck and gravel driveway, surrounded by trees.
Aerial view of a gray-sided home with a large raised deck beside a wooded hillside.
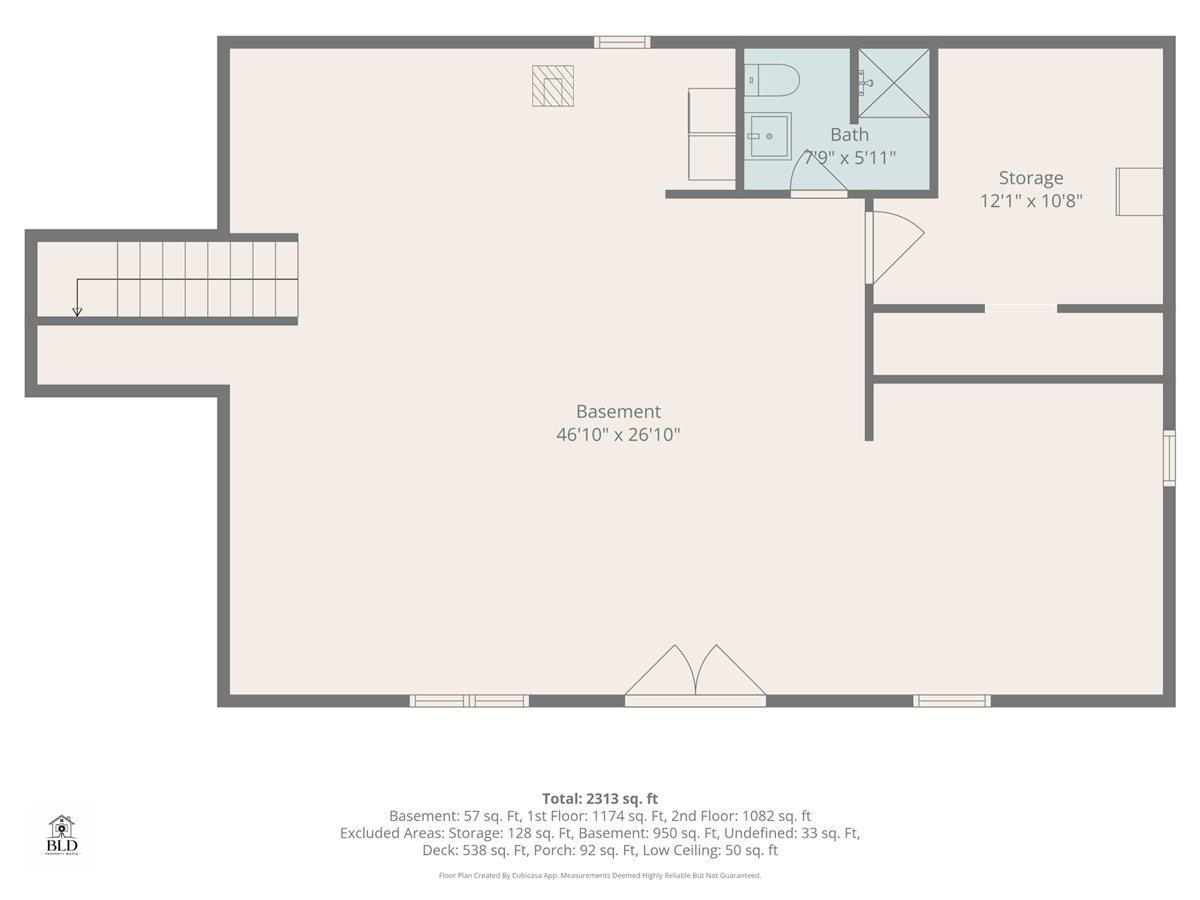
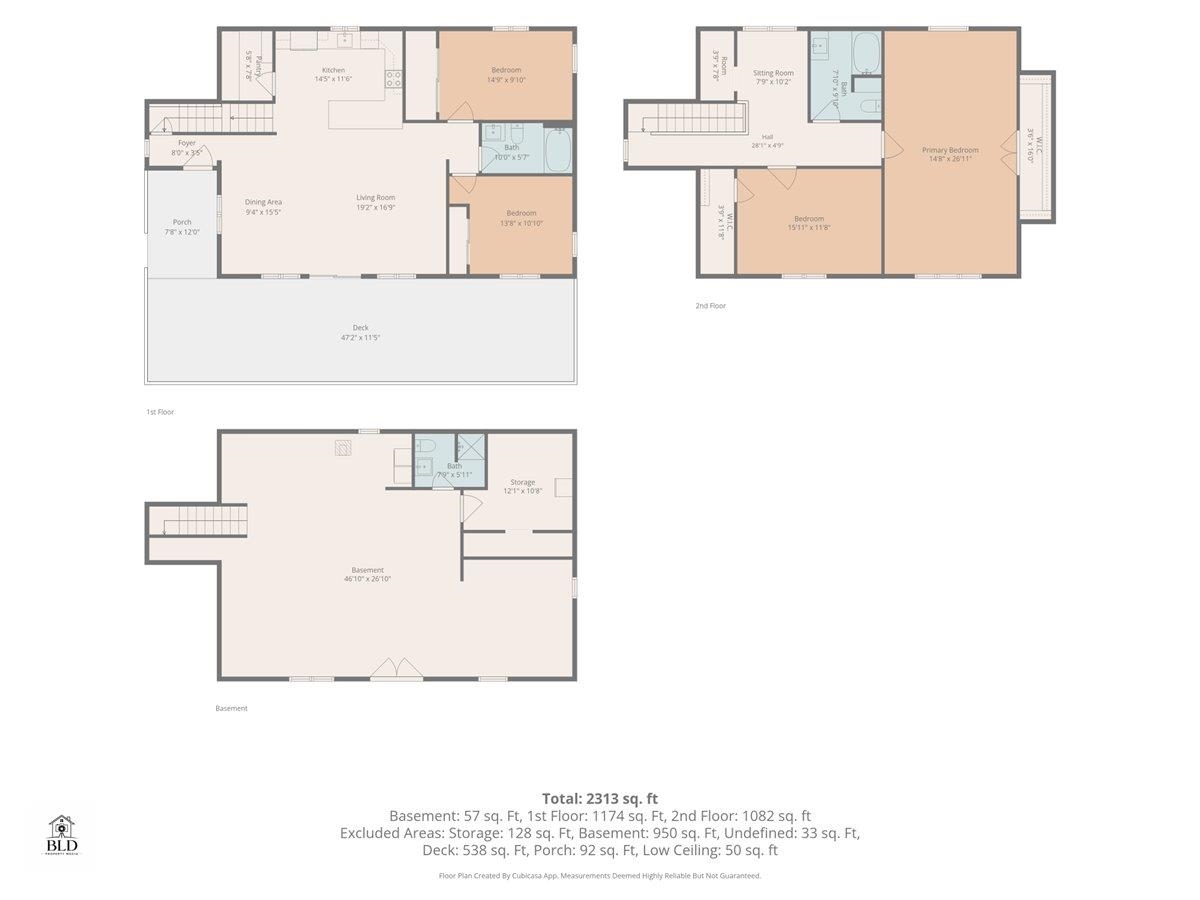
Basement floor plan with a large open area, stairs, bath, and separate storage room.
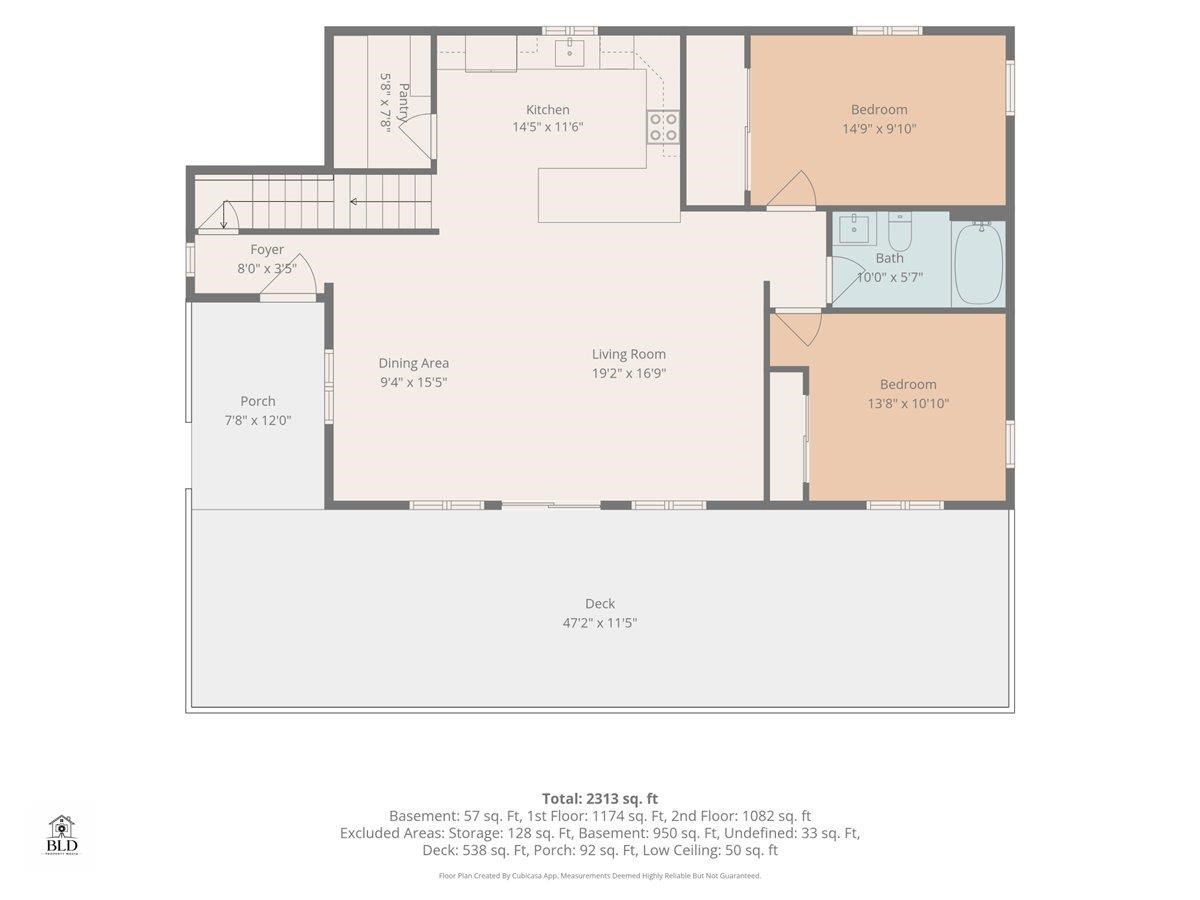
Floor plan with two bedrooms, one bath, open living and dining areas, porch, and a large deck.
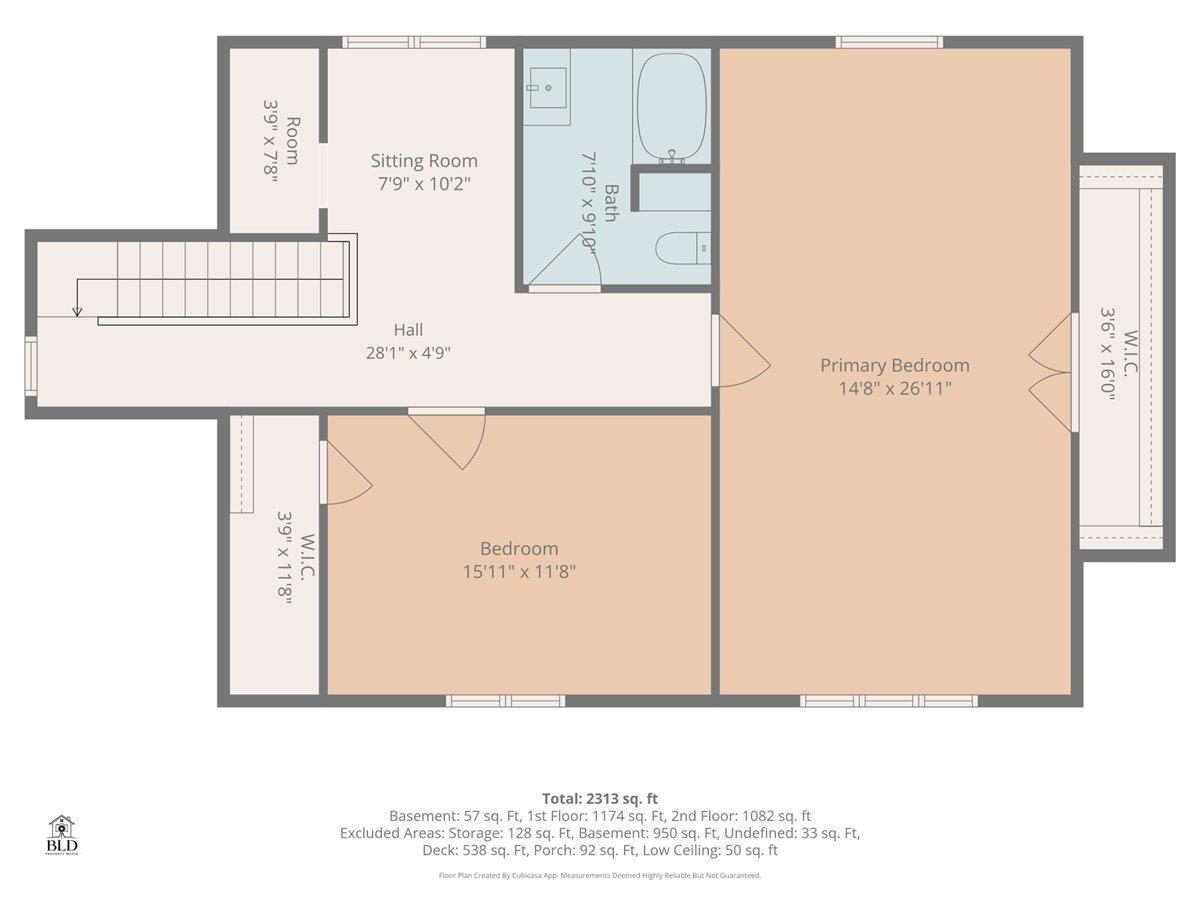
Floor plan showing a primary bedroom, bedroom, sitting room, bathroom, and hall with room dimensions.
Three-level floor plan with room layouts, deck, porch, basement, and 2,313 total square feet.
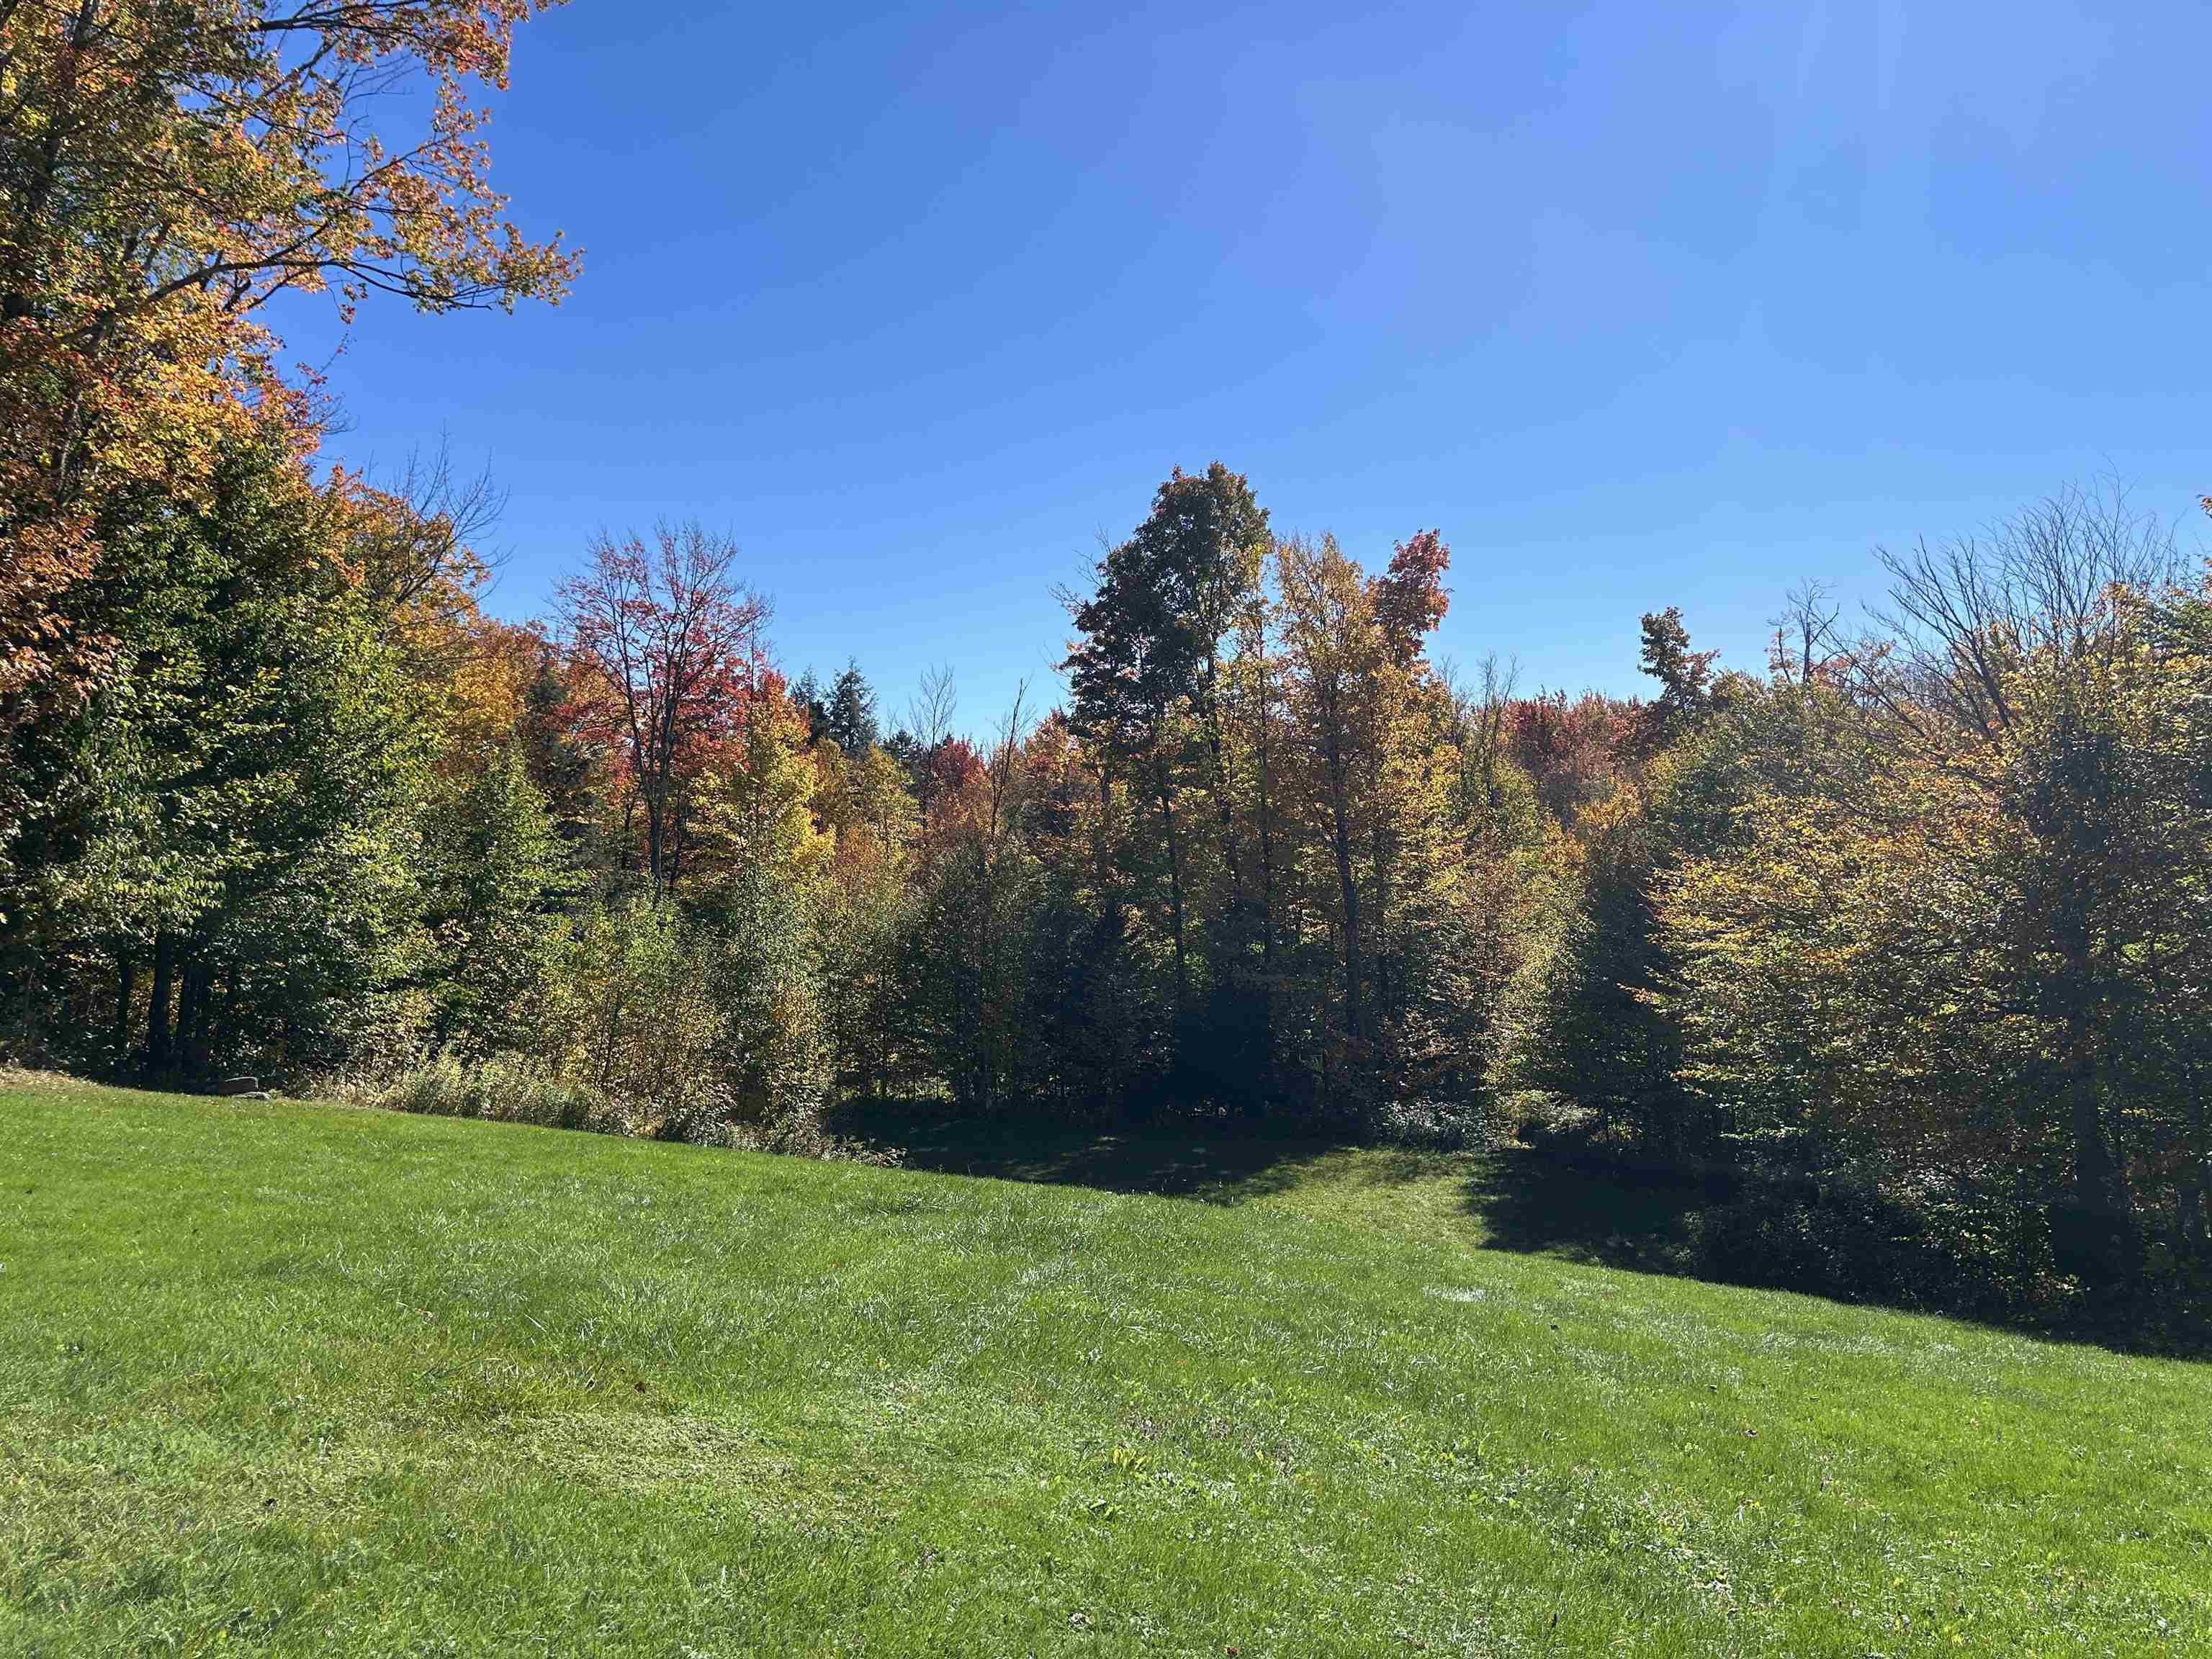
Sloping green lawn meets a wooded tree line with colorful autumn foliage.
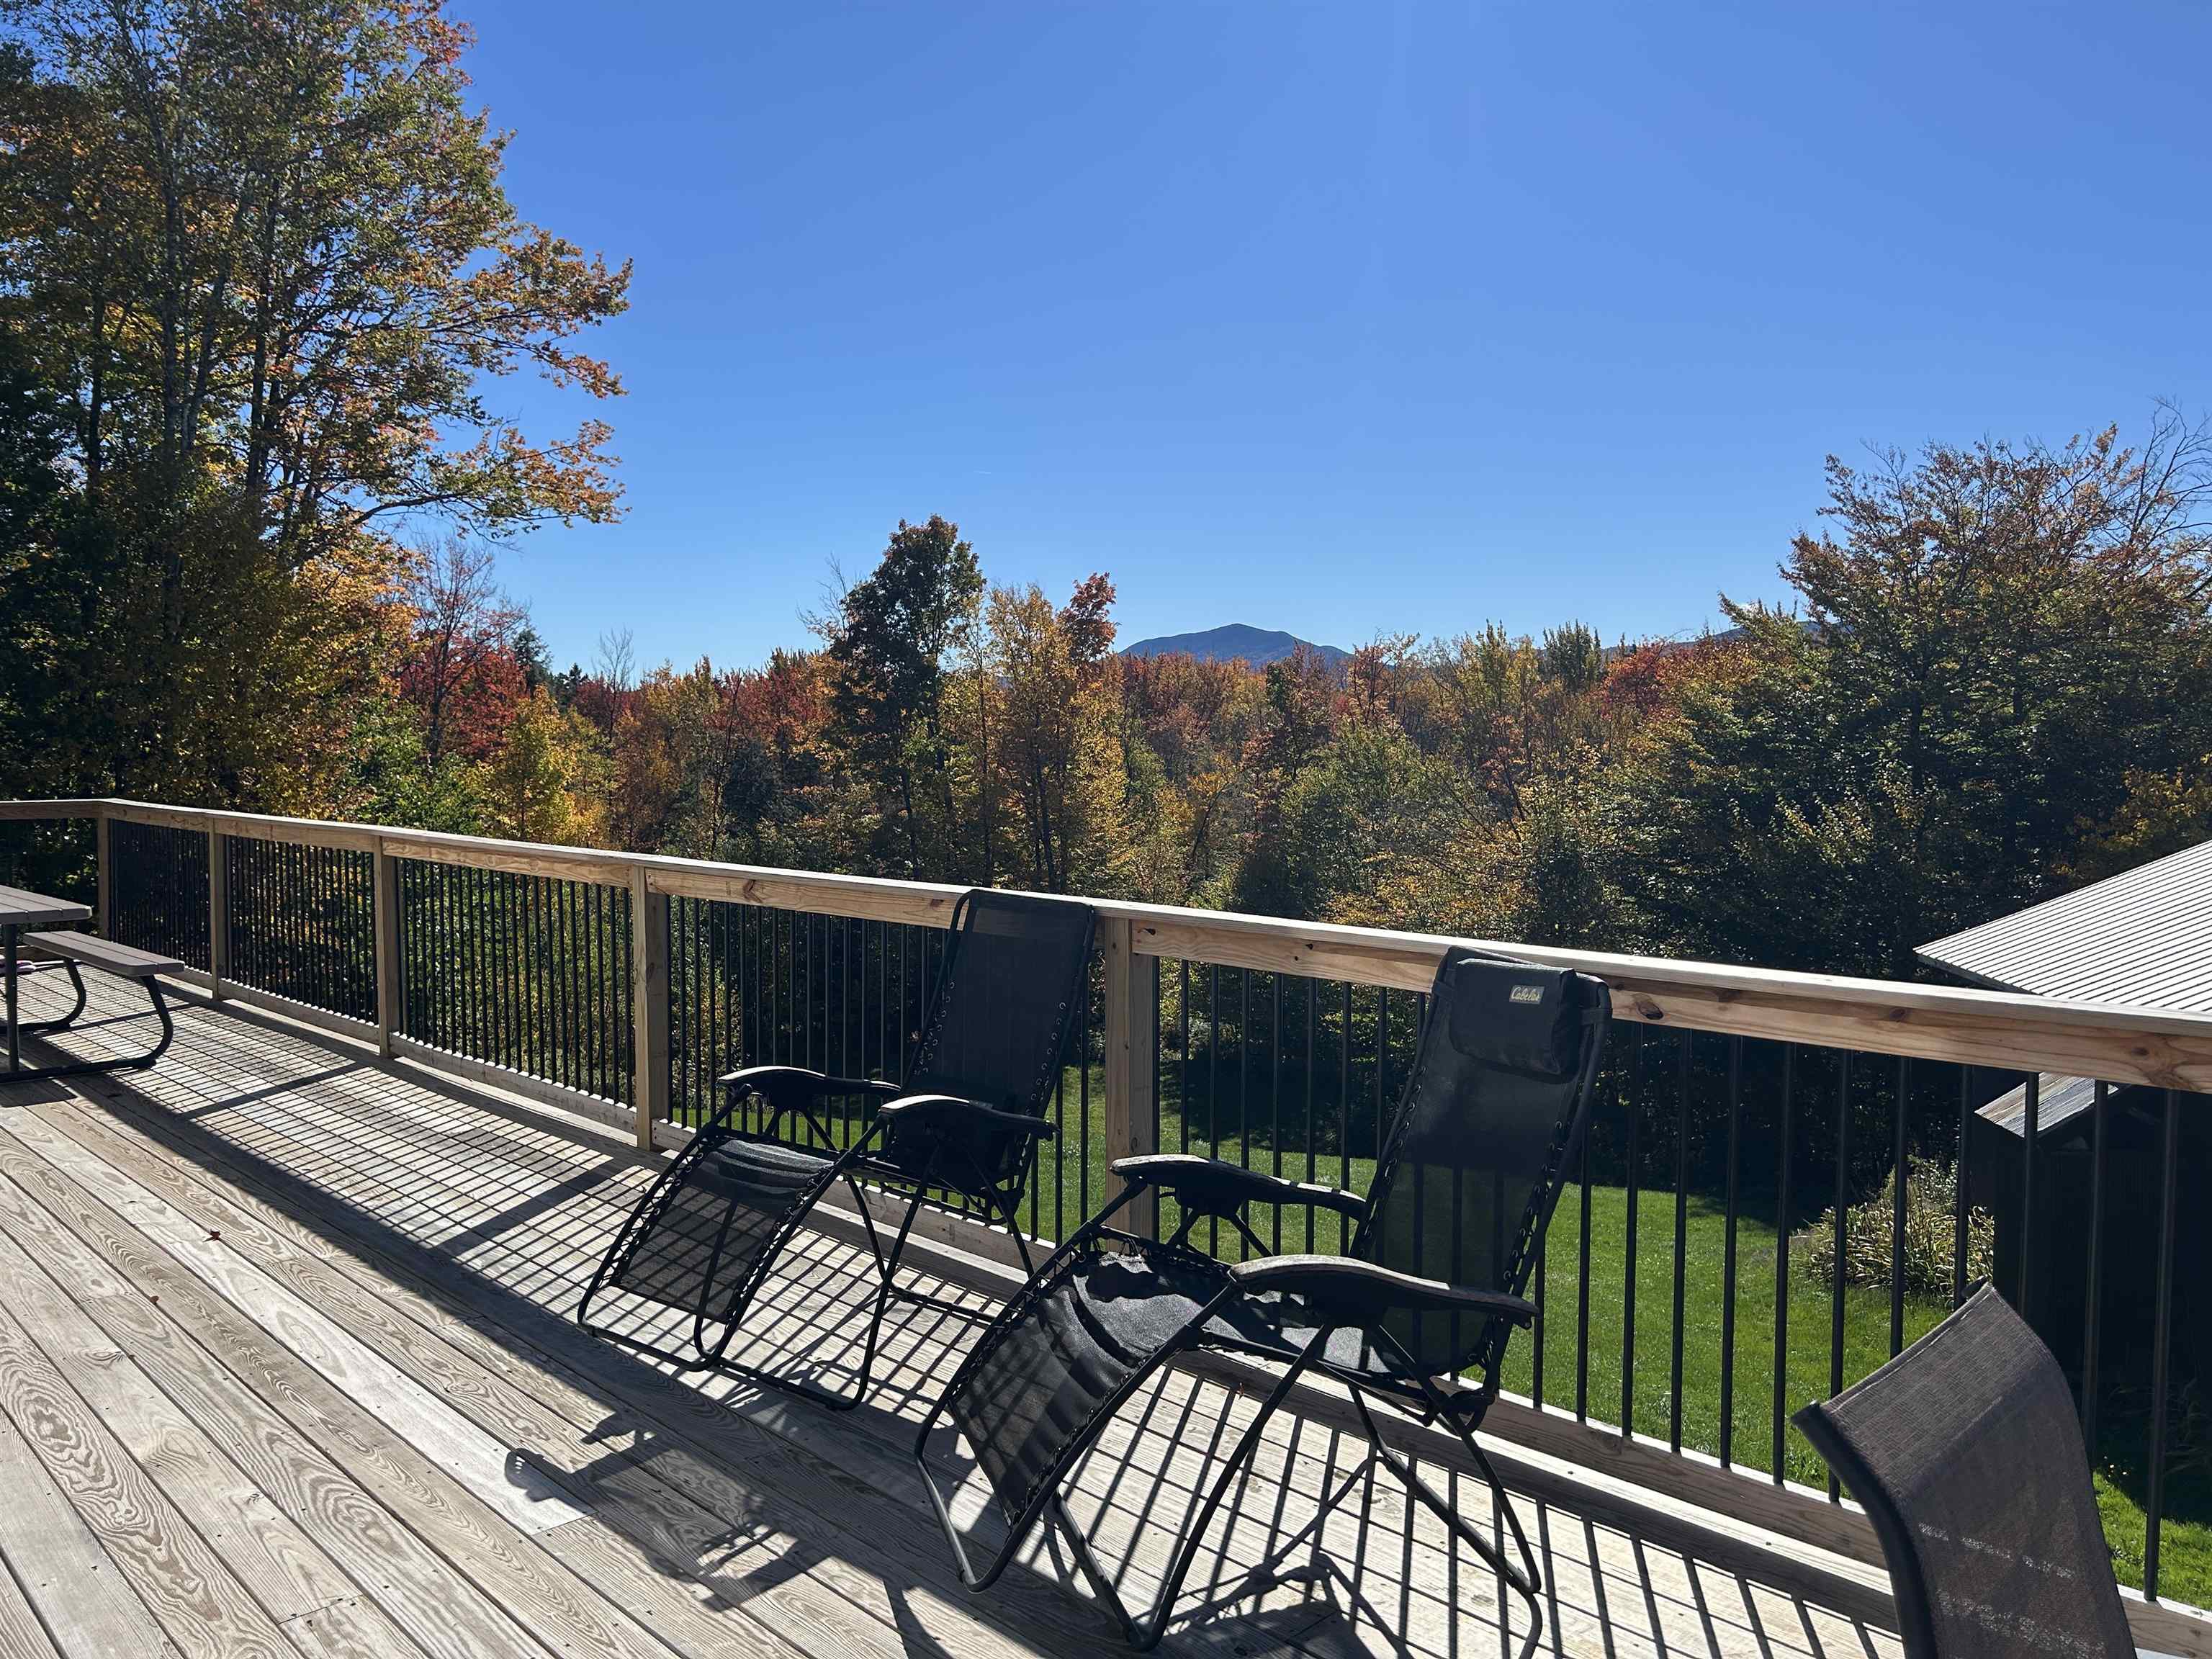
Wooden deck with lounge chairs overlooking autumn forest and a distant mountain.
Green lawn framed by autumn trees, with a distant mountain ridge and deck edge.
Deck and grassy yard overlook autumn woods and distant mountains.
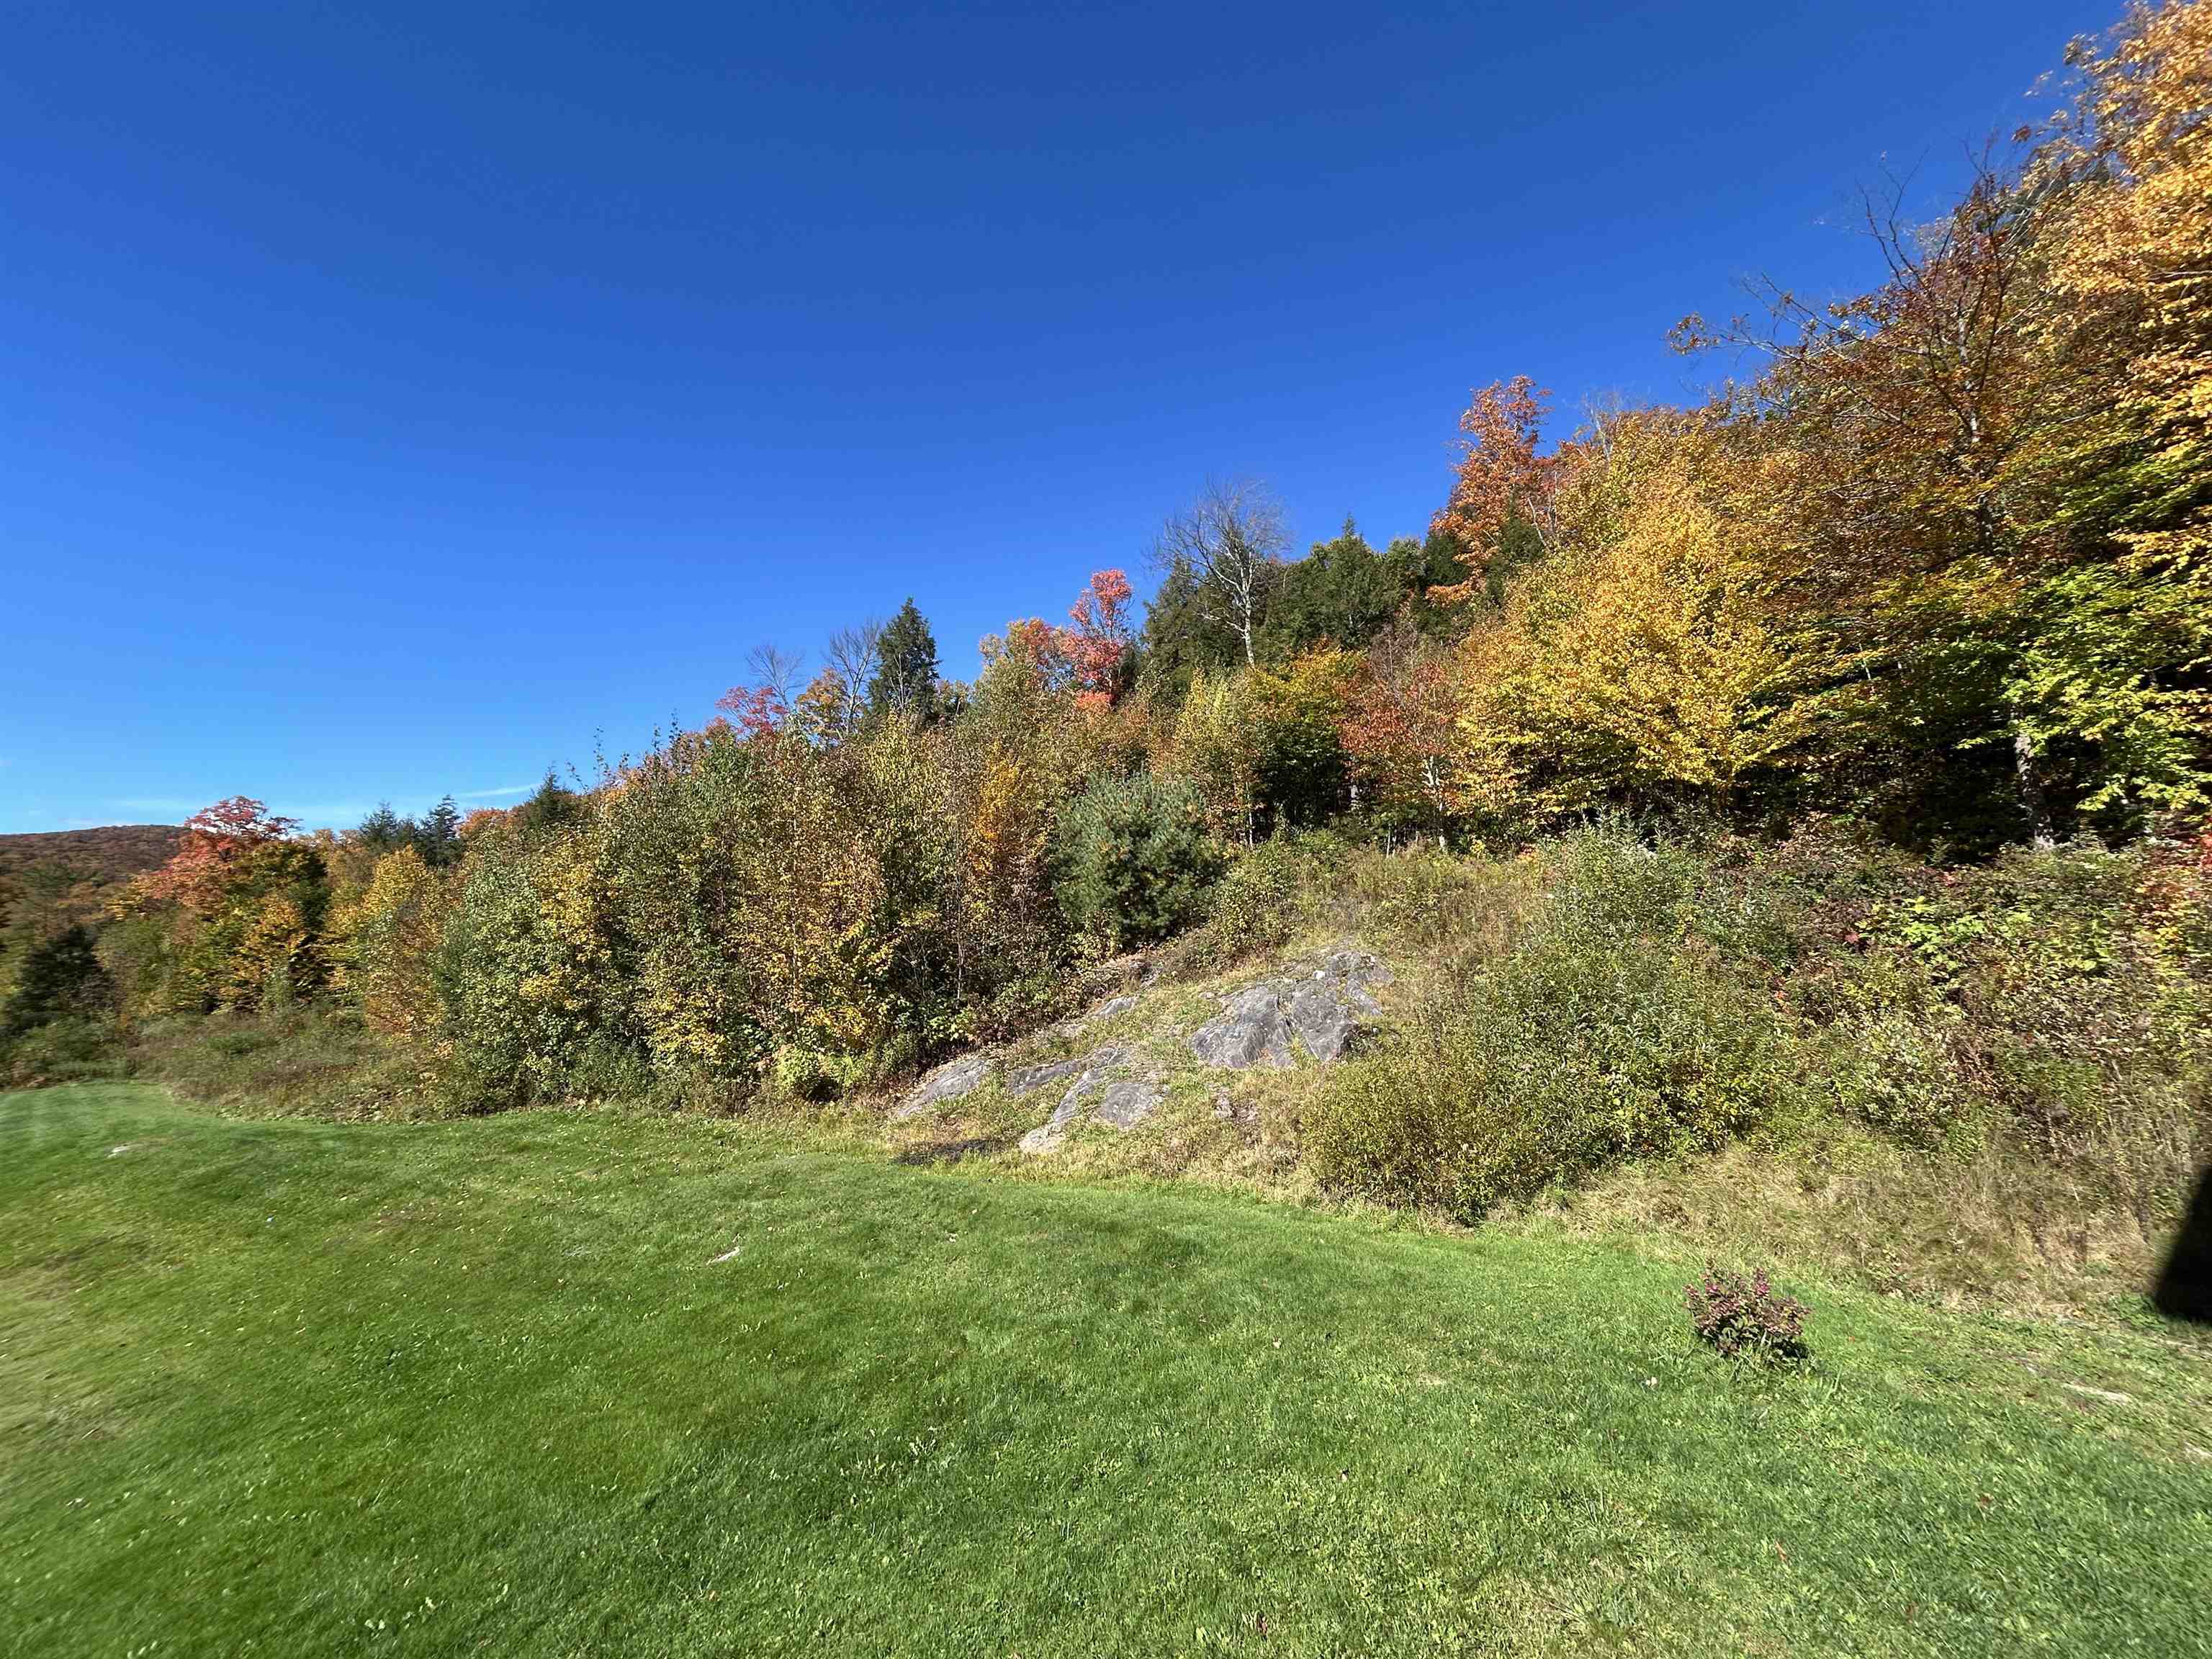
Green lawn and rocky hillside bordered by colorful autumn woods.
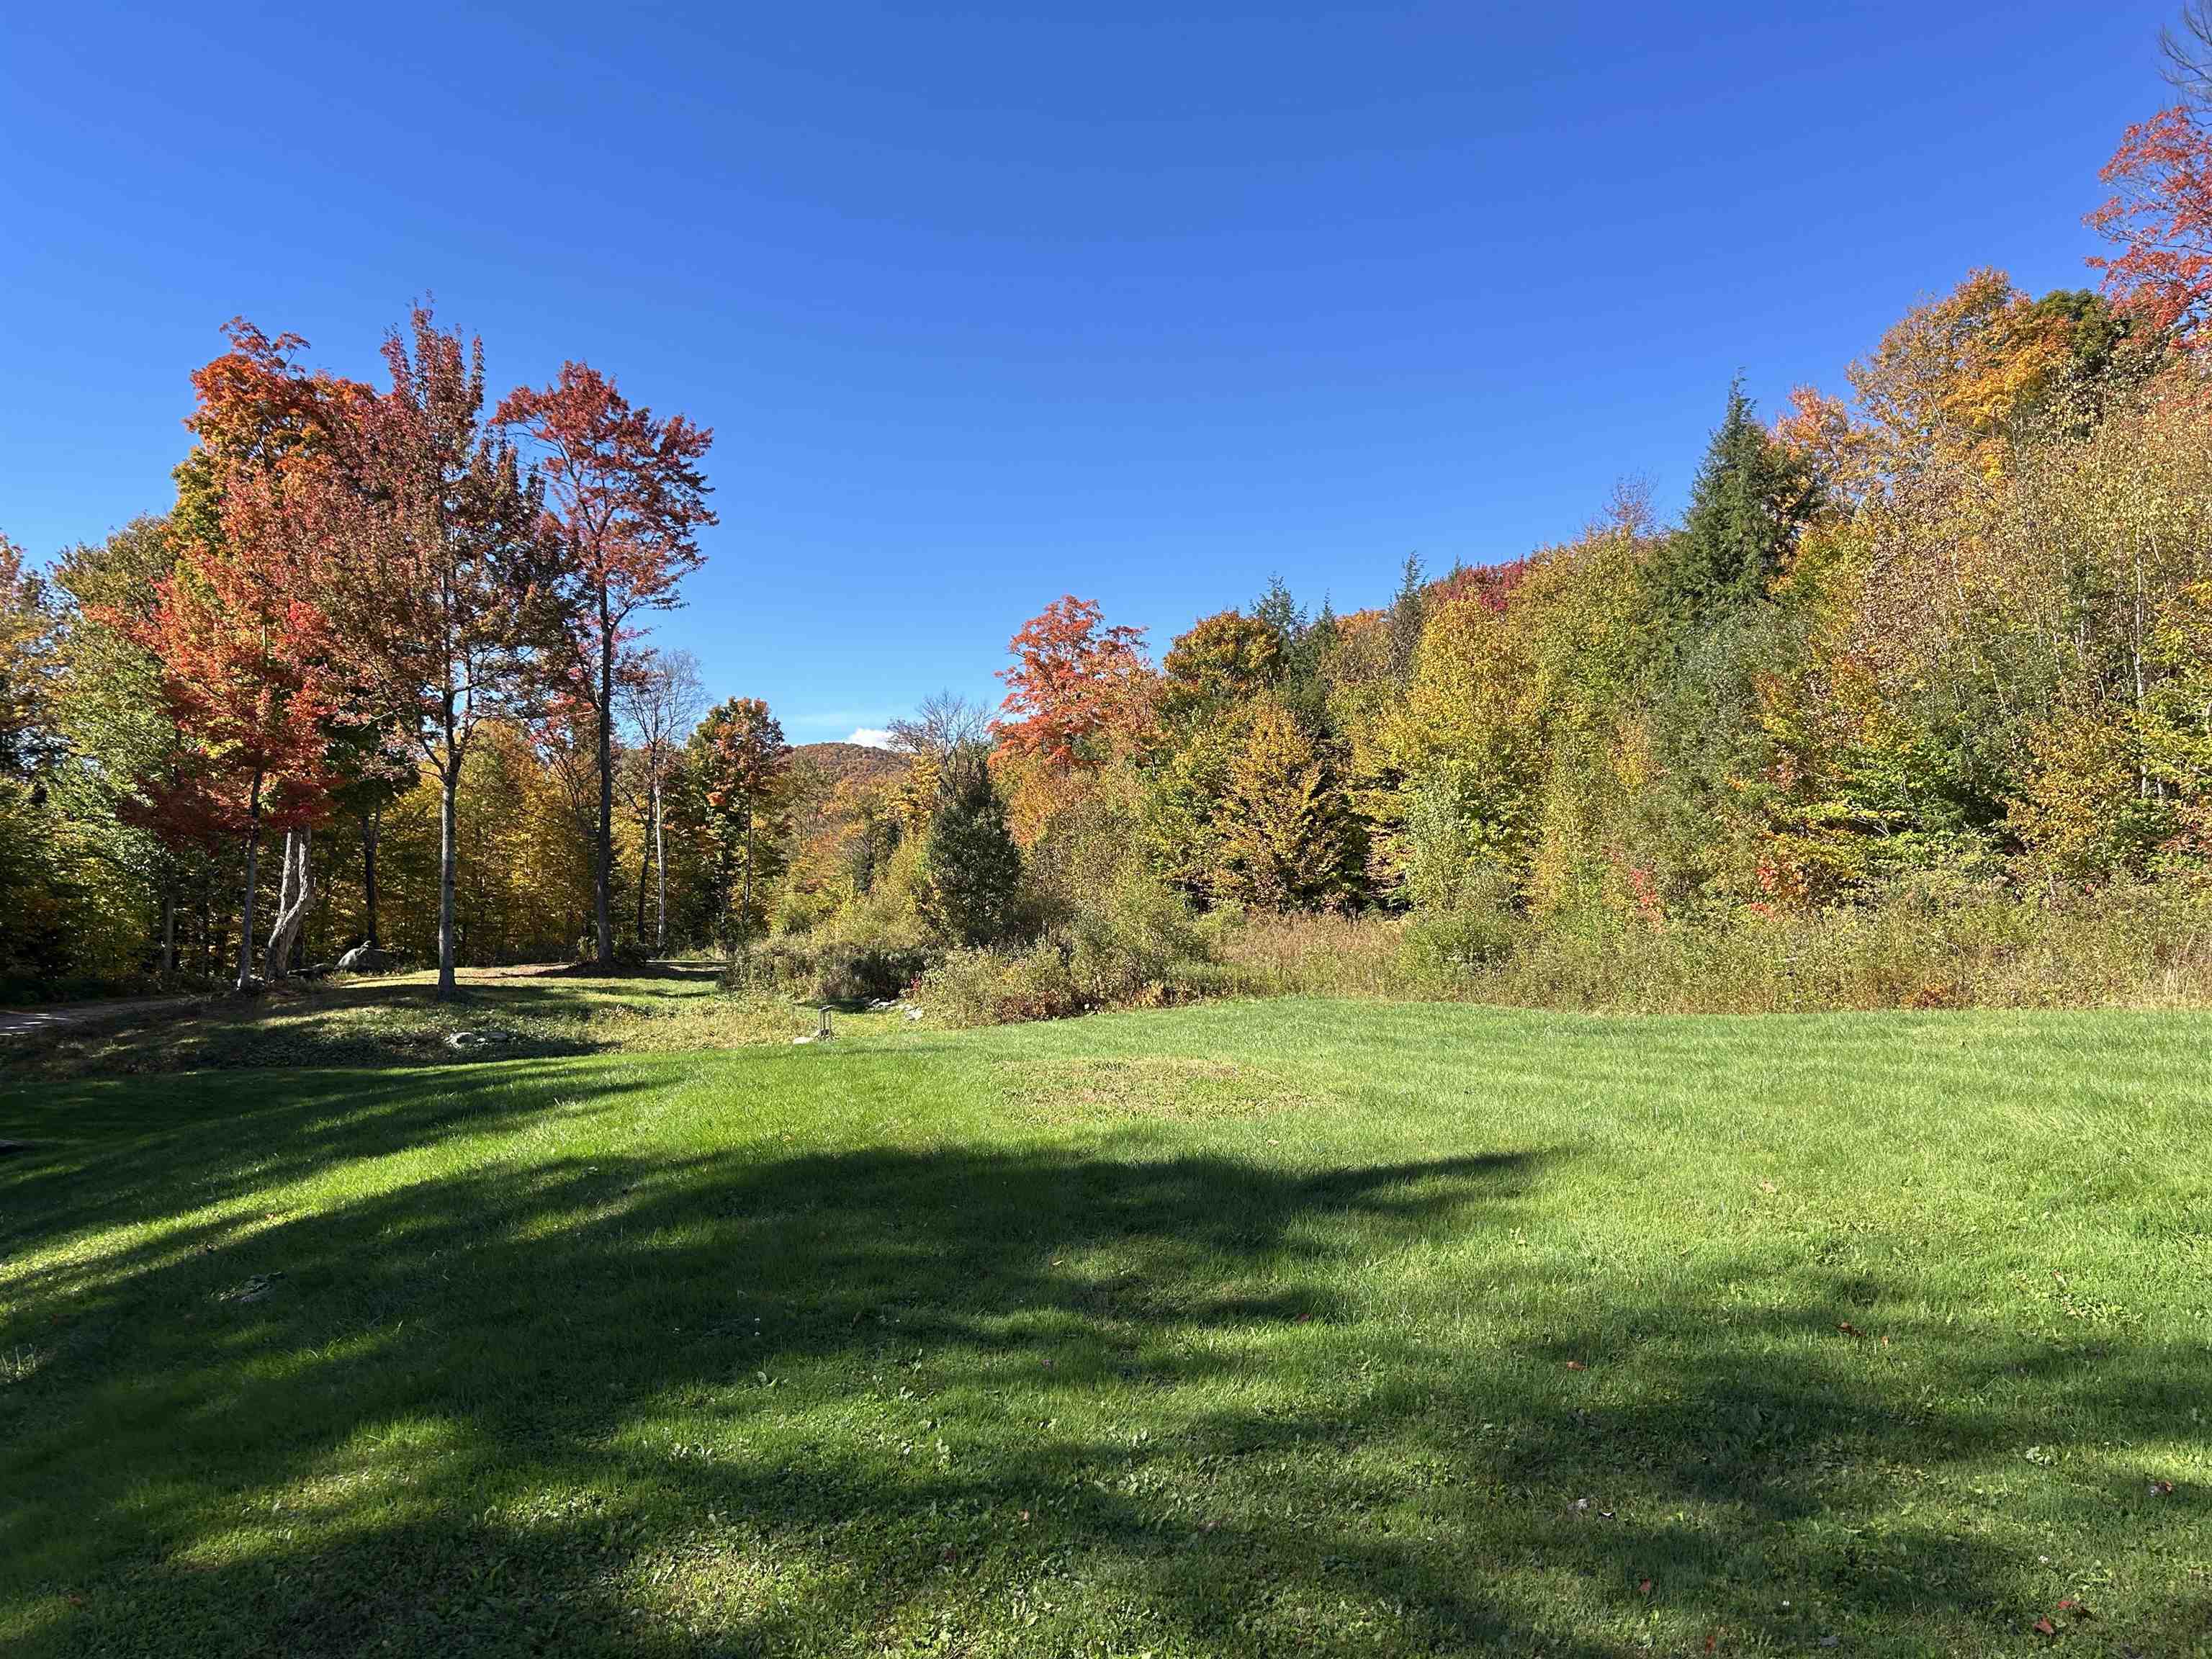
Green lawn bordered by colorful autumn trees and woodland.
VIEW PHOTOS
Listed by Jill Richardson with RE/MAX North Professionals, Jeffersonville 802-655-3333
$615,000

454 Codding Hollow Road

4 Beds 3 Baths 2,304 Sq.Ft. 14.44 Acres

Description

Escape to your own private sanctuary with this exceptional 4-bedroom, 3-bathroom home set on 14 acres of Vermont serene wilderness. Built in 2024, this thoughtfully designed property combines luxury and comfort with the freedom to explore, relax and enjoy the outdoors right from your doorstep. Step inside and immediately appreciate the quality craftsmanship including beautiful maple hardwood floors throughout the kitchen, living room, dining area, upstairs hallway, sitting room and primary bedroom. The modern kitchen is equipped with Samsung appliances, sleek concrete countertops, under-counter lighting and a spacious walk-in pantry. Perfect for everyday living or entertaining a crowd. Throughout the home you'll find energy-efficient LED lighting with dimmable switches, elegant Anderson windows, and stylish Craftmade ceiling fans. Stay warm with the energy efficient NTI boiler and enjoy additional comfort with the Pellet stove. Step outside onto the expansive deck to entertain guests or simply soak in the sweeping mountain views with a morning coffee. For those that love adventure, explore the surrounding area with ATV-approved roads, the nearby Foote Brook Swimming Hole and easy access to the Long Trail. Much open space for gardens and abundant blackberry bushes! The workshop garage is a true dream to a mechanic or hobbyist, complete with a scissor lift and 60 gallon air compressor. The property also includes a generator, riding lawn mower and Jeep plow truck giving you a remarkable head start on maintaining your new retreat. Don't miss the opportunity to own this exceptional property that delivers a rare combination of modern construction, quality finishes, privacy, mountain view and adventure ready amenities. Come experience your Vermont retreat for yourself!

Share Property

Location

454 Codding Hollow Road, Johnson, VT 05655

Status

For Sale
Jill Richardson

Jill Richardson

TITLE

REALTOR®

Property Amenities

Interior
Laundry room Basement Laundry
Appliances Dishwasher, Dryer, Range Hood, Microwave, Gas Range, Refrigerator, Washer
Flooring Carpet, Hardwood, Vinyl
Total Bedrooms: 4
Three-Quarter Bathrooms: 2
Full Bathrooms: 1
Other Interior Features Ceiling Fan
Area & Lot
Total area 3,478 Sq.Ft.
Lot Area 14.44 Acres
Living area 2,304 Sq.Ft.
MLS® ID 5105020
Year Built 2024
High School Lamoille UHSD #18
Middle School Lamoille Middle School
Elementary School Johnson Elementary School
View Description Mountain View
Type Residential
Status For Sale
Exterior
Stories 2
Air conditioning None
Heat type Baseboard, Hot Water
Garage Space 2.0
Sewer Septic
Lot Features Secluded, Open, Near Snowmobile Trails
Roof Architectural Shingle
Finance
Sales Price $615,000
Real Estate Tax $8,711 yearly
Lawn bordered by autumn woods, with a distant mountain ridge.

Schedule a Showing

I would love to show you this beautiful property. Please select your preferred date and time below. I will be in touch shortly to confirm your appointment.

Schedule a Showing

I would love to show you this beautiful property. Please select your preferred date and time below. I will be in touch shortly to confirm your appointment.

Thank you for your interest in 454 Codding Hollow Road, Johnson, VT 05655. We are reviewing your request and will be in touch shortly!

Mortgage Calculator

Estimate your monthly mortgage payment, including the principal and interest, property taxes, and HOA. Adjust the values to generate a more accurate rate.

All estimates are provided for informational purposes only. Actual amounts may vary.
$0,000 Your Payment 20 15 65
$0,000 Your Payment

Work With Jill

Contact Jill today to learn more about her unique approach to real estate and how she can help you get the results you deserve.