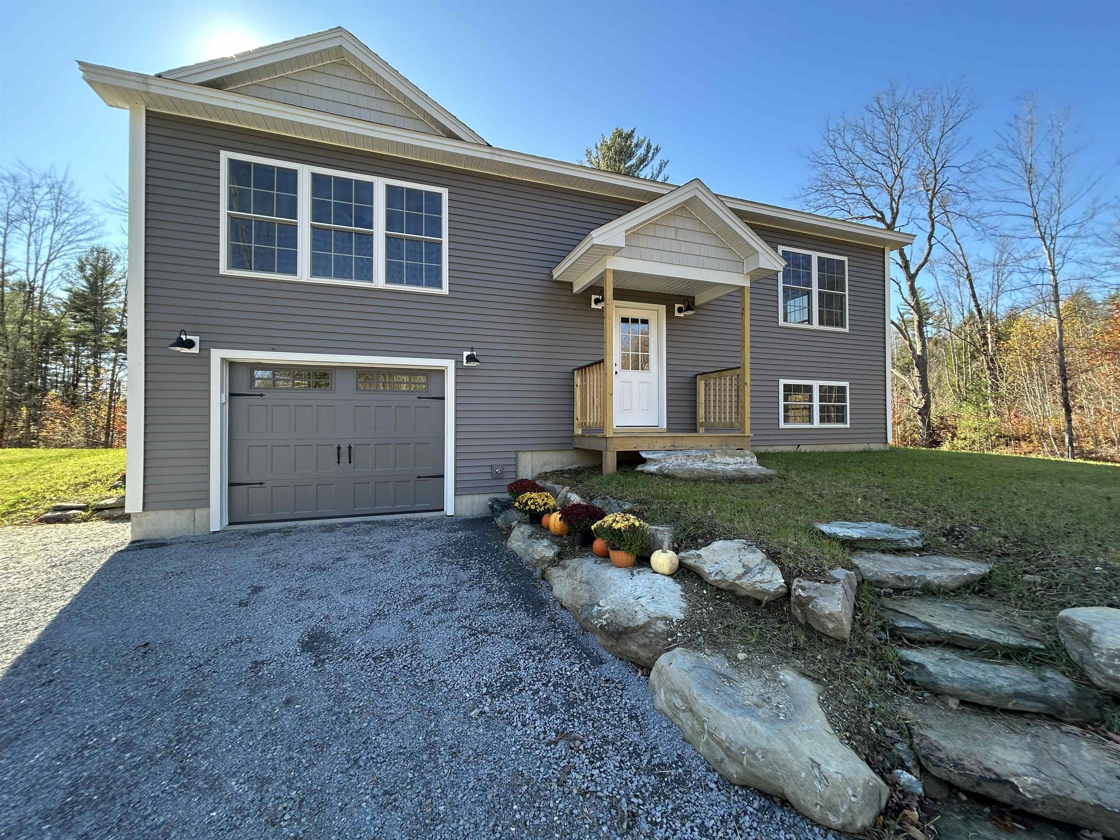
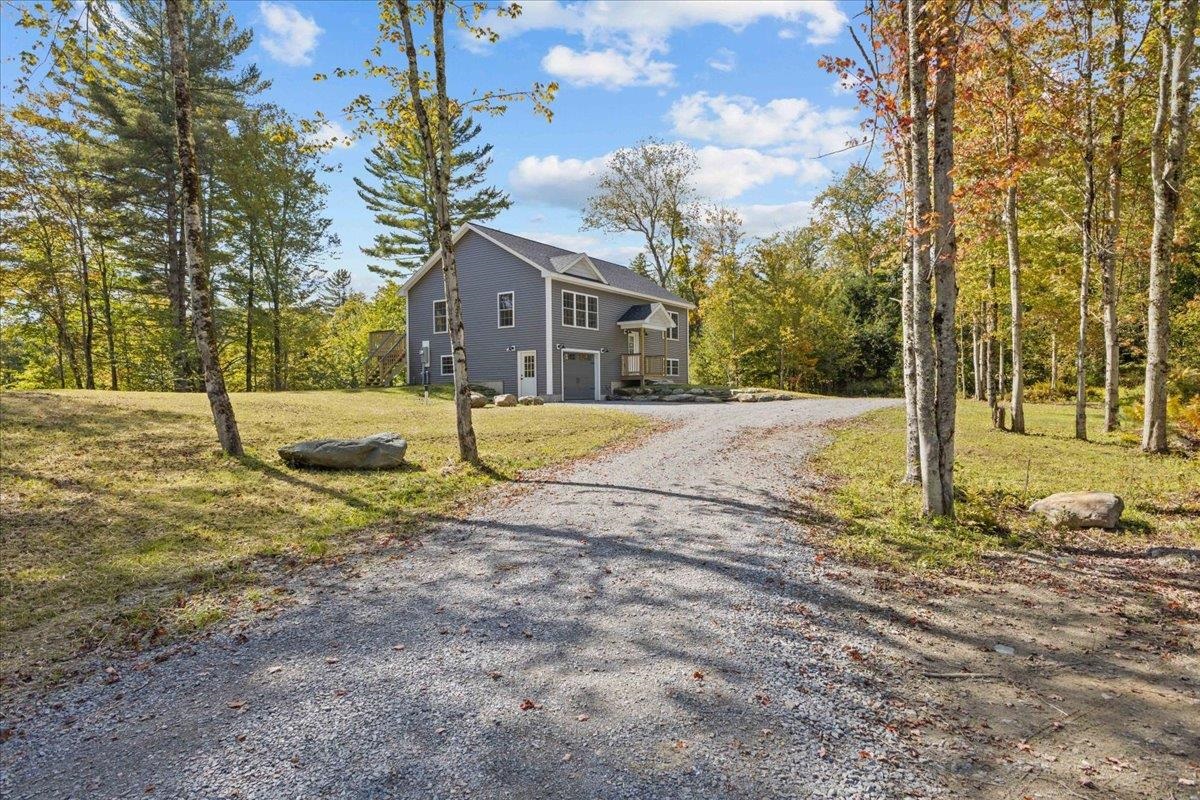
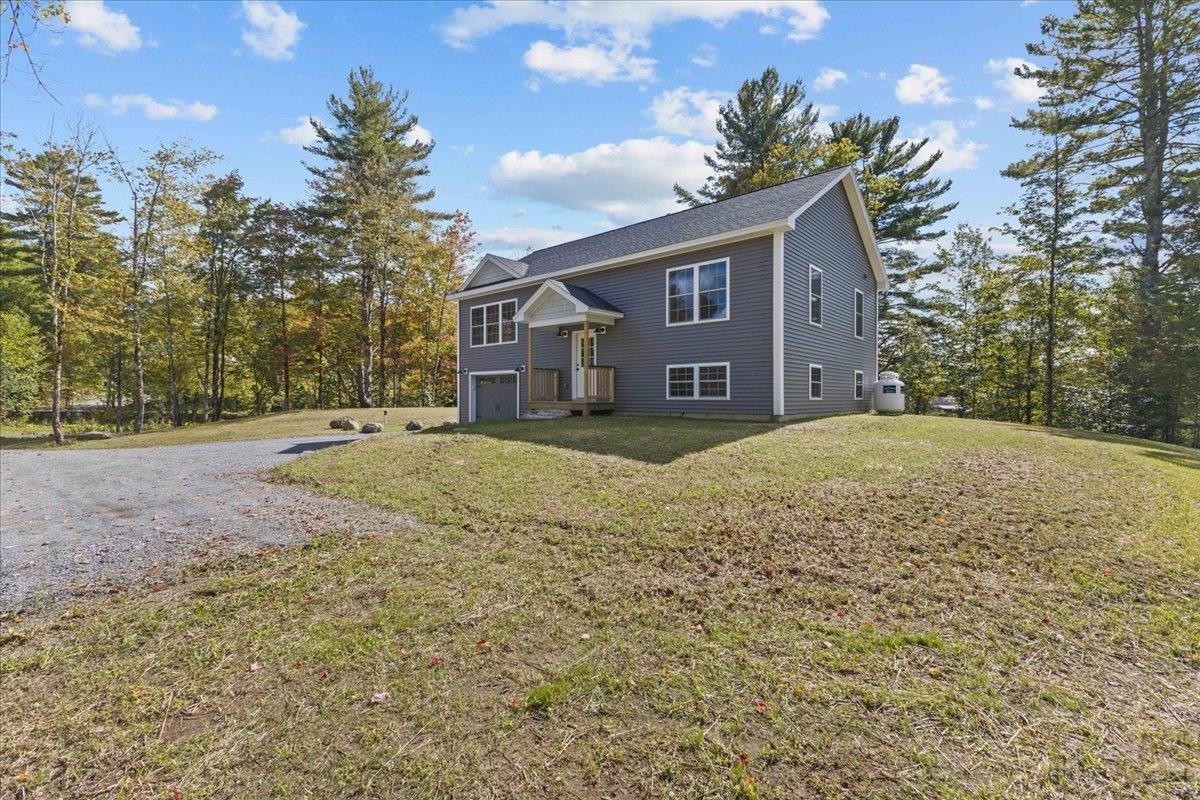
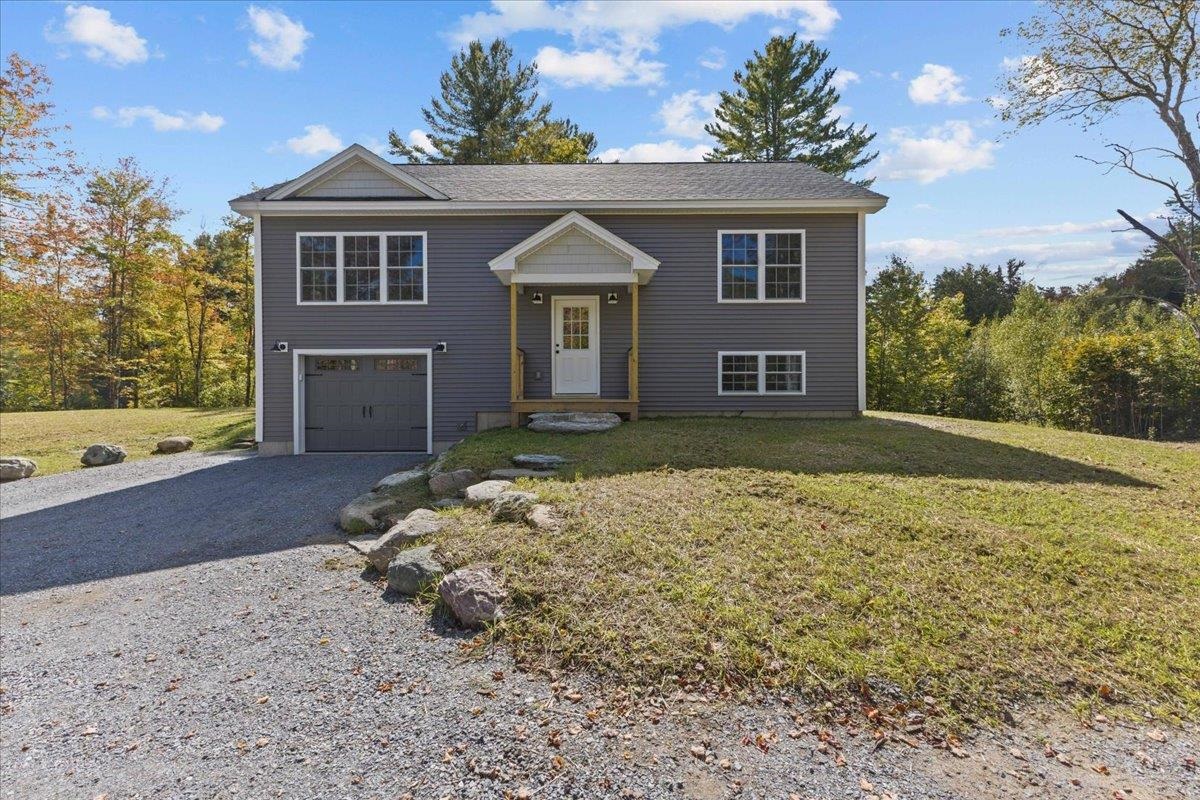
Gray house with an attached garage, covered entry porch, and stone landscaping beside a gravel driveway.
Gray two-story home with a garage, gravel driveway, and surrounding trees.
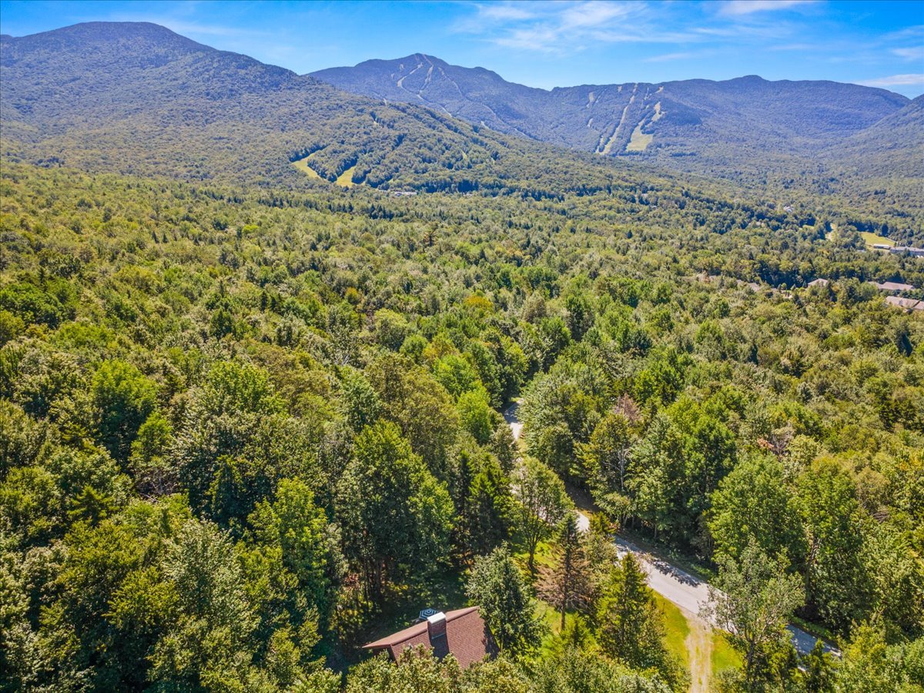
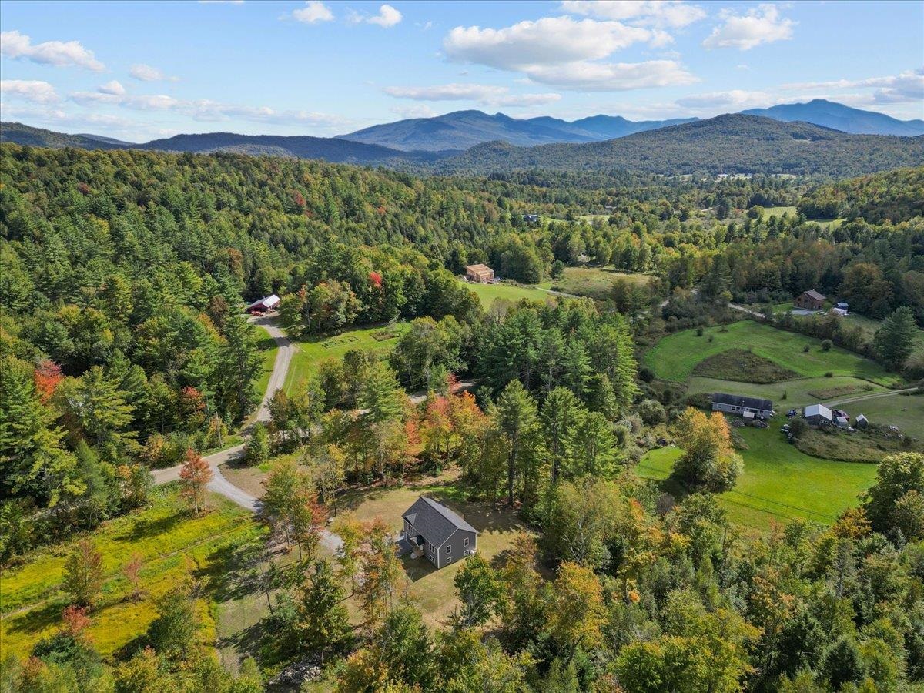
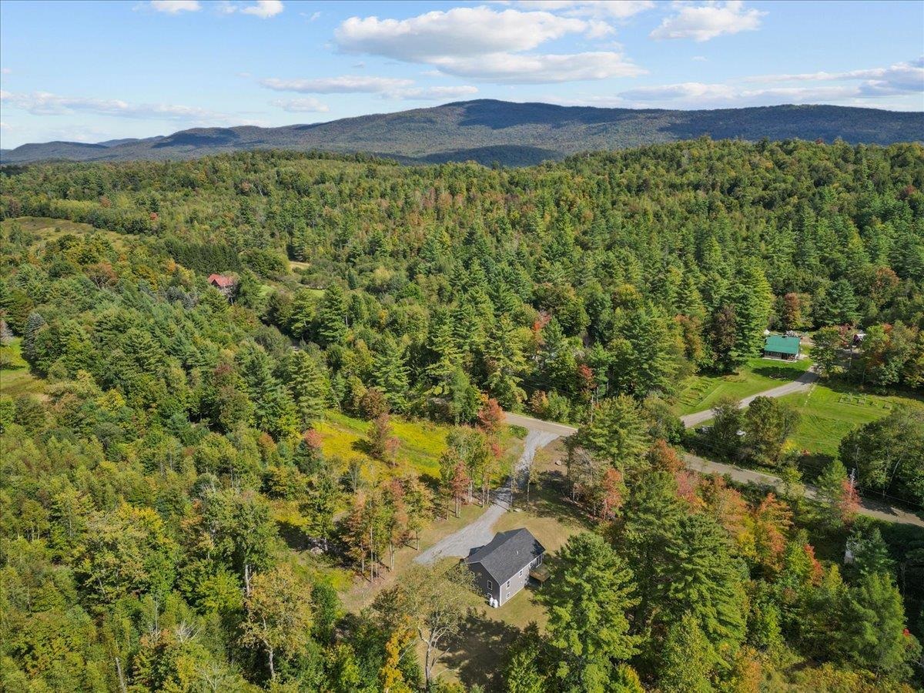
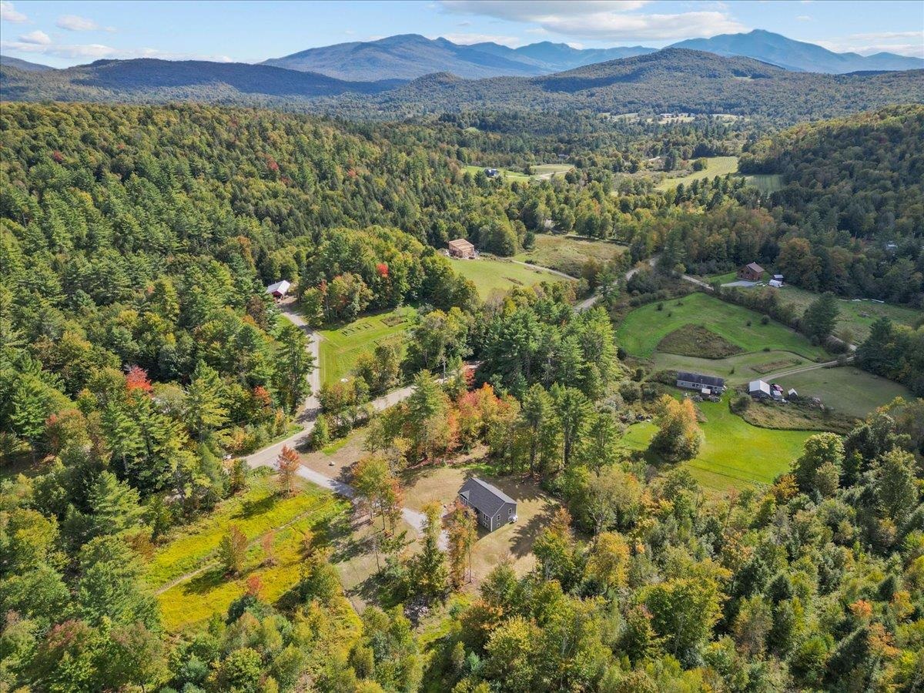
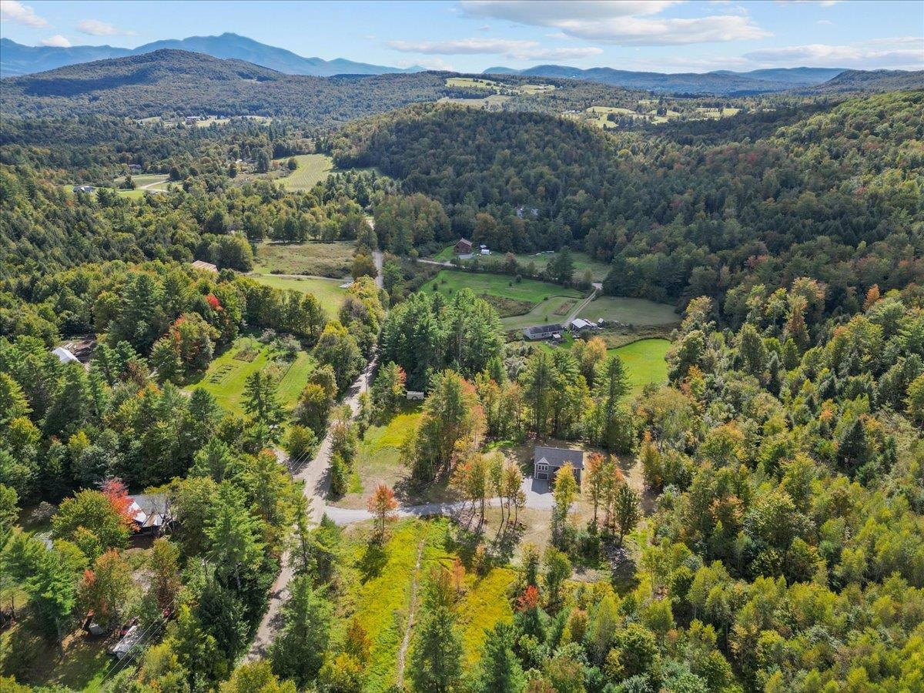
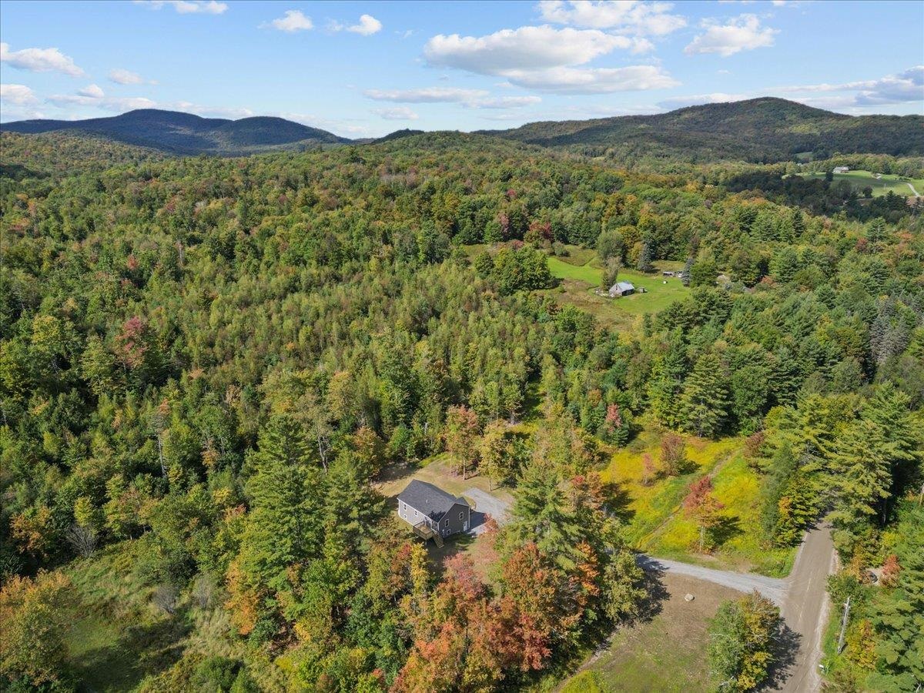
Aerial view of a home amid wooded acreage, with a winding road and distant mountains.
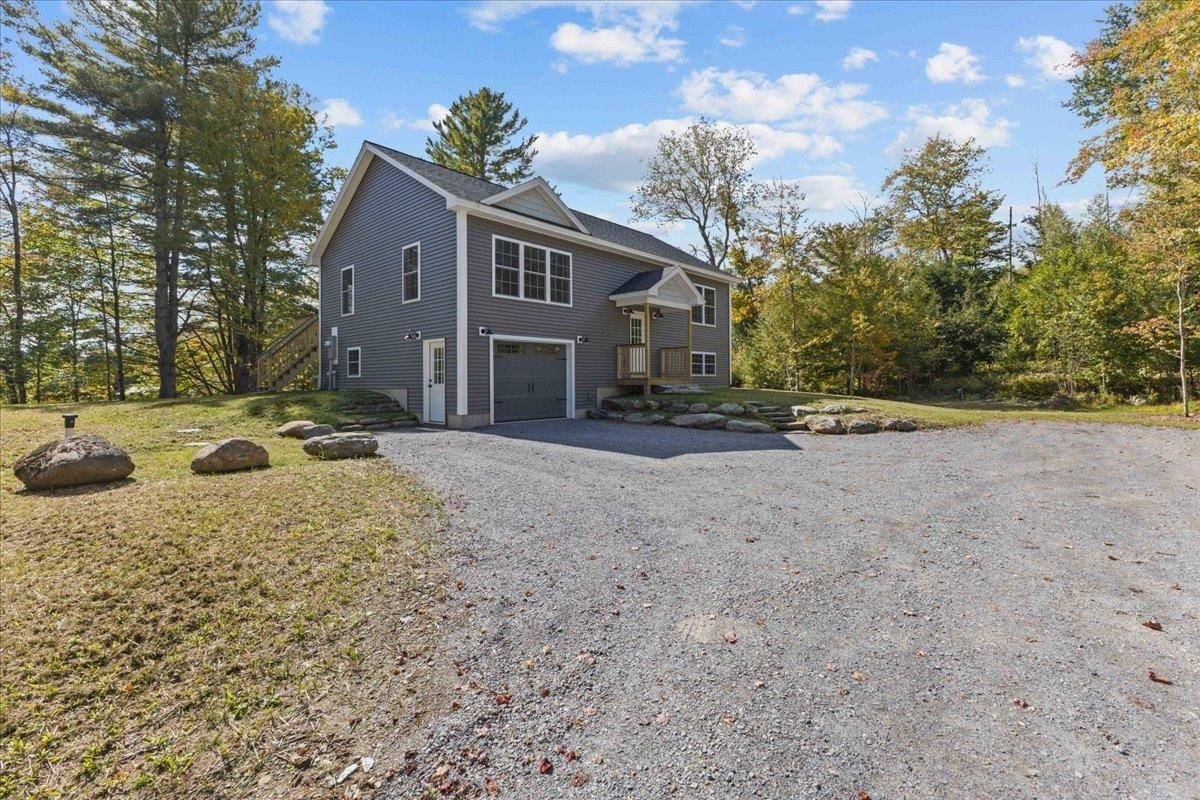
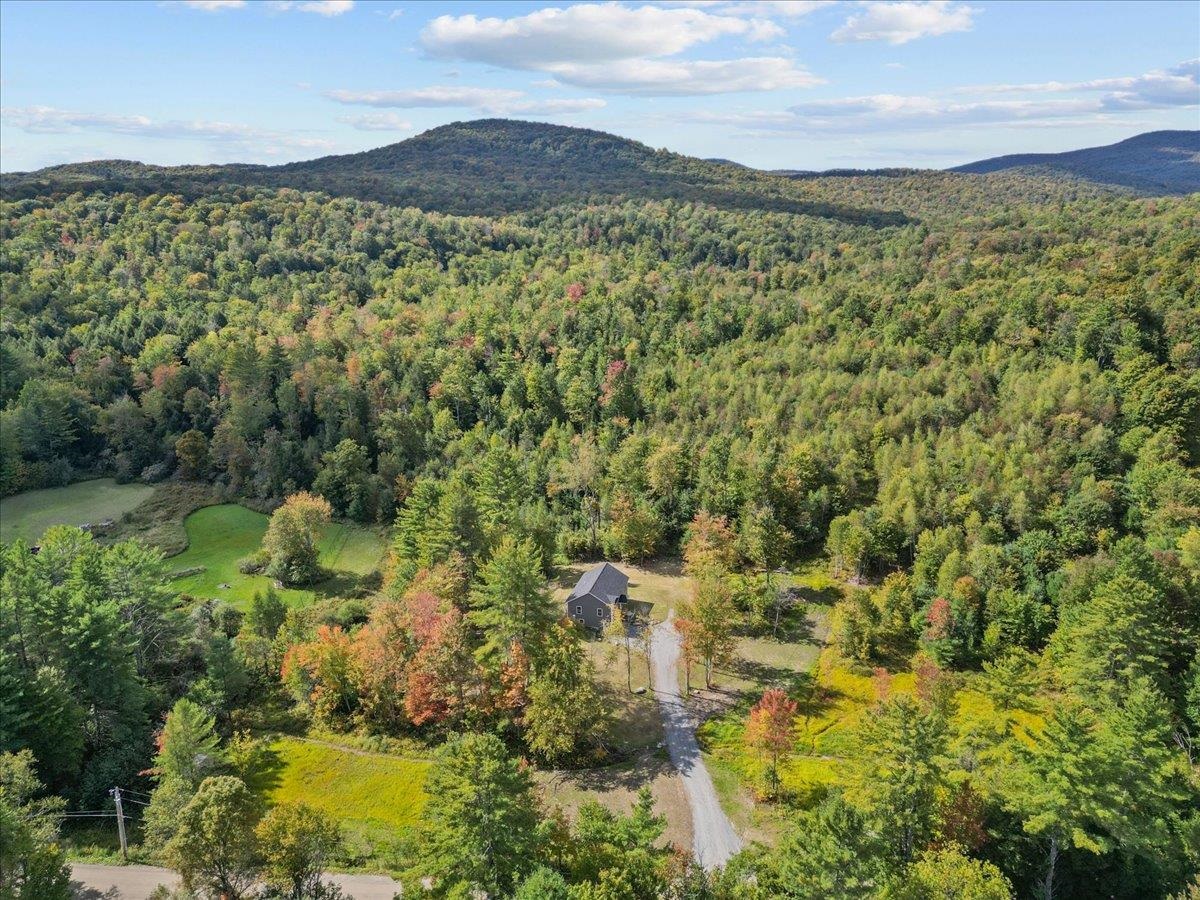
Gray two-story home at the end of a gravel drive, surrounded by autumn trees.
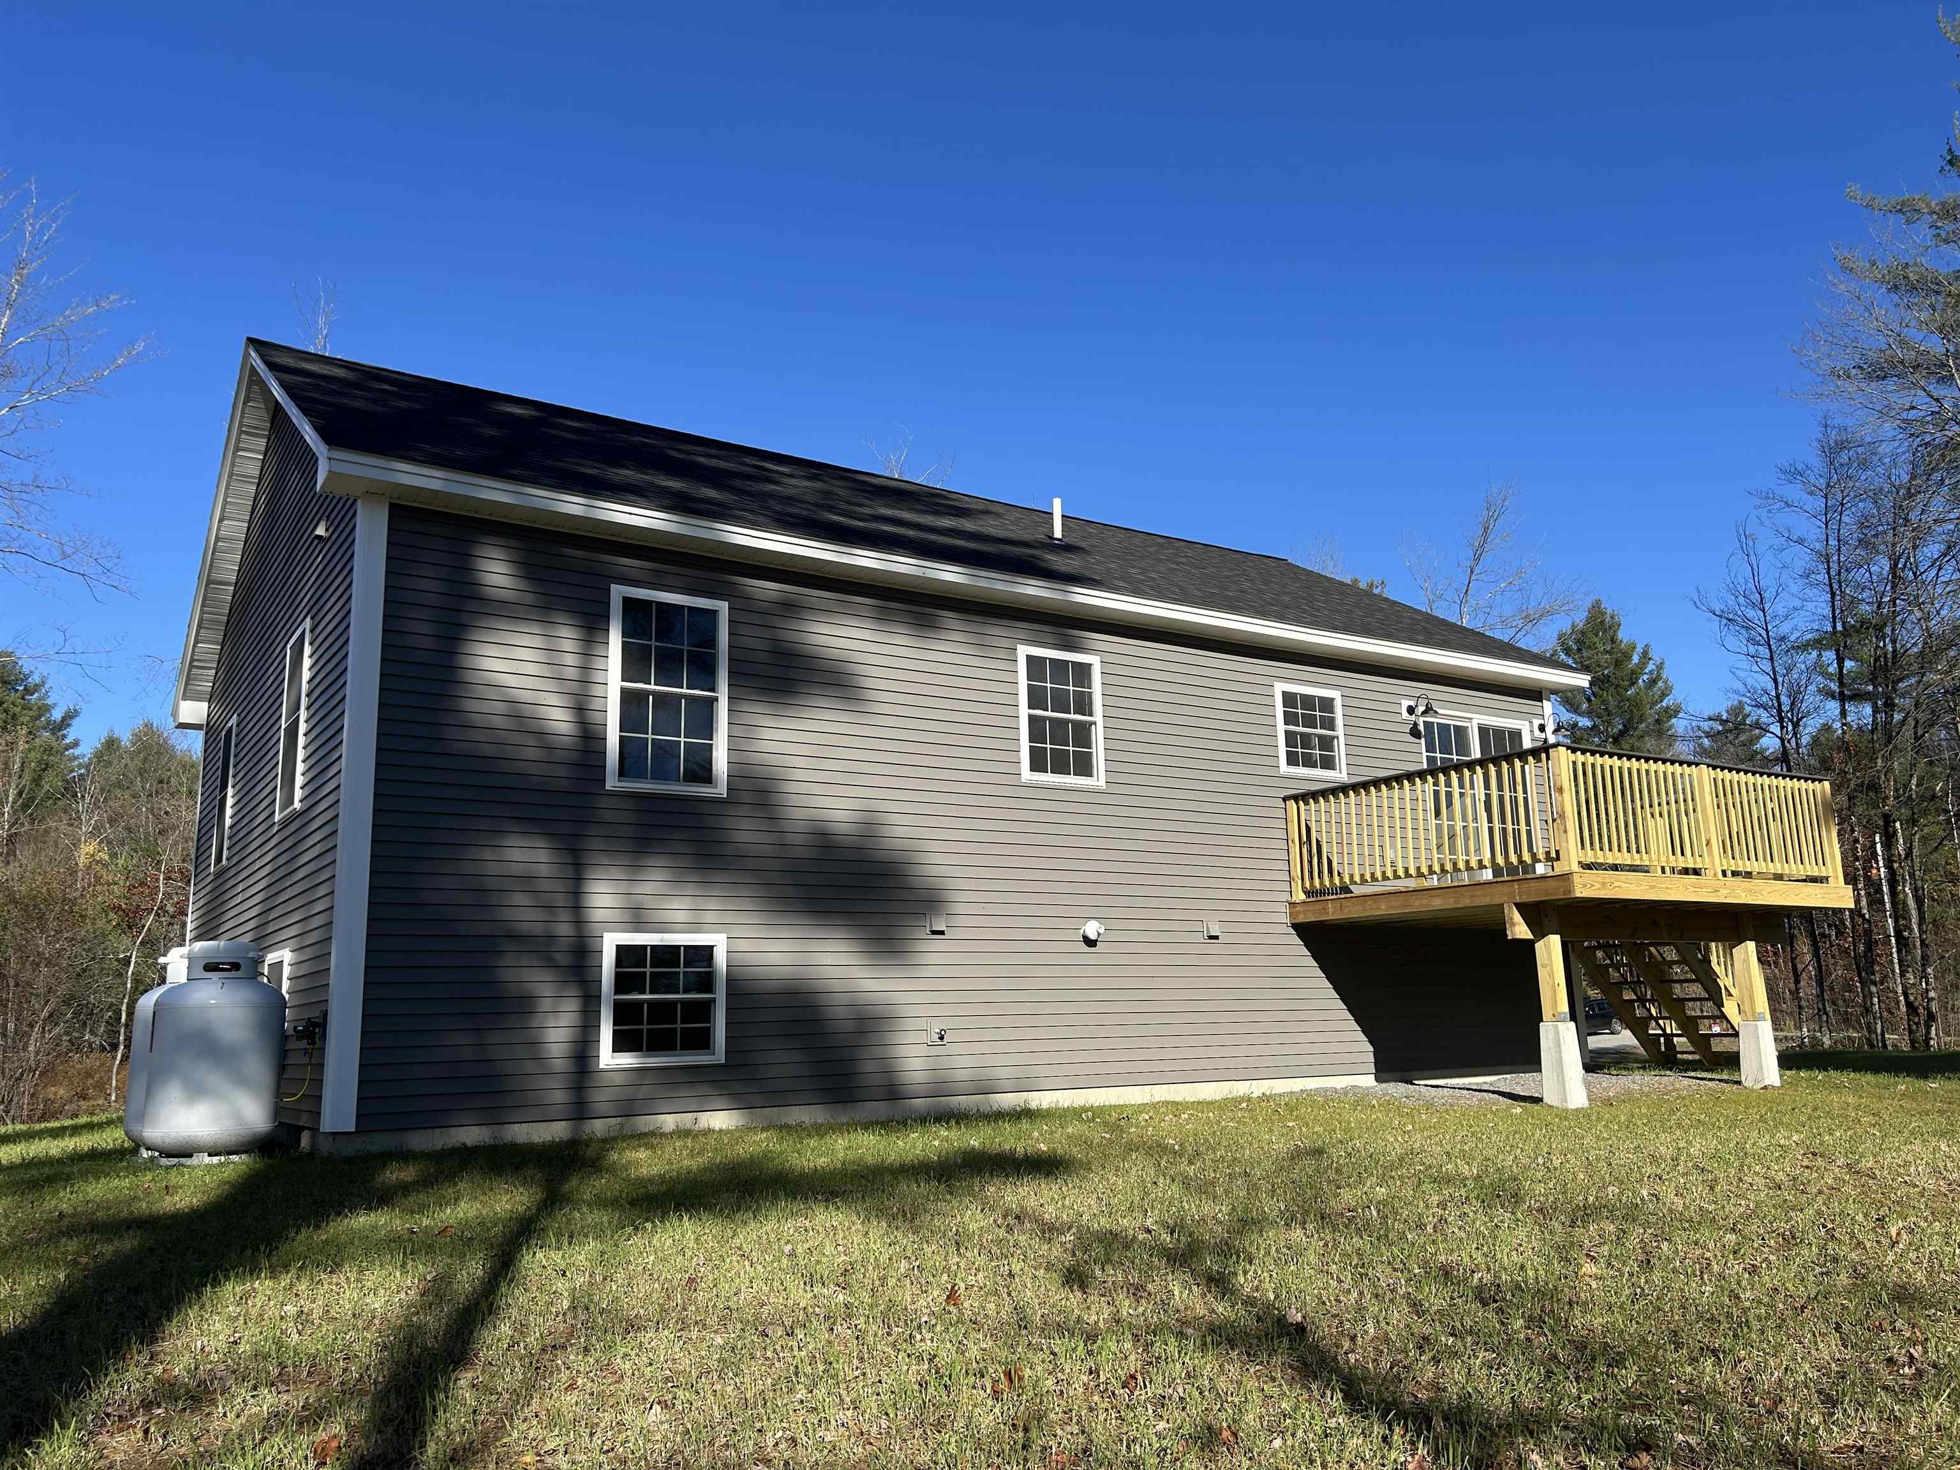
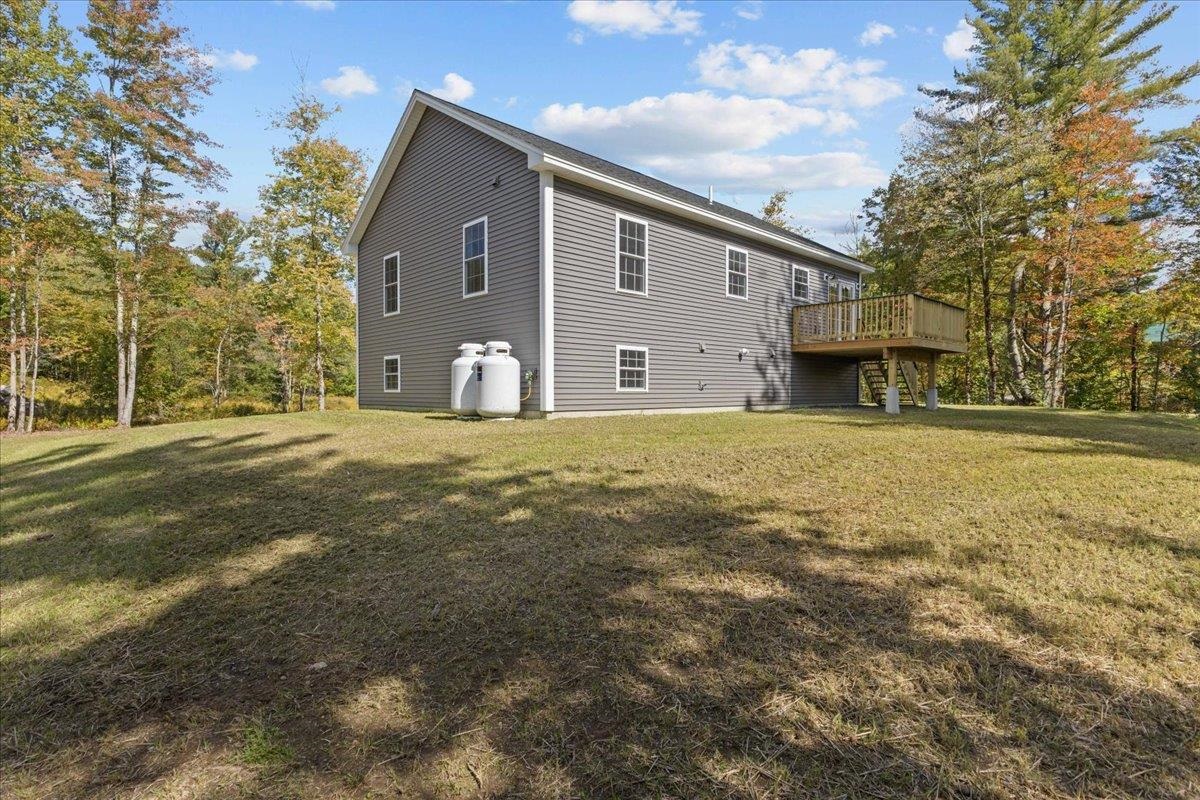
Gray-sided home with a raised wooden deck and propane tank beside the lawn.
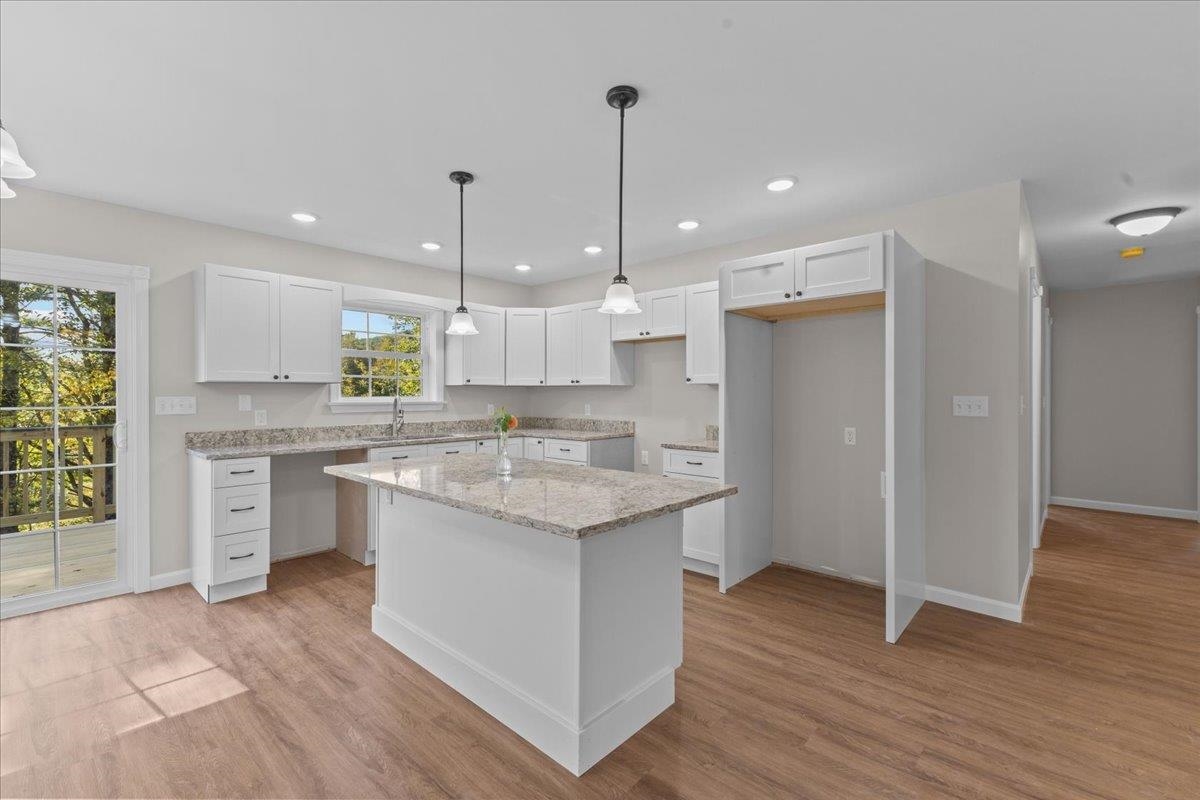
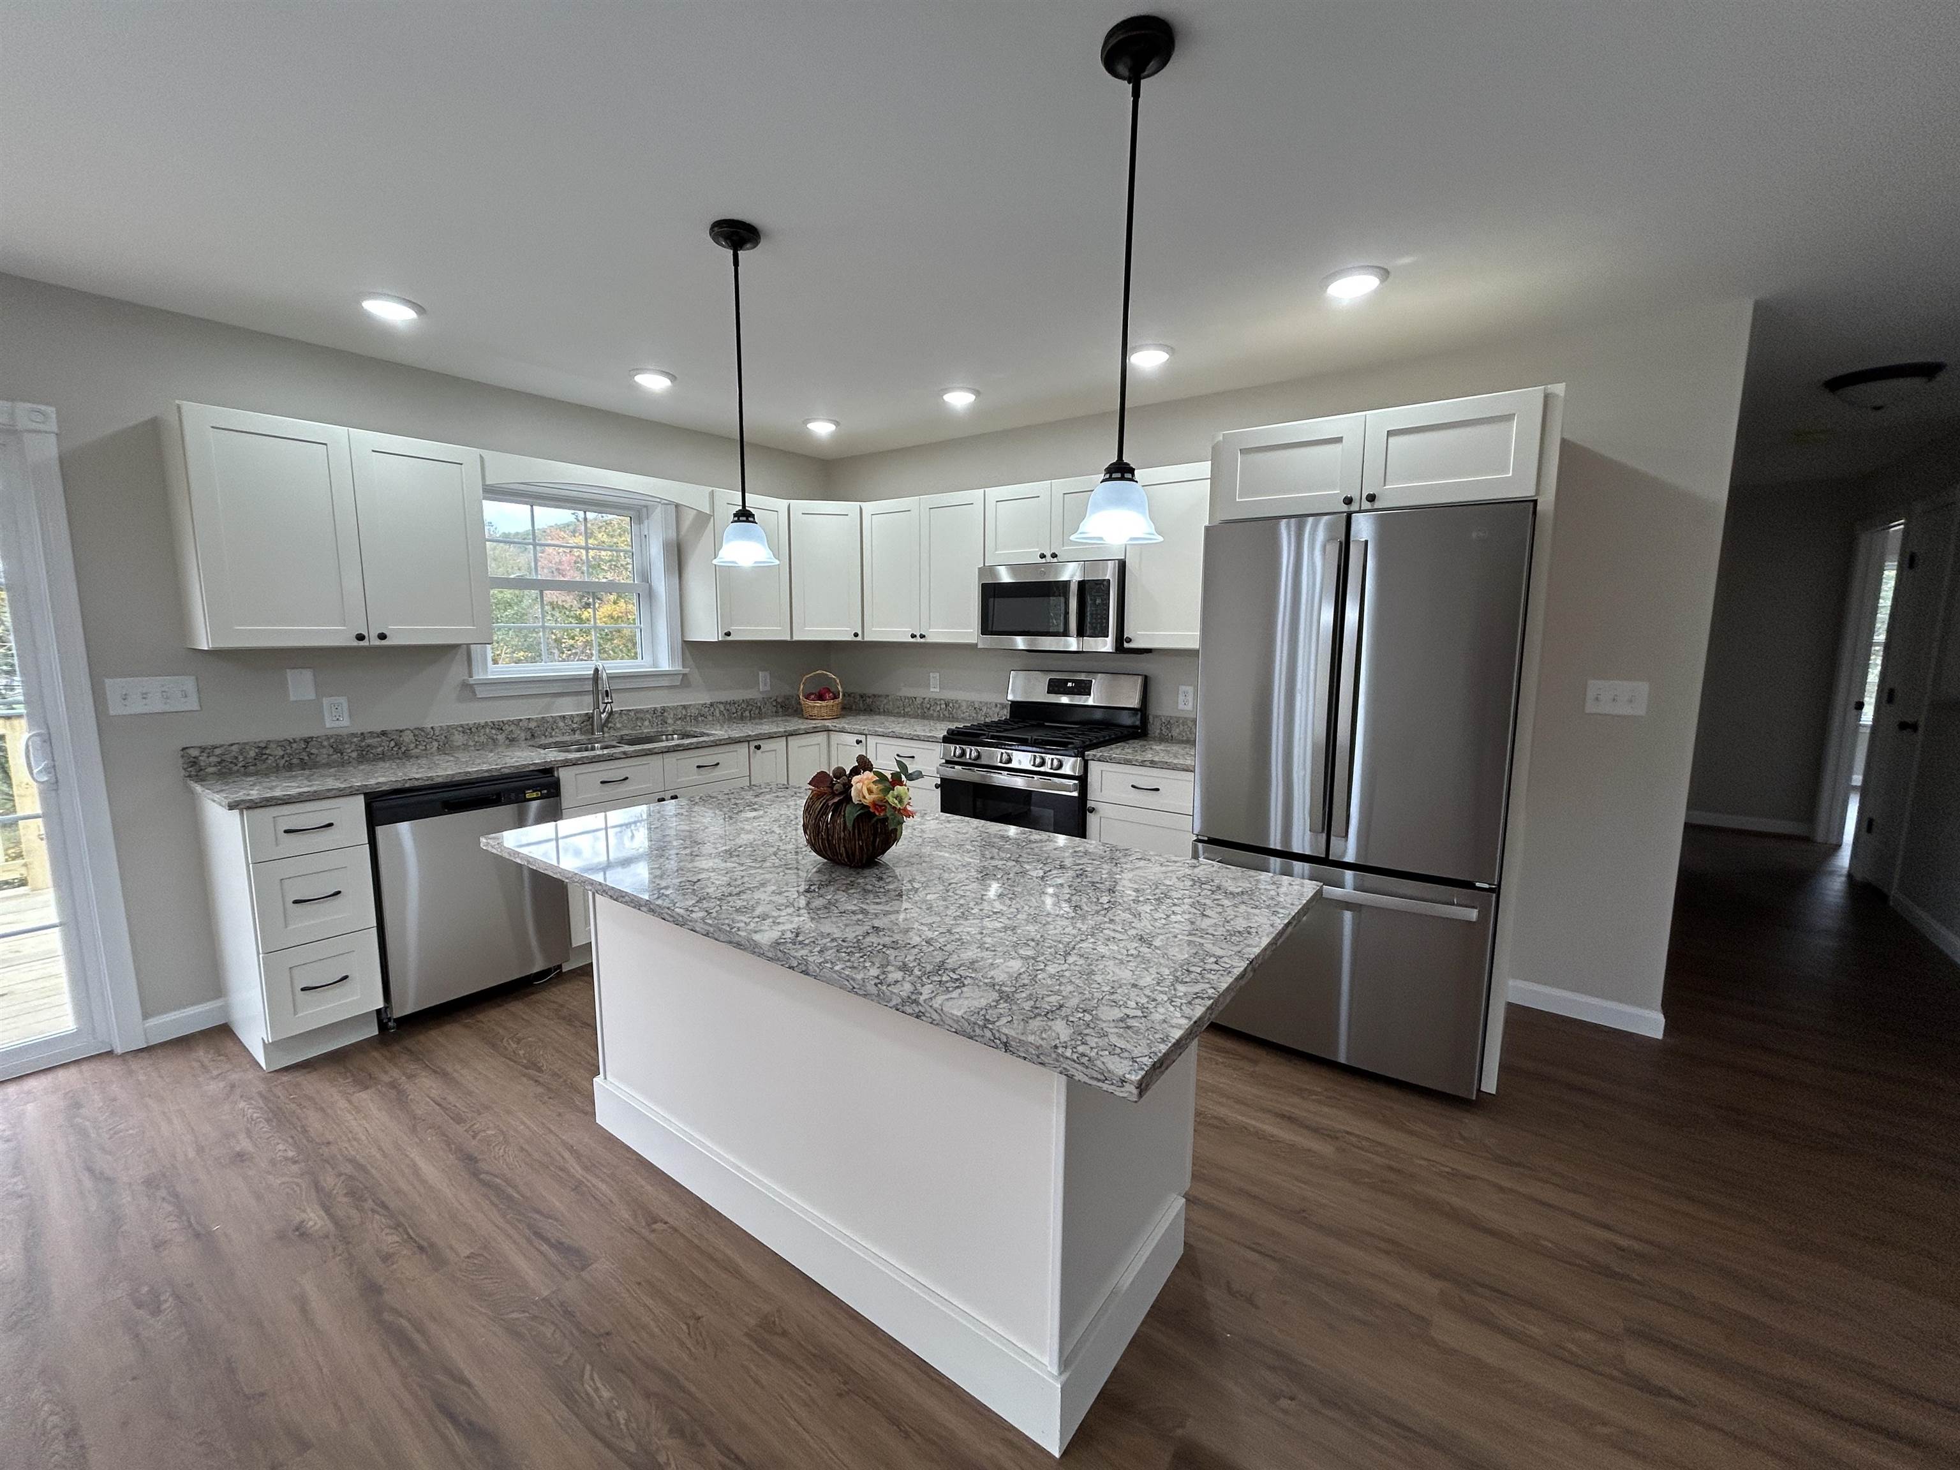
Kitchen with white cabinets, granite counters, a central island, and a glass door to the deck.
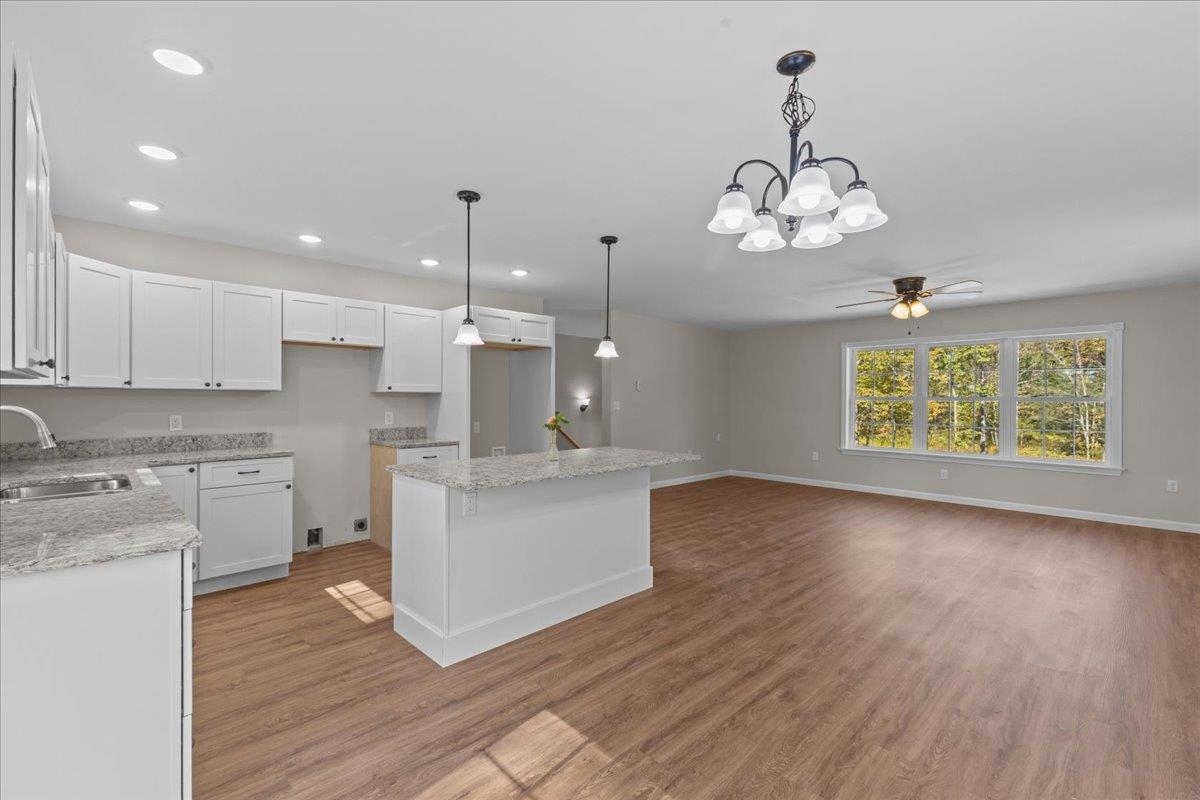
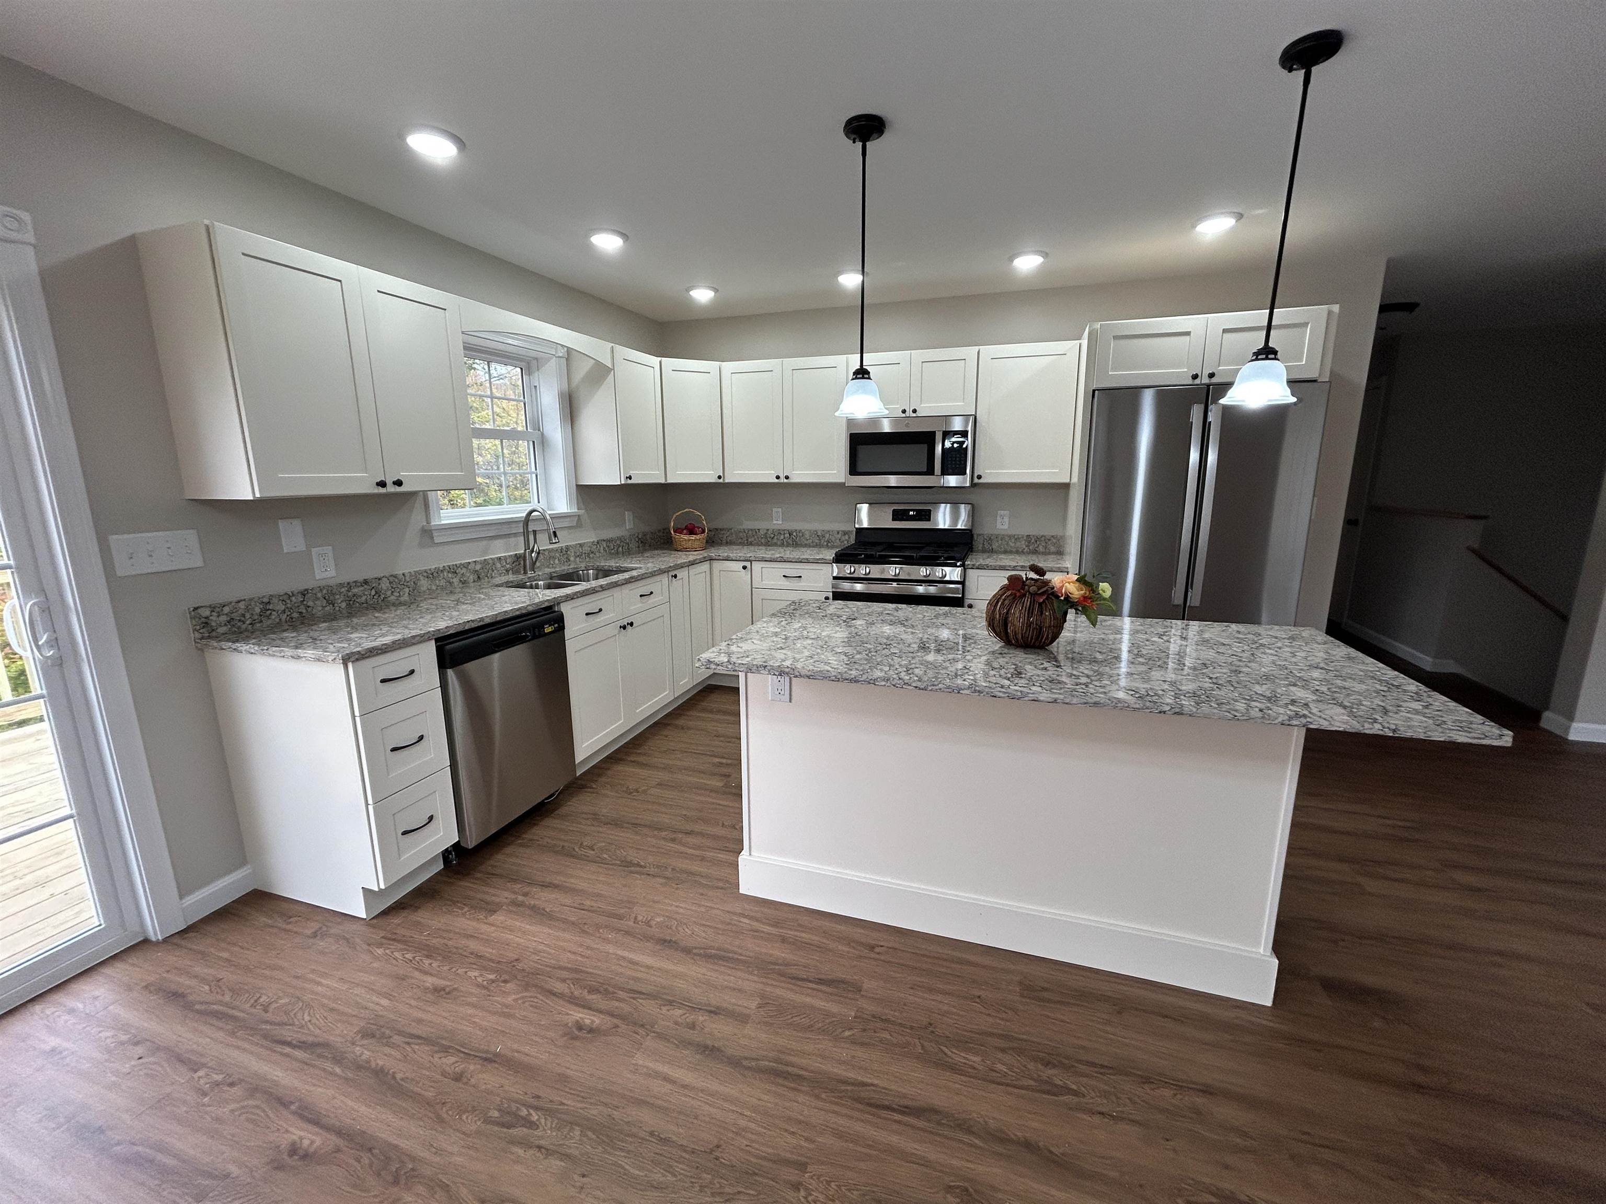
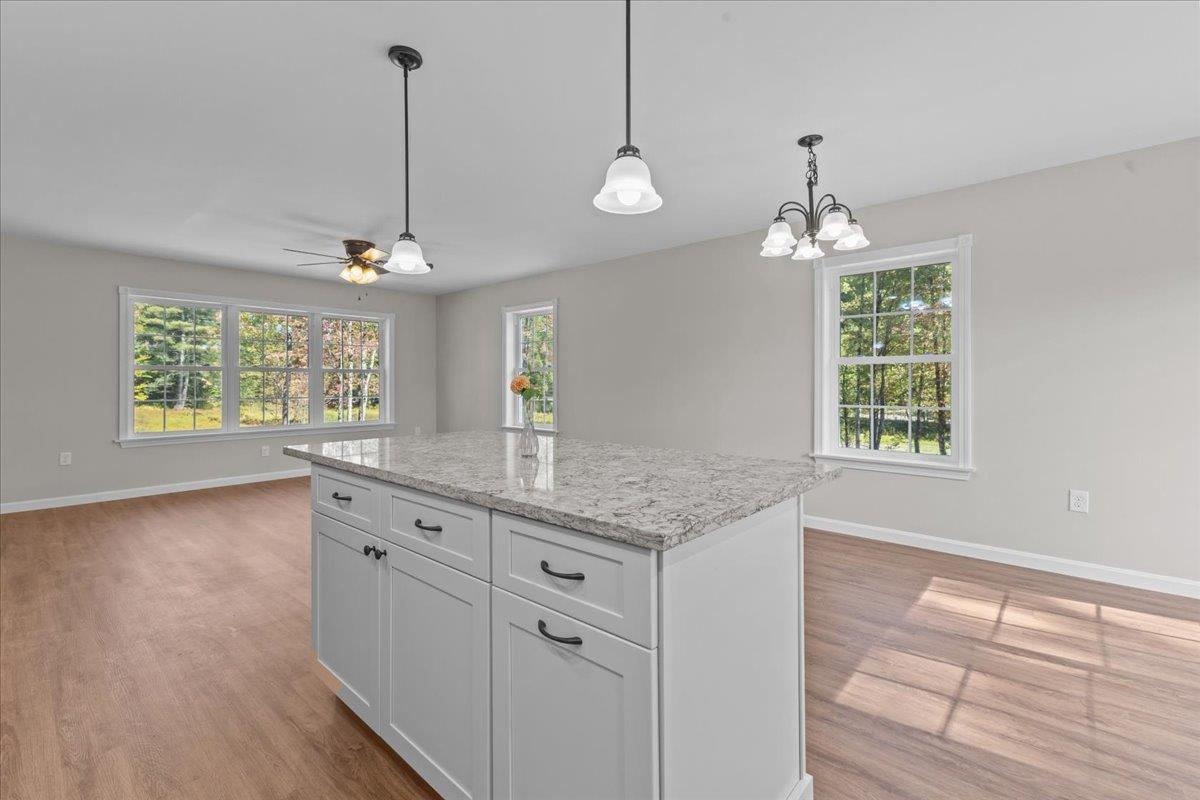
Open kitchen and living area with white cabinets, a granite island, and wide windows overlooking trees.
Bright kitchen with a large stone-topped island, white cabinets, and stainless steel appliances.
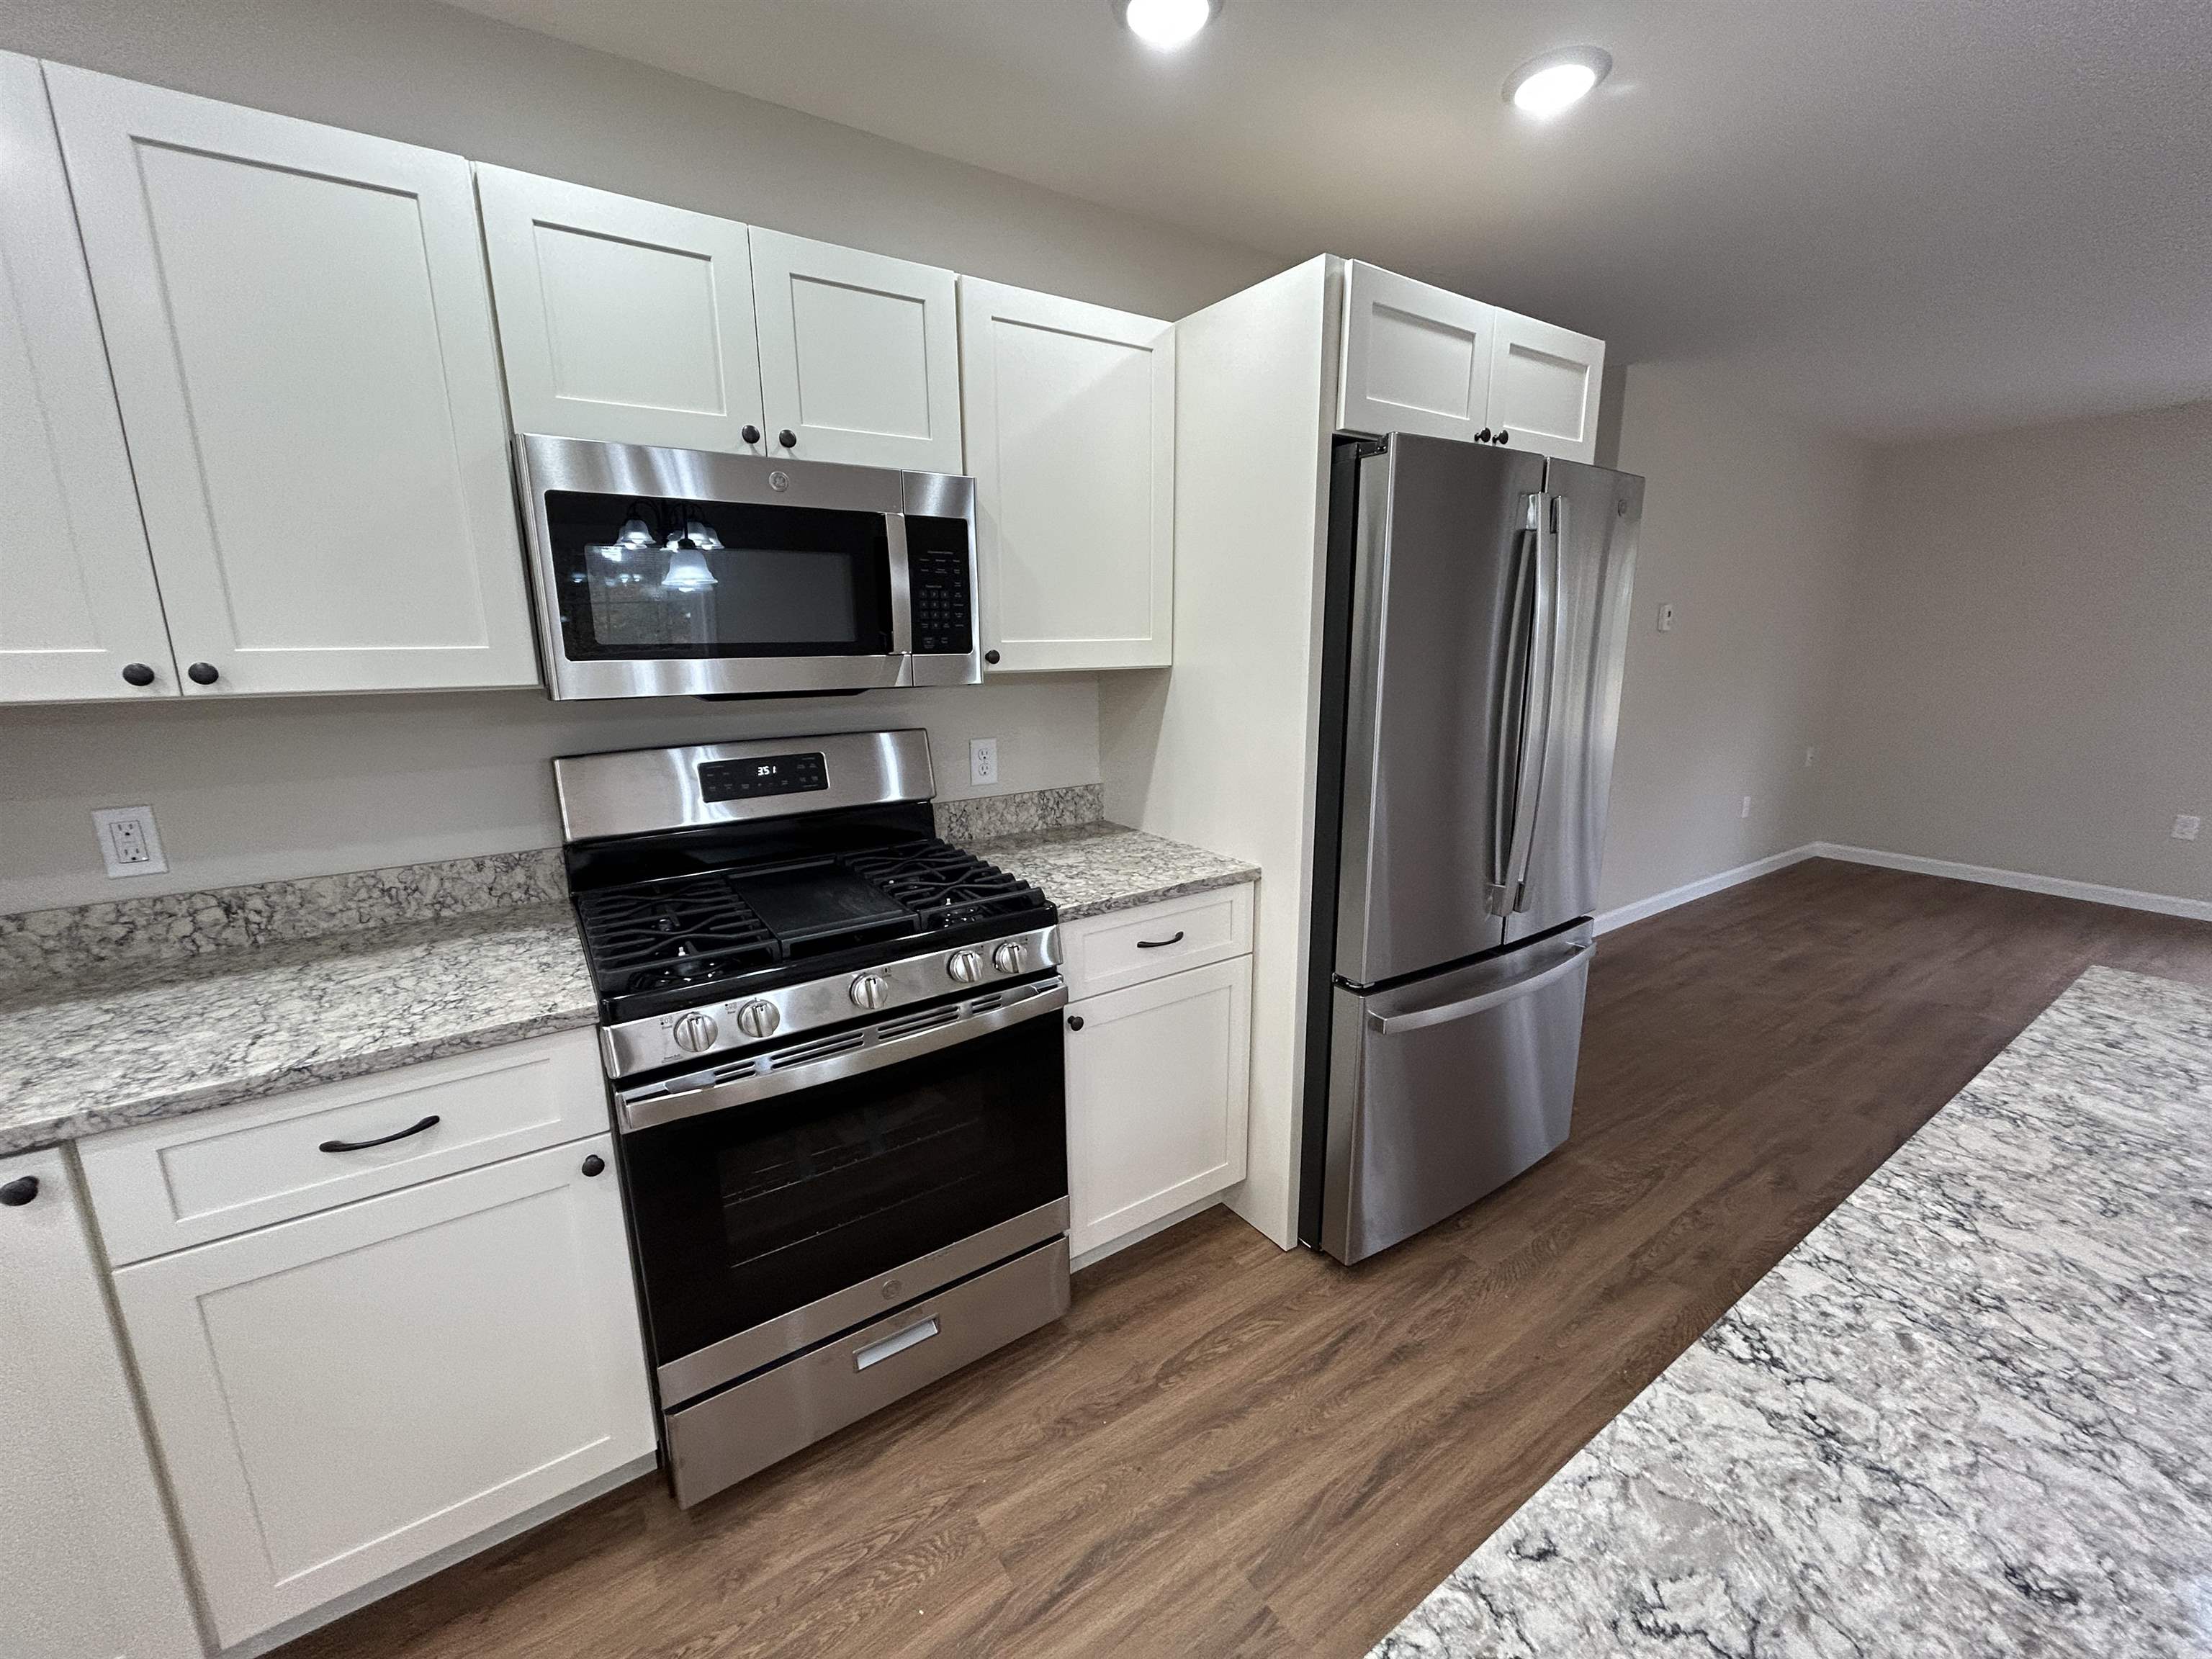
Kitchen with white cabinets, stainless steel appliances, granite counters, and wood-look flooring.
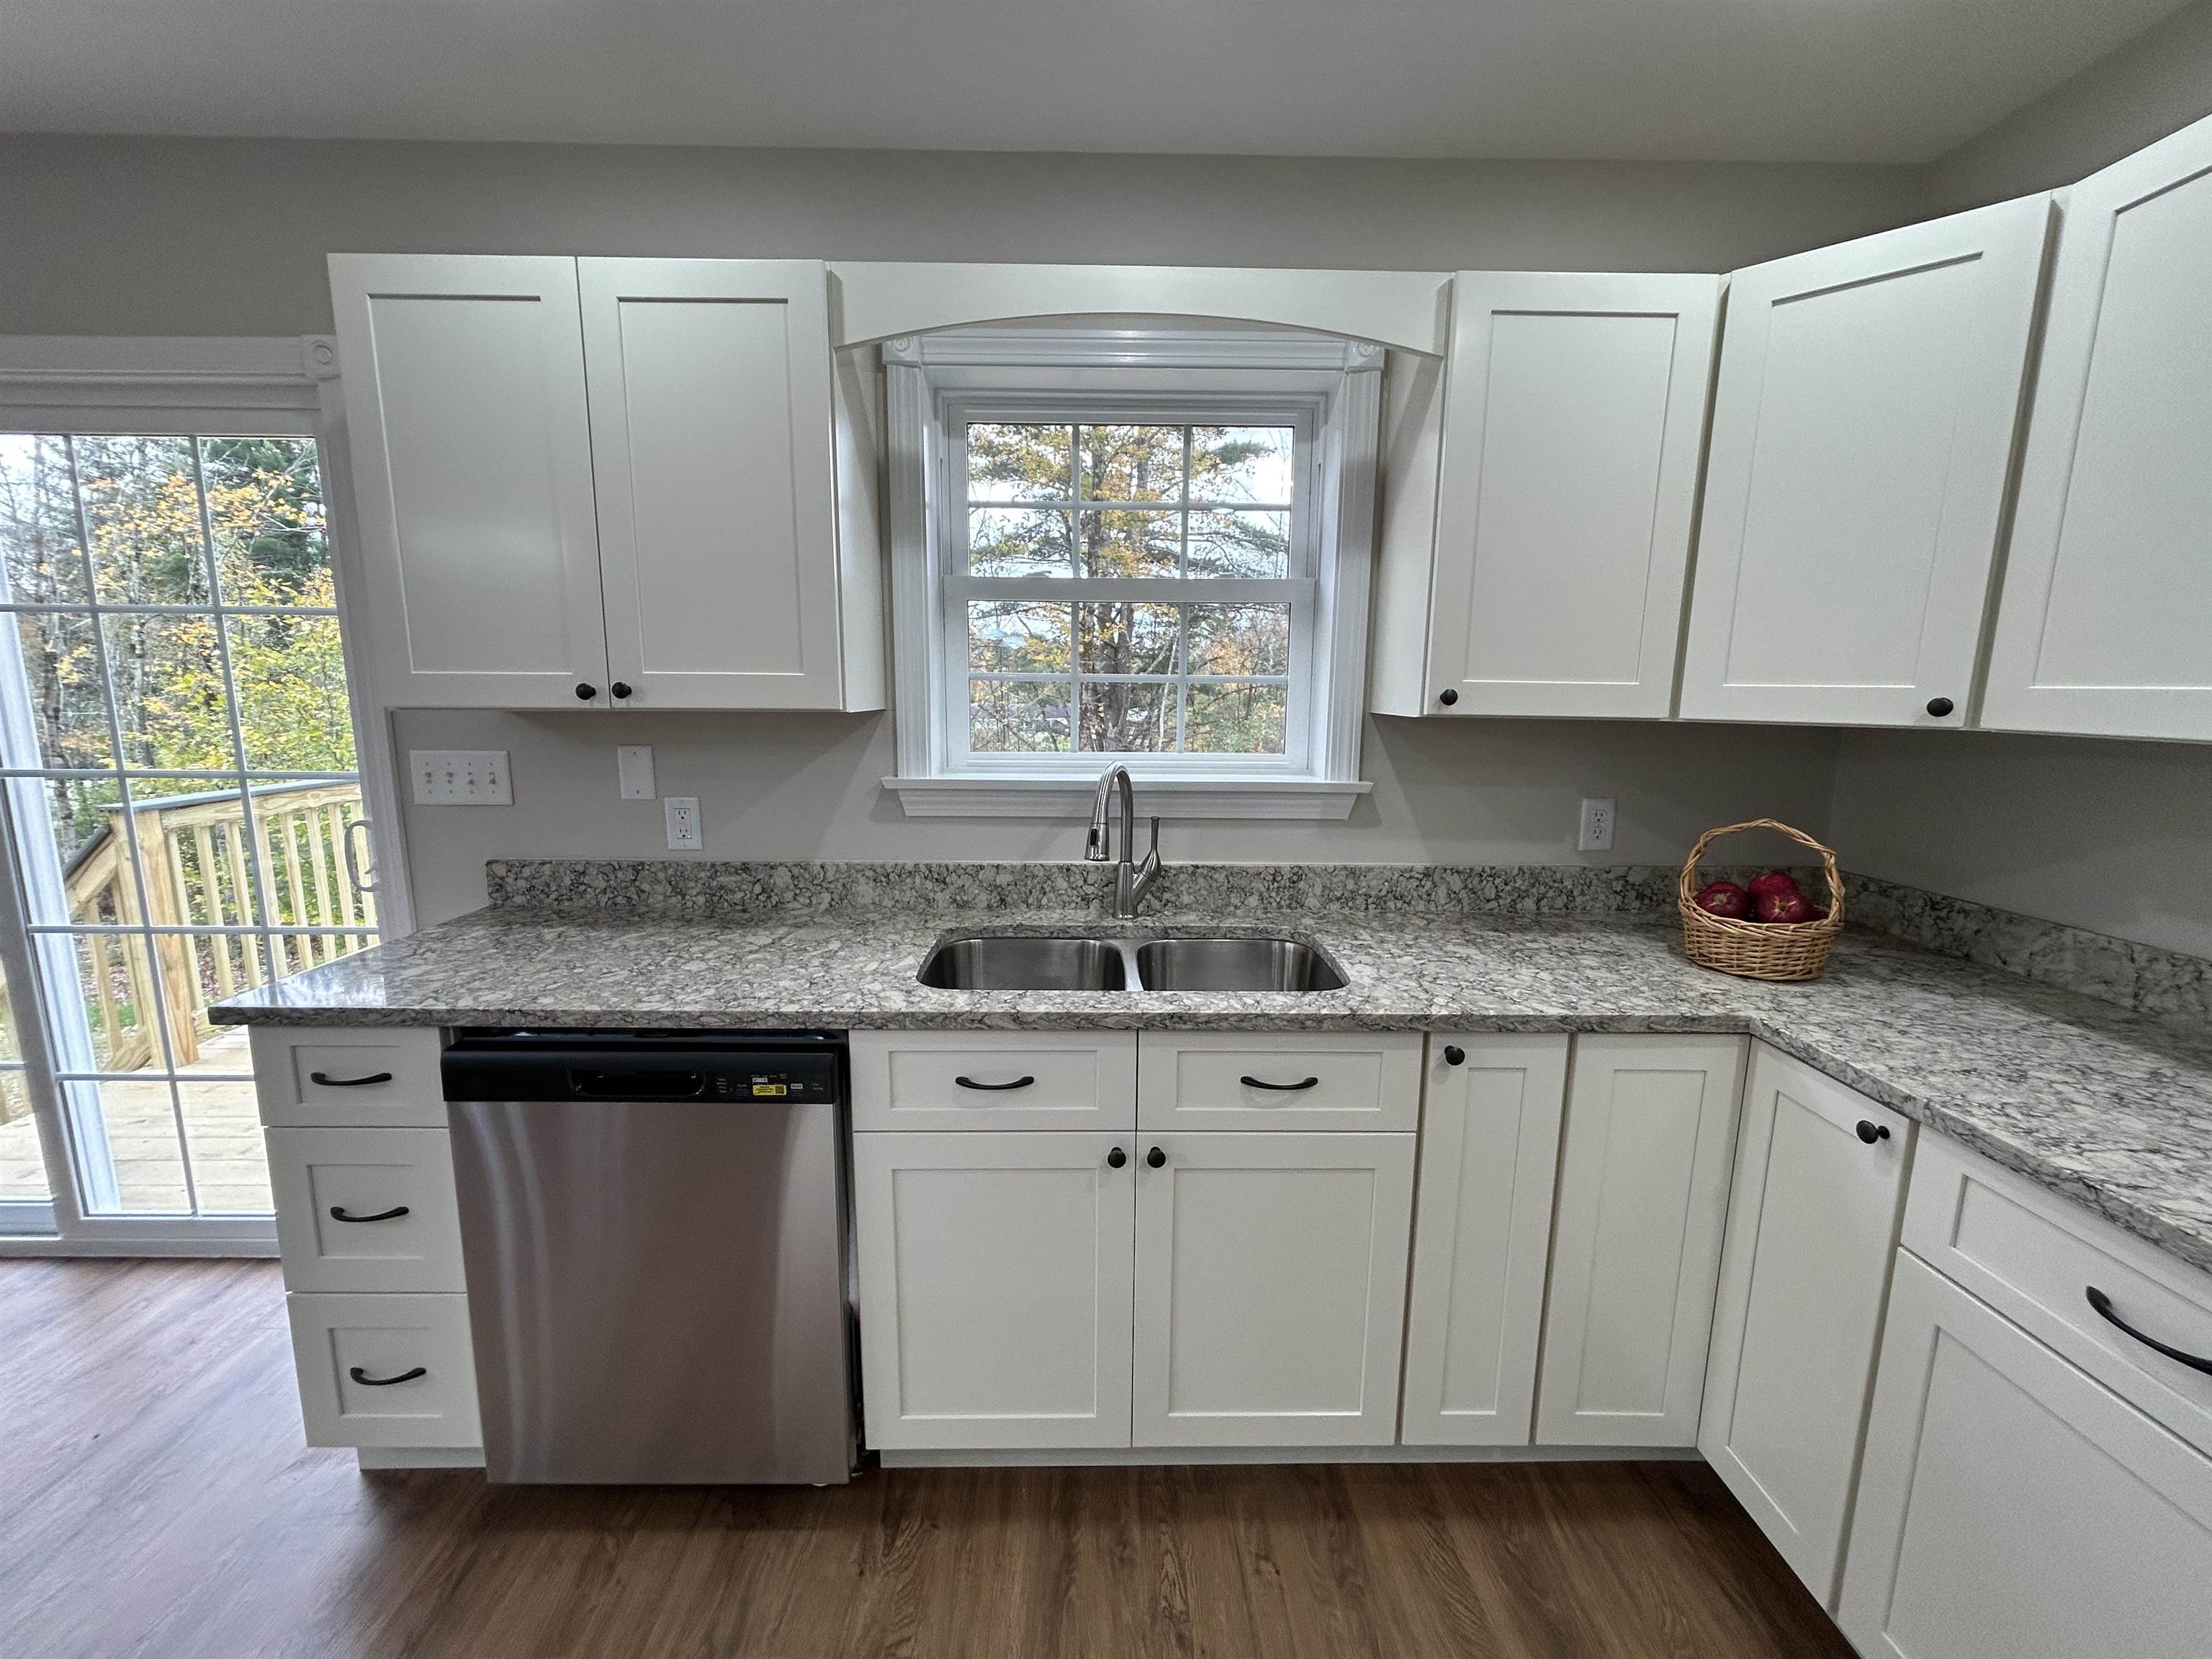
Kitchen with white cabinets, patterned counters, stainless dishwasher, and a window overlooking autumn trees.
Kitchen with white cabinetry, granite counters, stainless appliances, and a large island.
Kitchen with a large gray island, stone countertop, and windows overlooking trees.
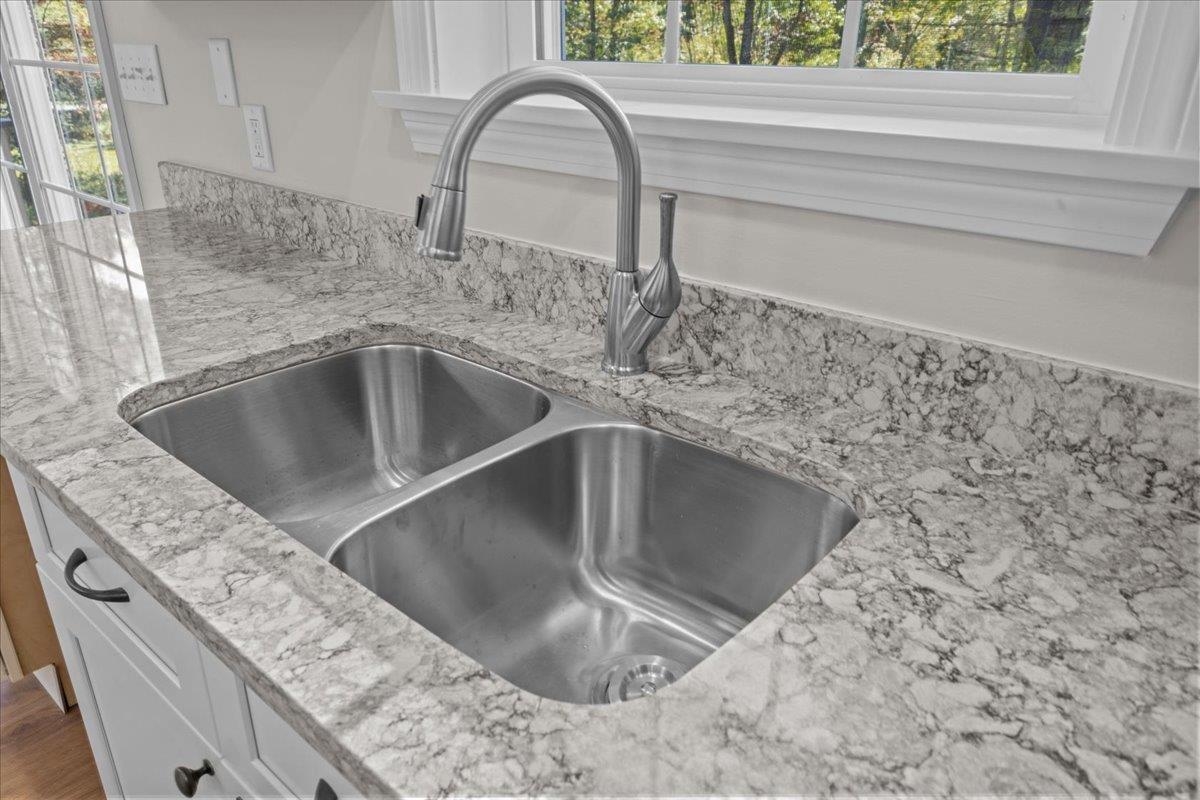
Kitchen sink with a tall gooseneck faucet set into a veined stone countertop.
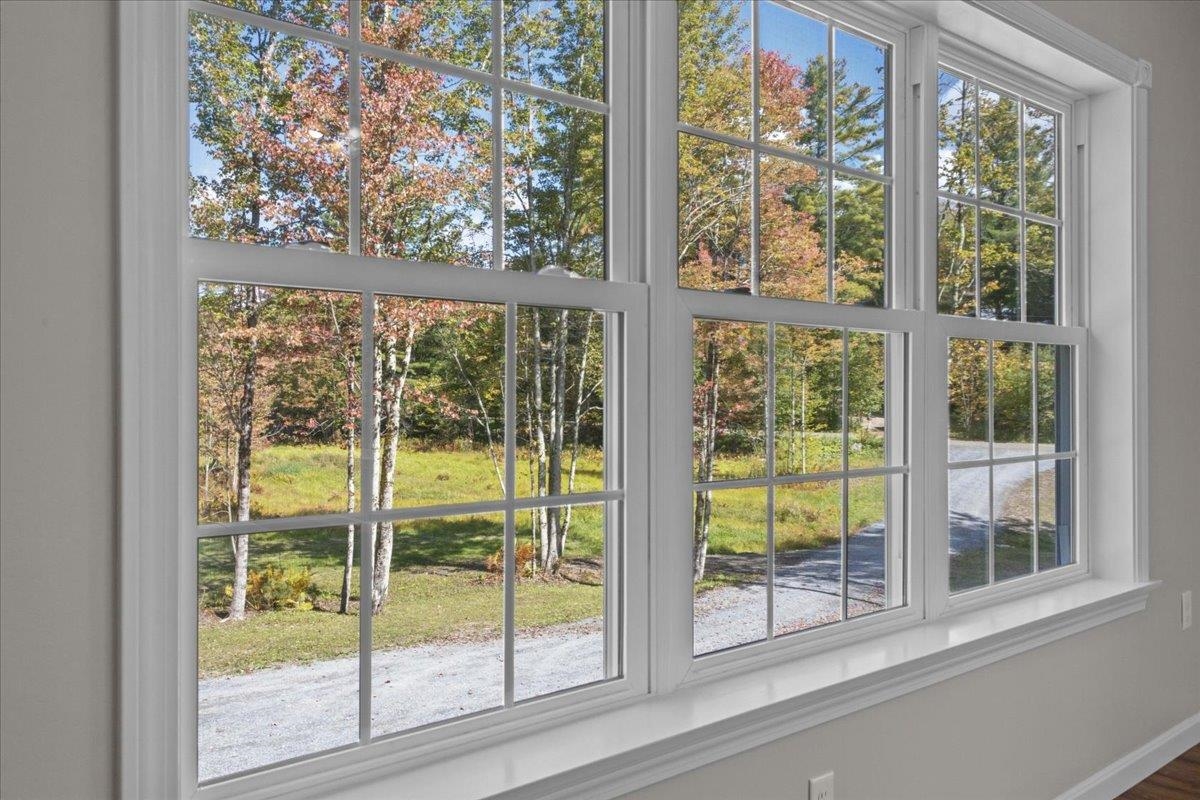
White multi-pane windows overlook a gravel drive, grassy yard, and autumn trees.
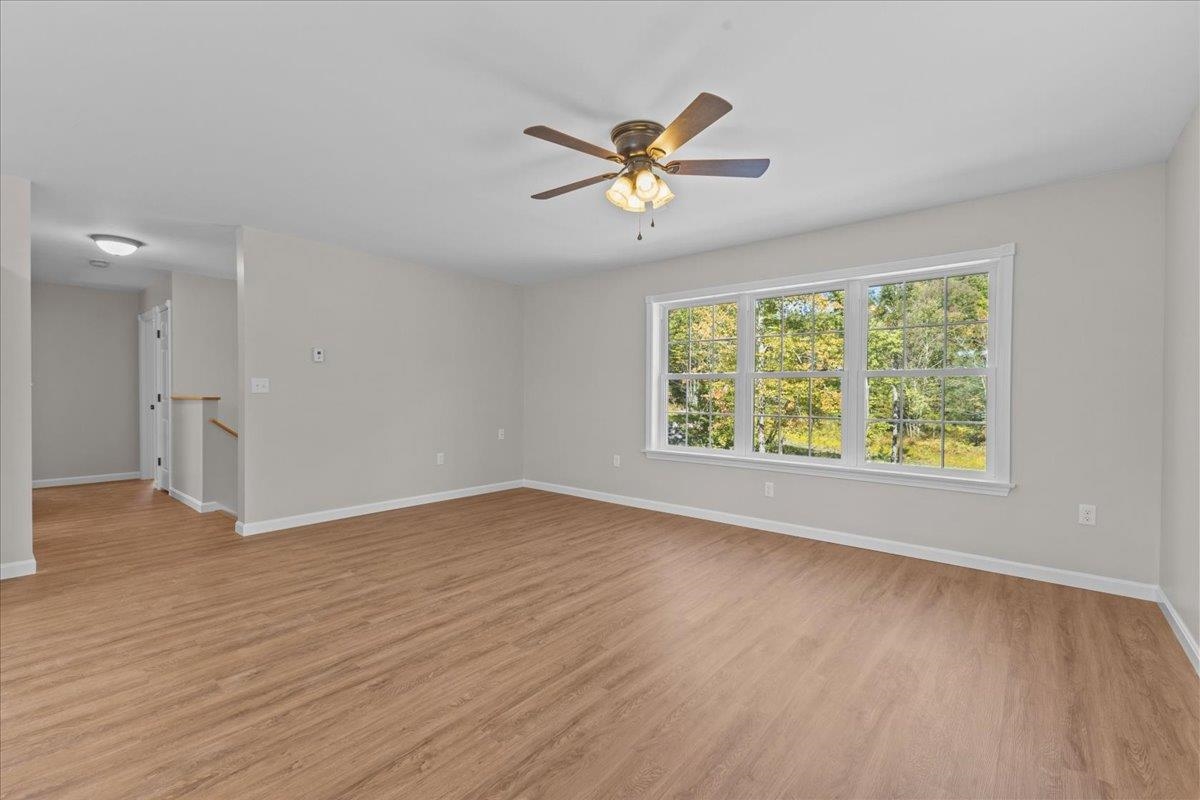
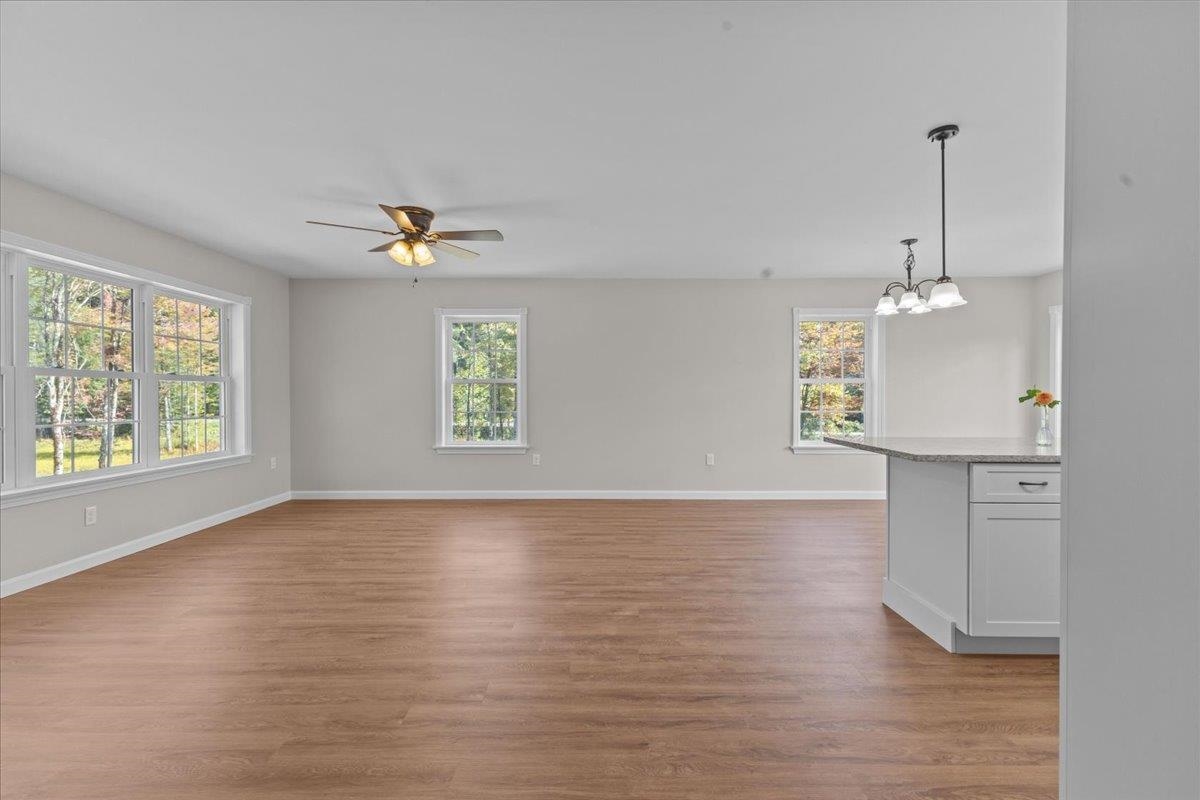
Empty living room with wood-look flooring, a ceiling fan, and a large multi-pane window.
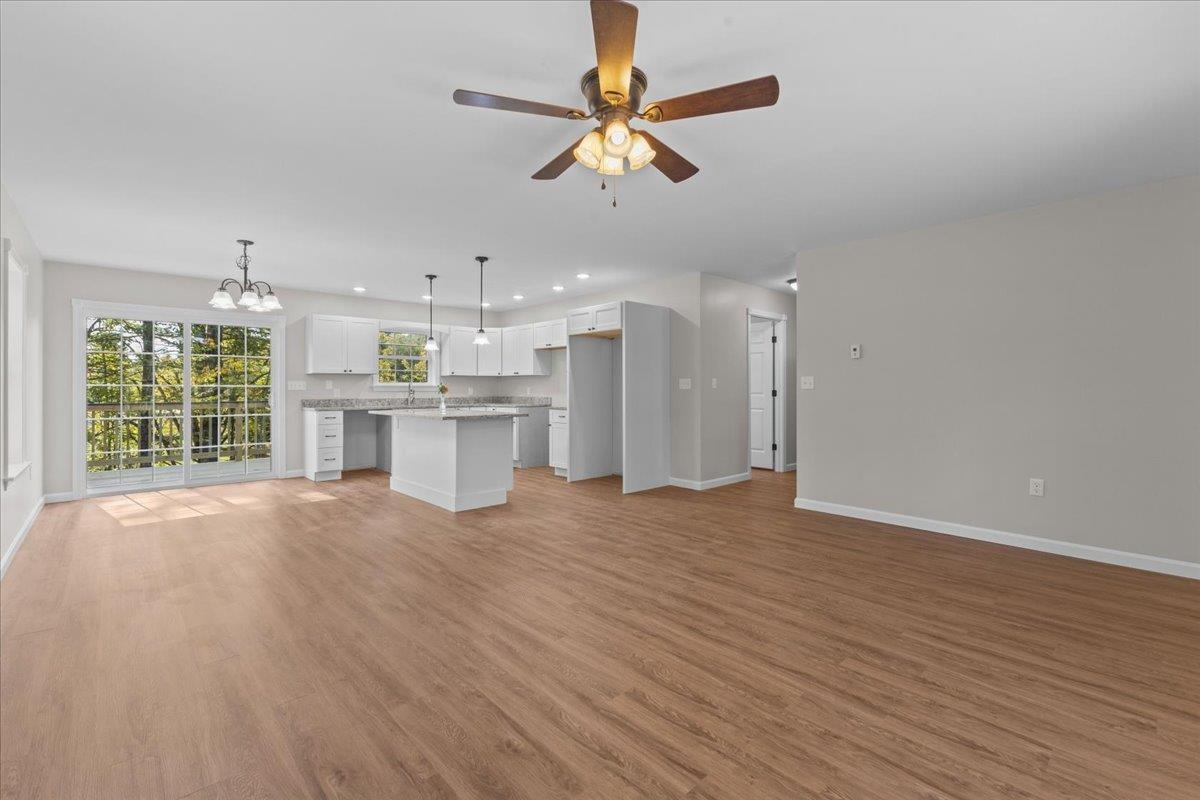
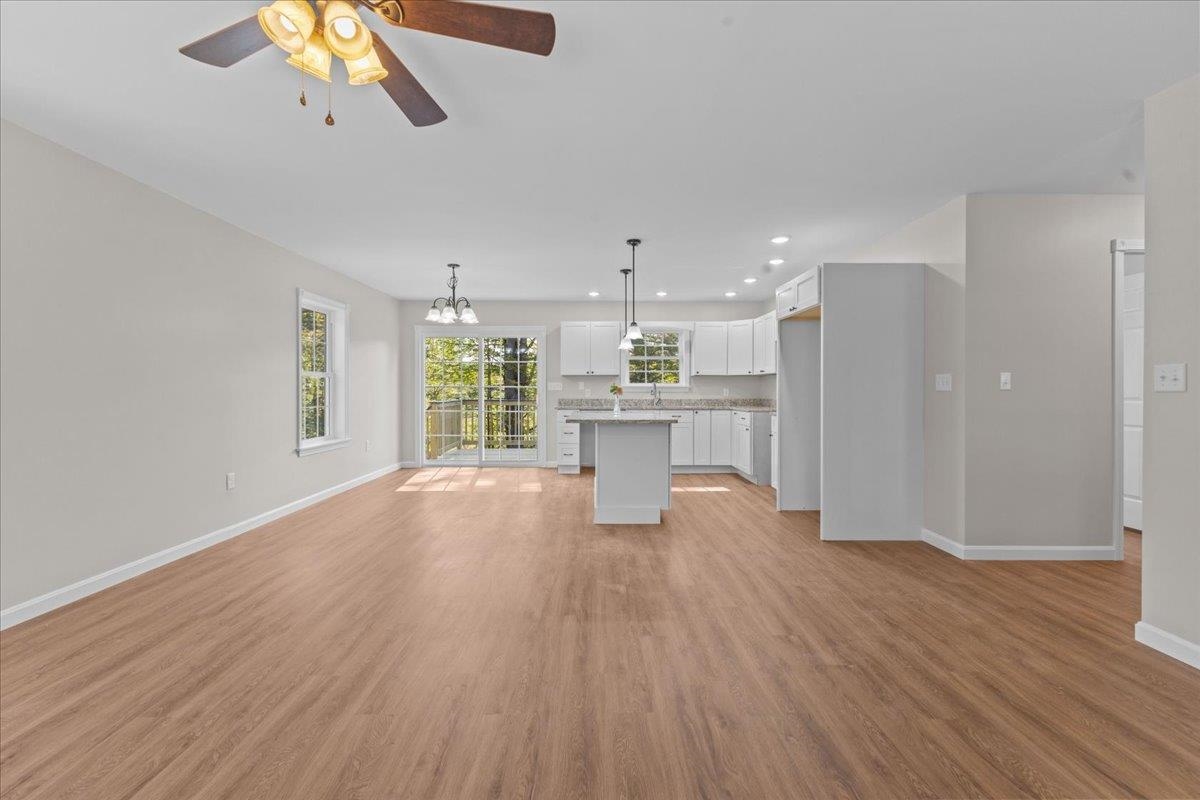
Open kitchen and living area with white cabinetry, an island, and sliding glass doors.
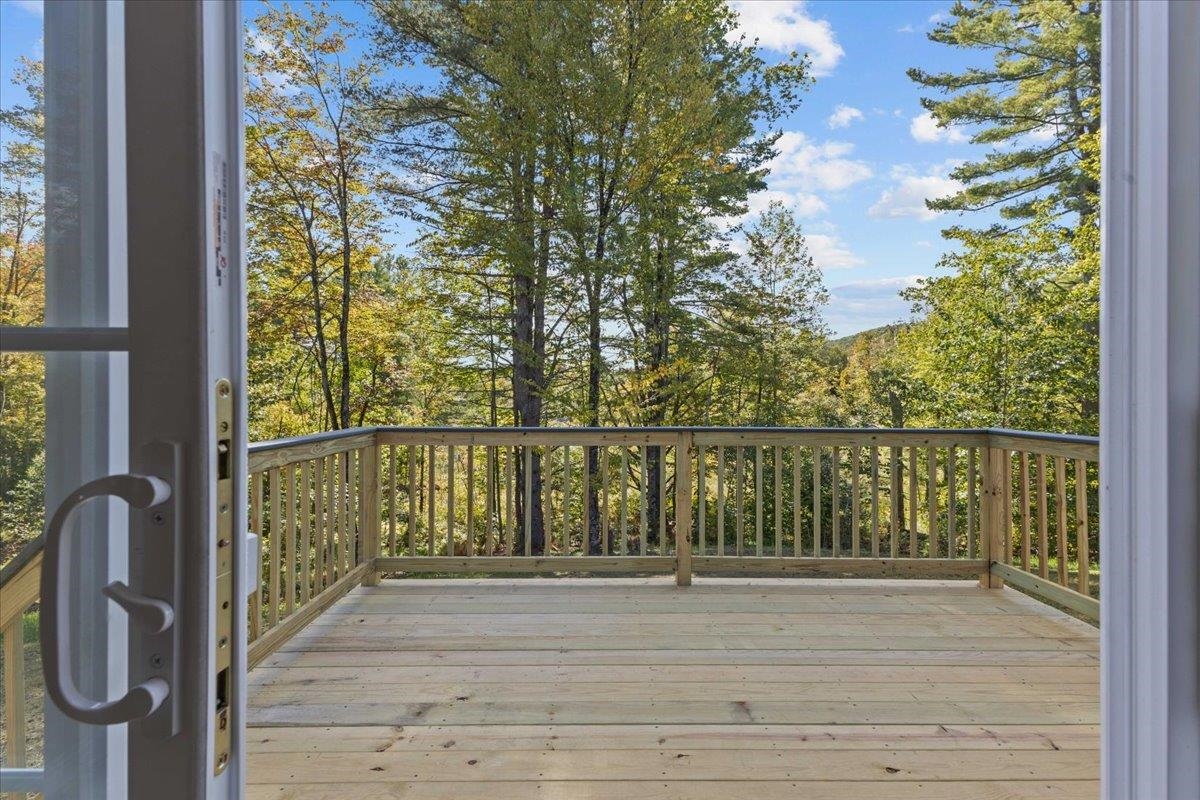
Wooden deck overlooking autumn trees and wooded hills, viewed through an open doorway.
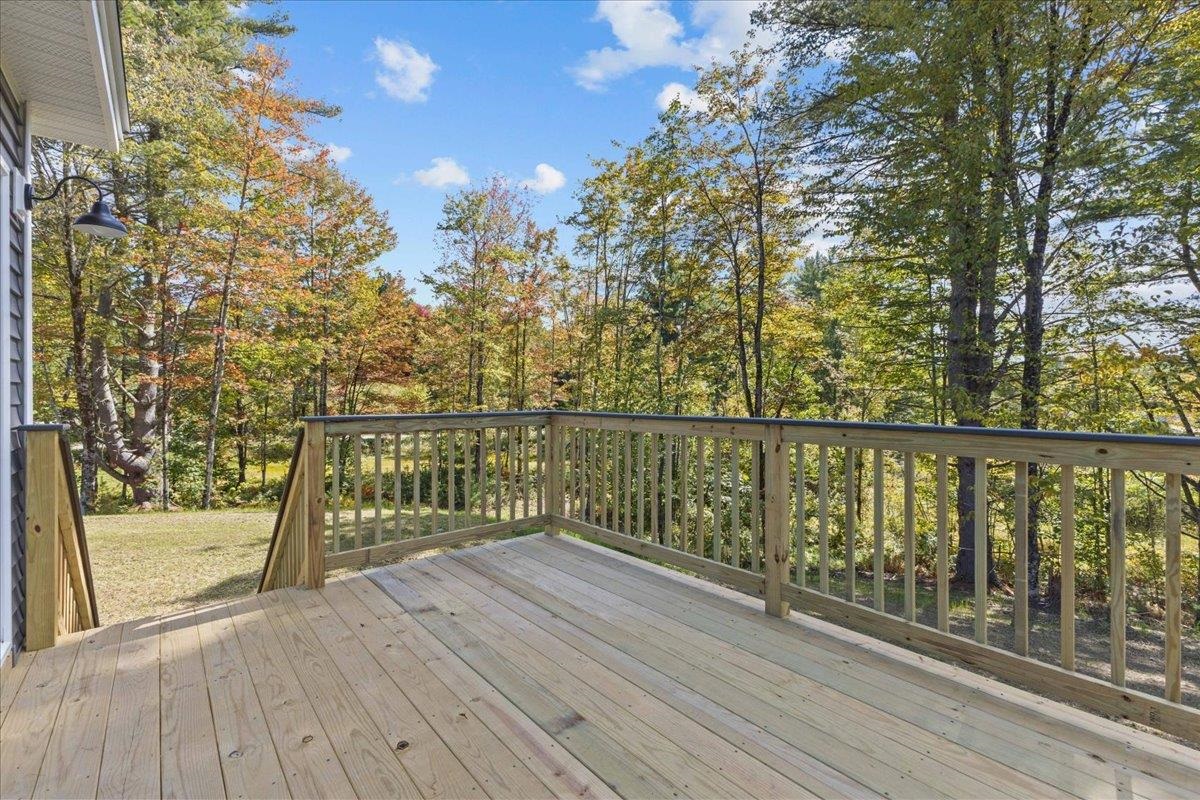
Wooden deck overlooking autumn trees and a grassy yard.
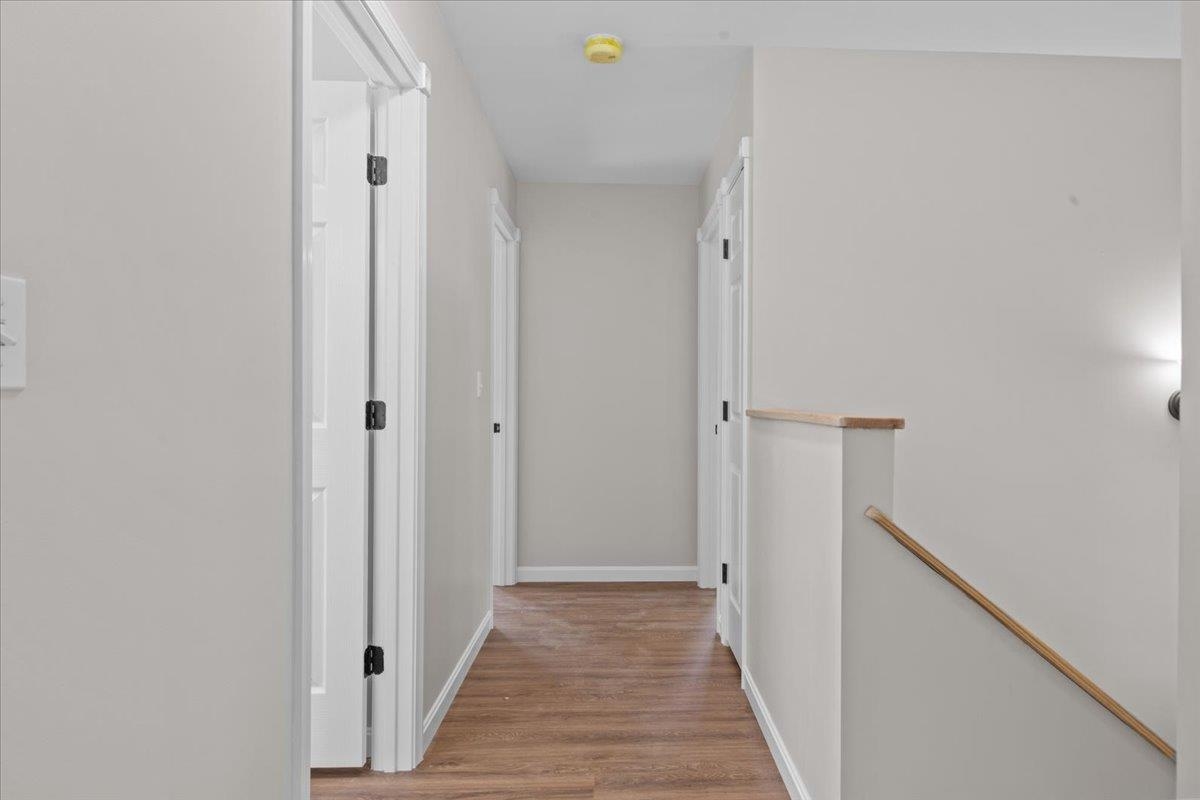
Upstairs hallway with wood-look flooring, white doors, and a wood stair rail.
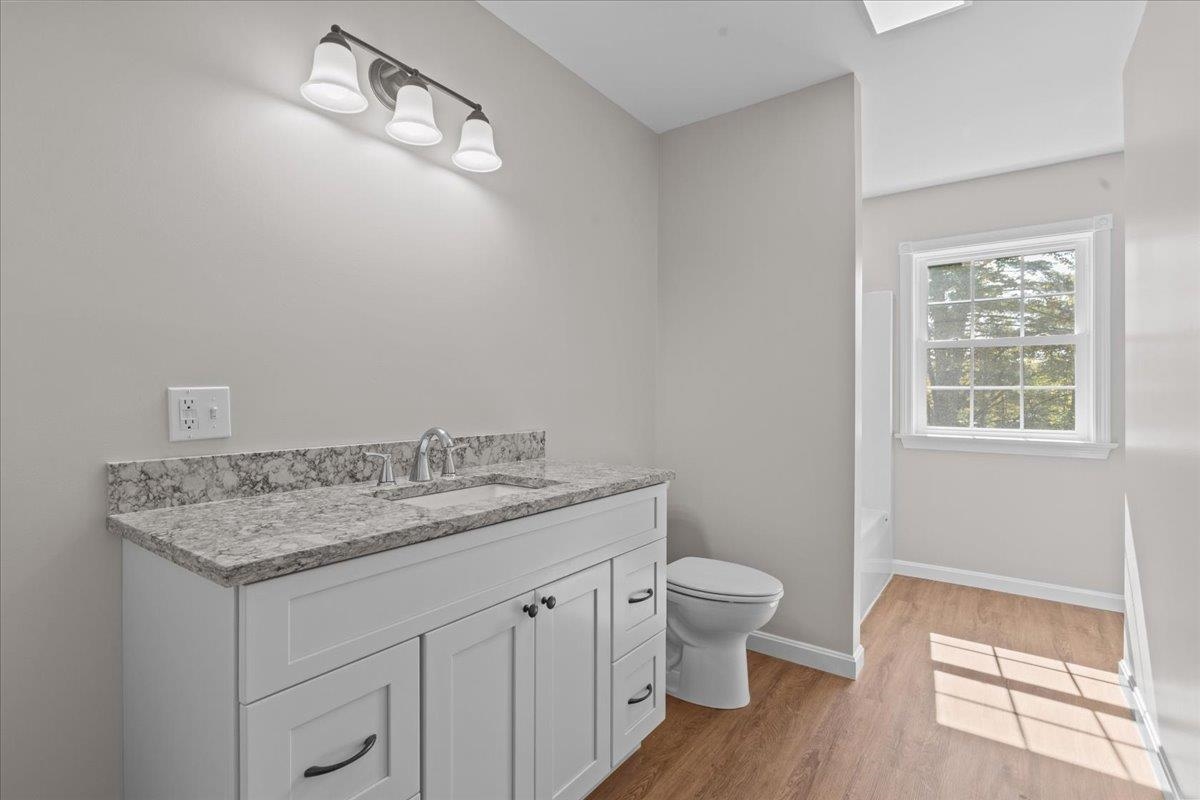
Bathroom with a gray vanity, stone countertop, toilet, and sunlit window.
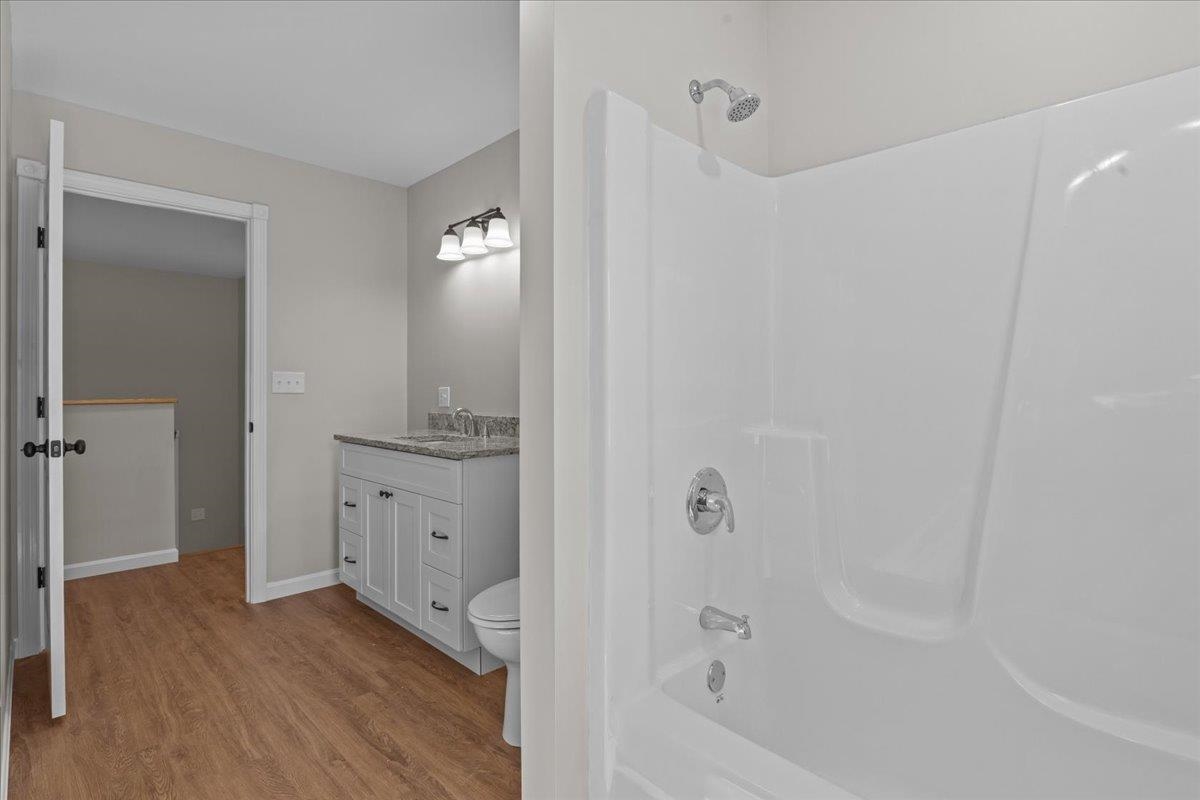
Bathroom with a white tub and shower beside a gray vanity with granite countertop.
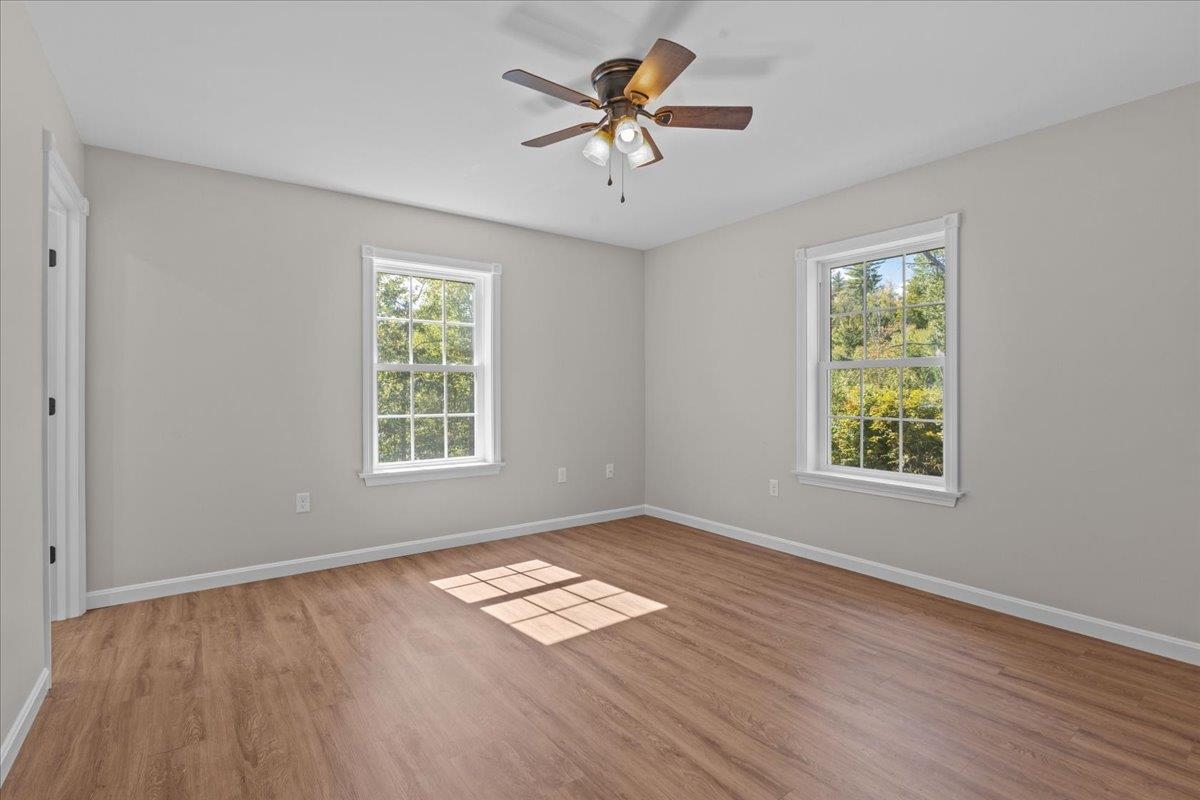
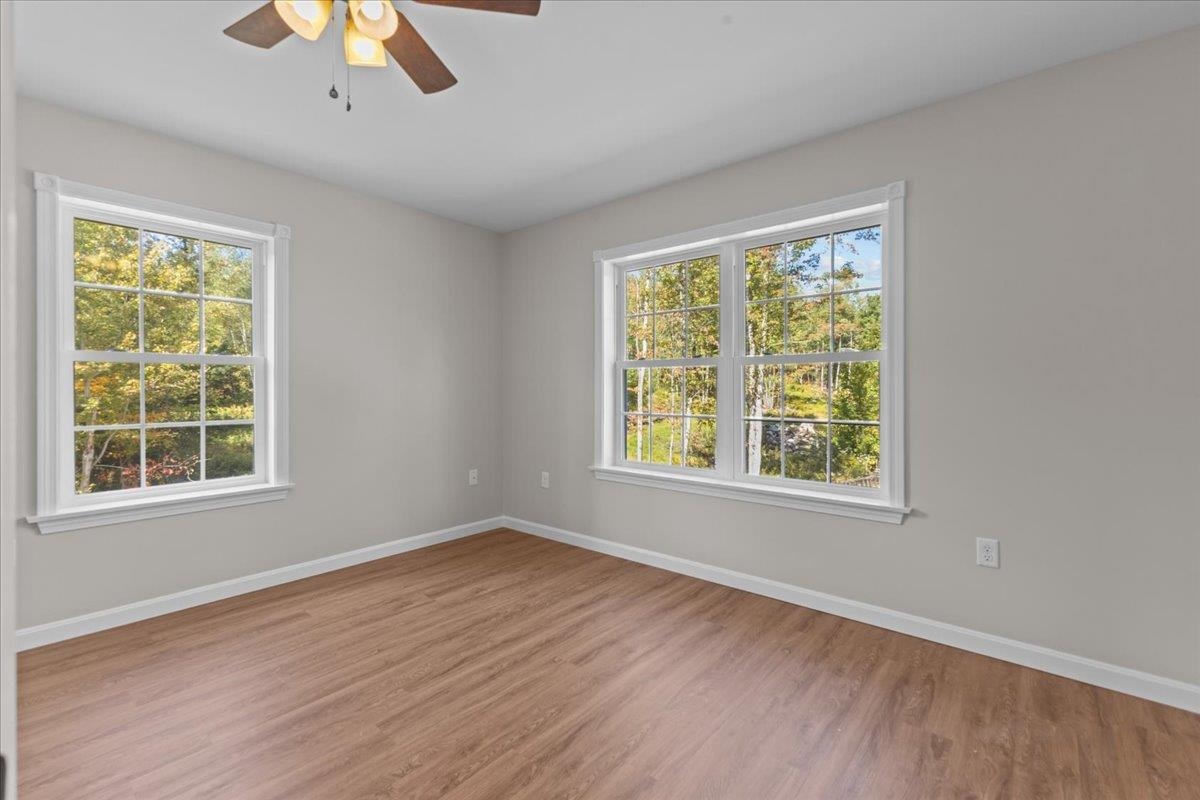
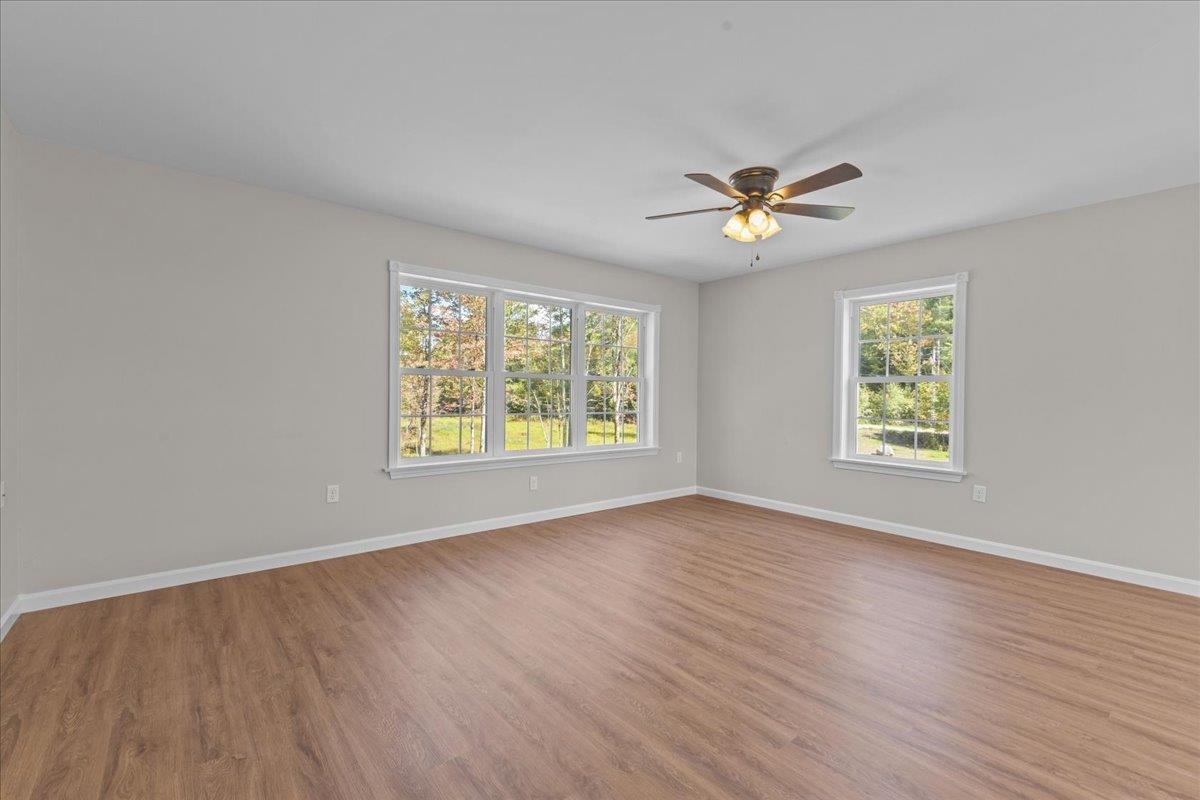
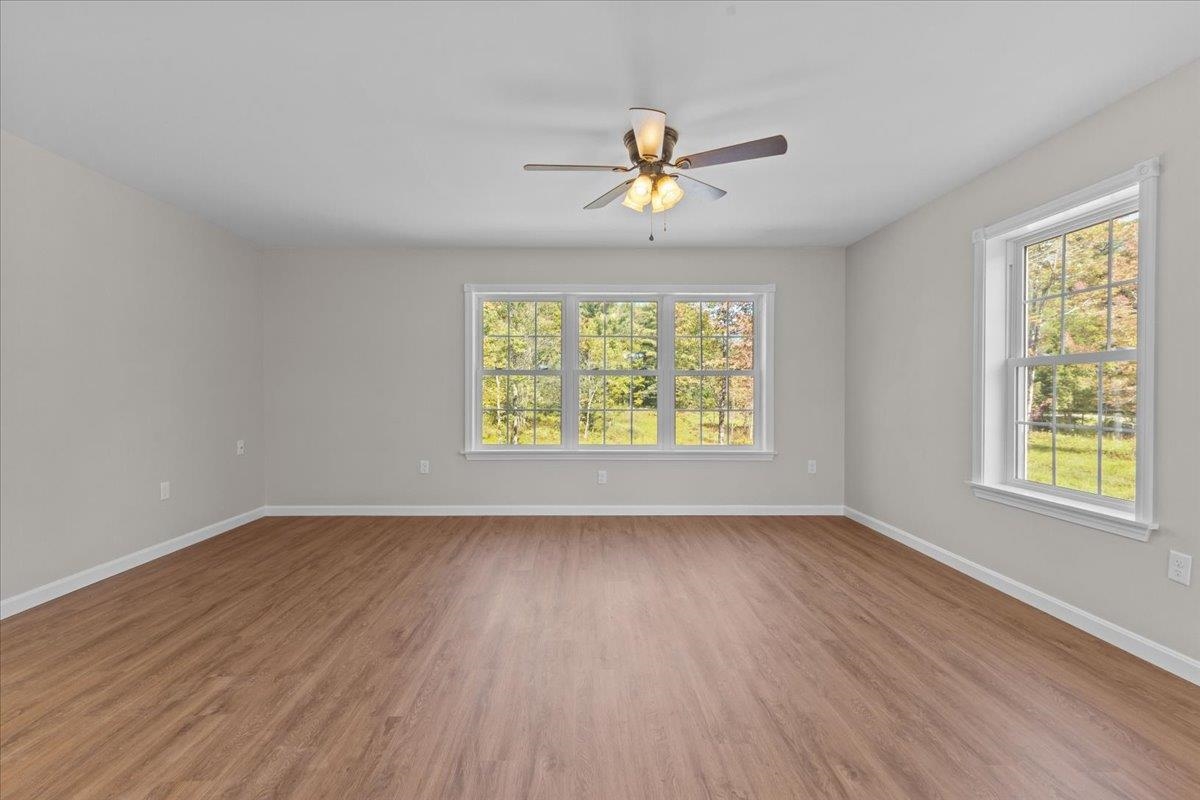
Empty room with wood floors, two windows, and a ceiling fan.
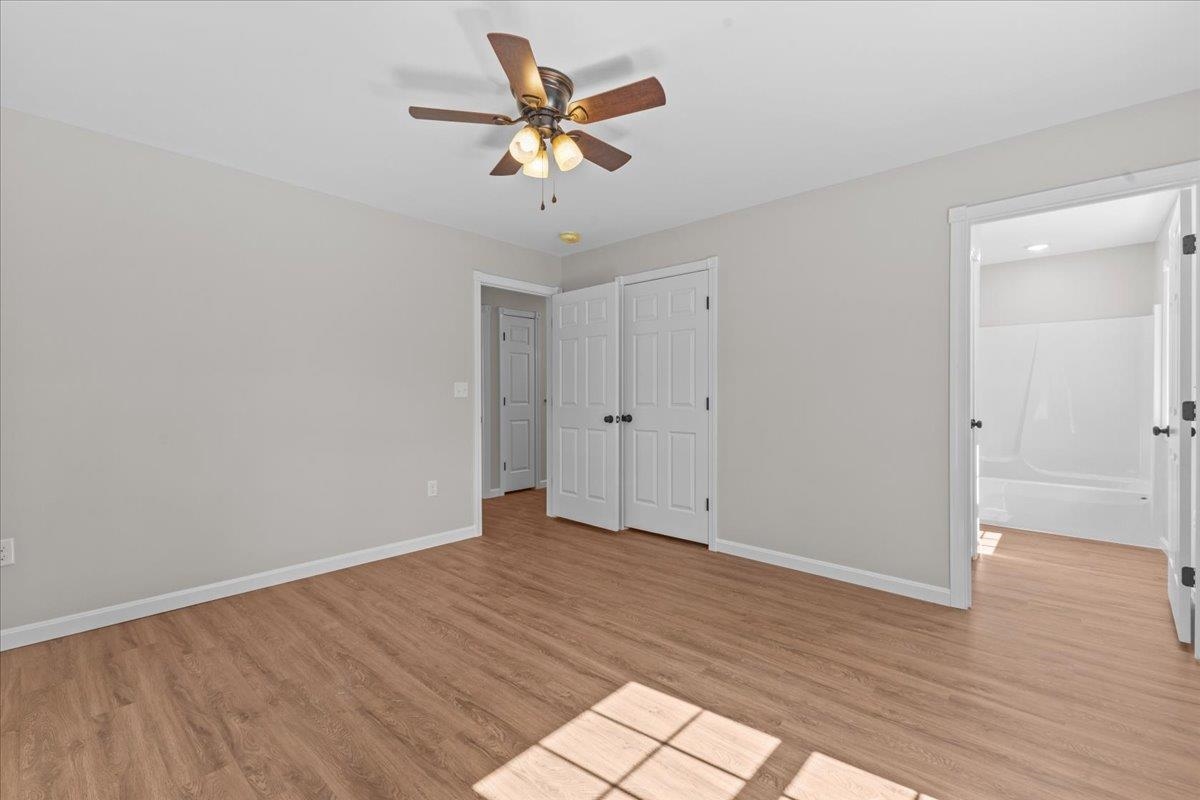
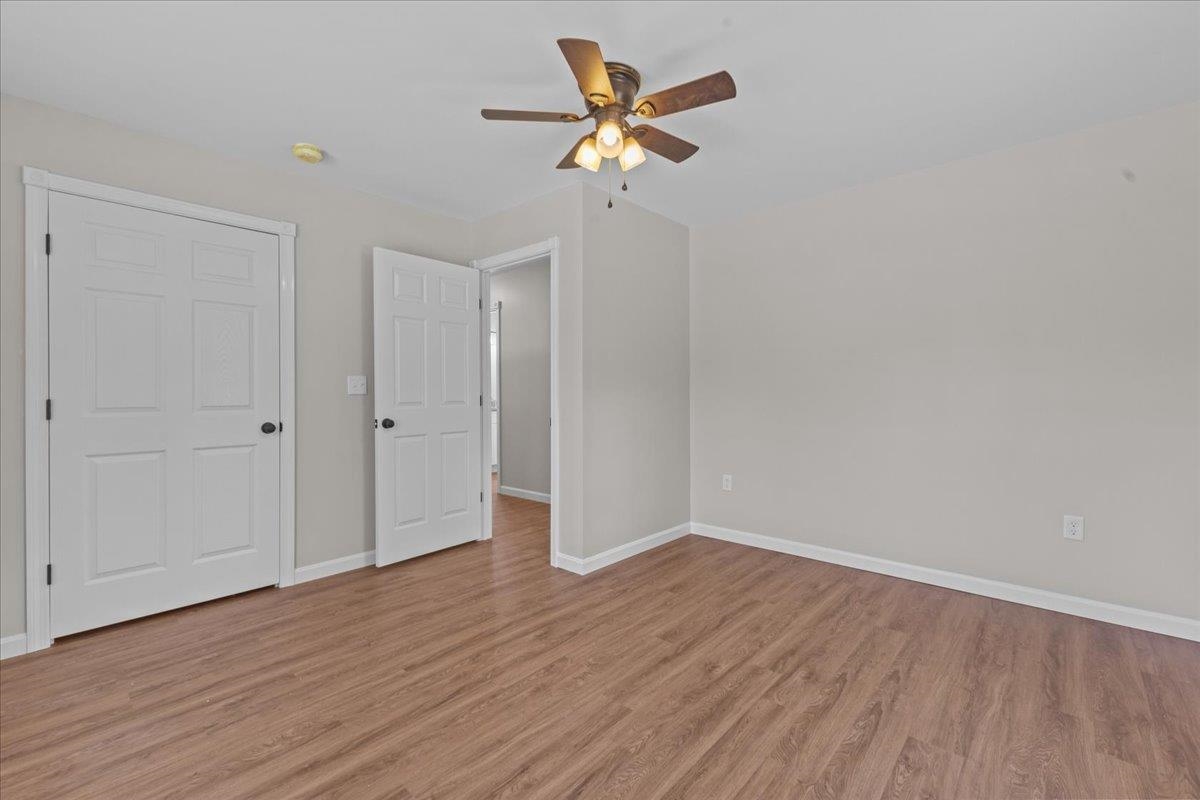
Empty bedroom with wood-look flooring, ceiling fan, closet doors, and an adjoining bathroom.
Empty room with wood flooring, two large windows, and a ceiling fan.
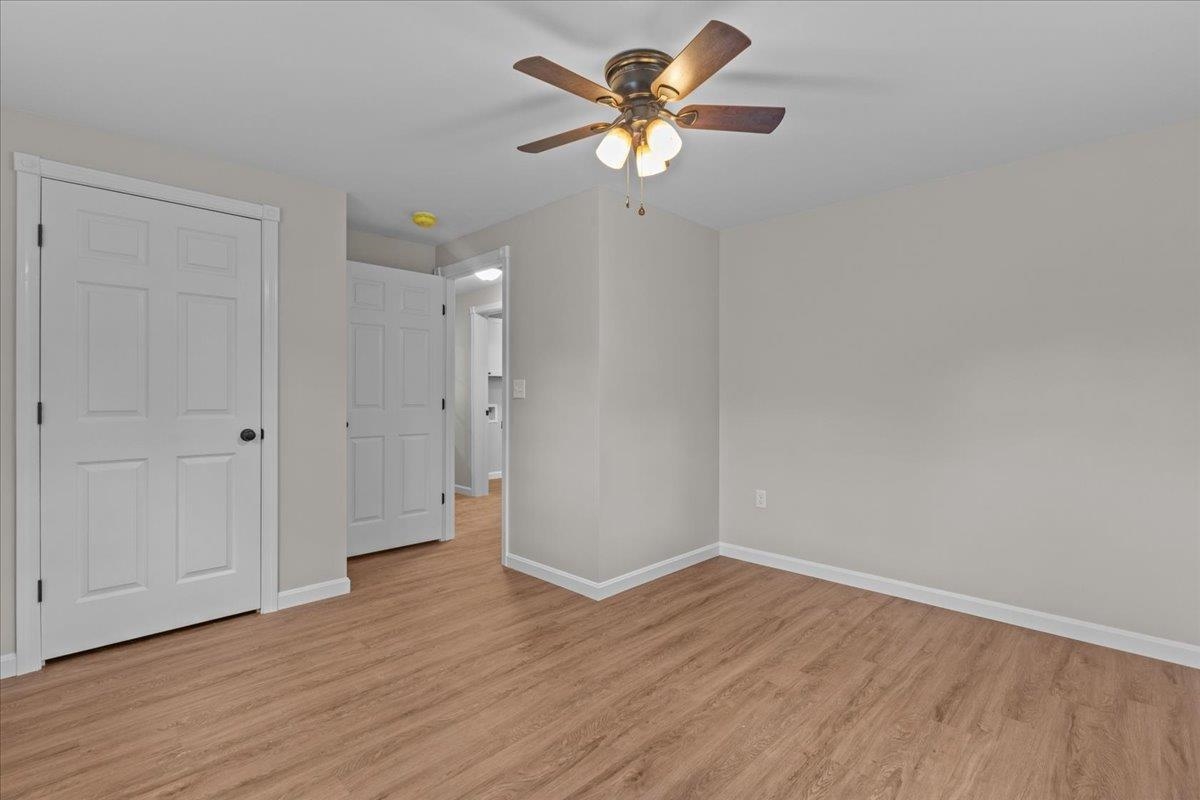
Empty room with wood-look flooring, white doors, and a ceiling fan with lights.
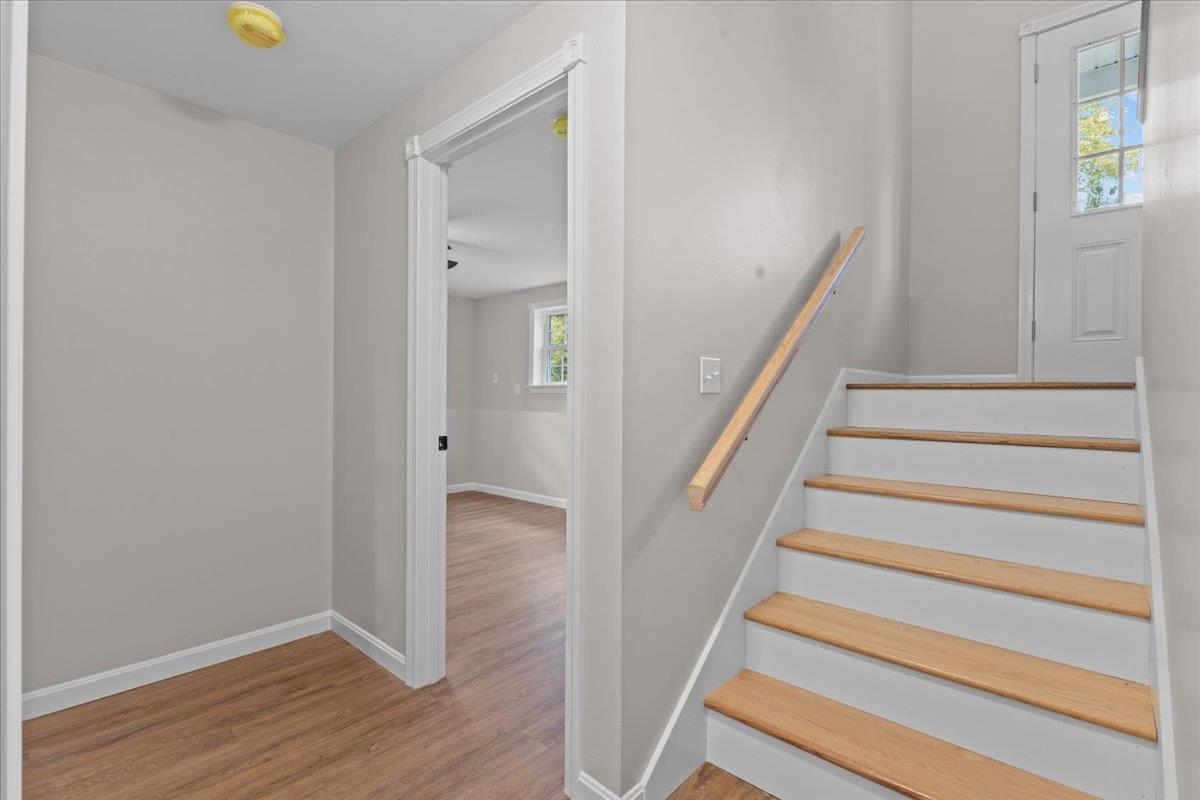
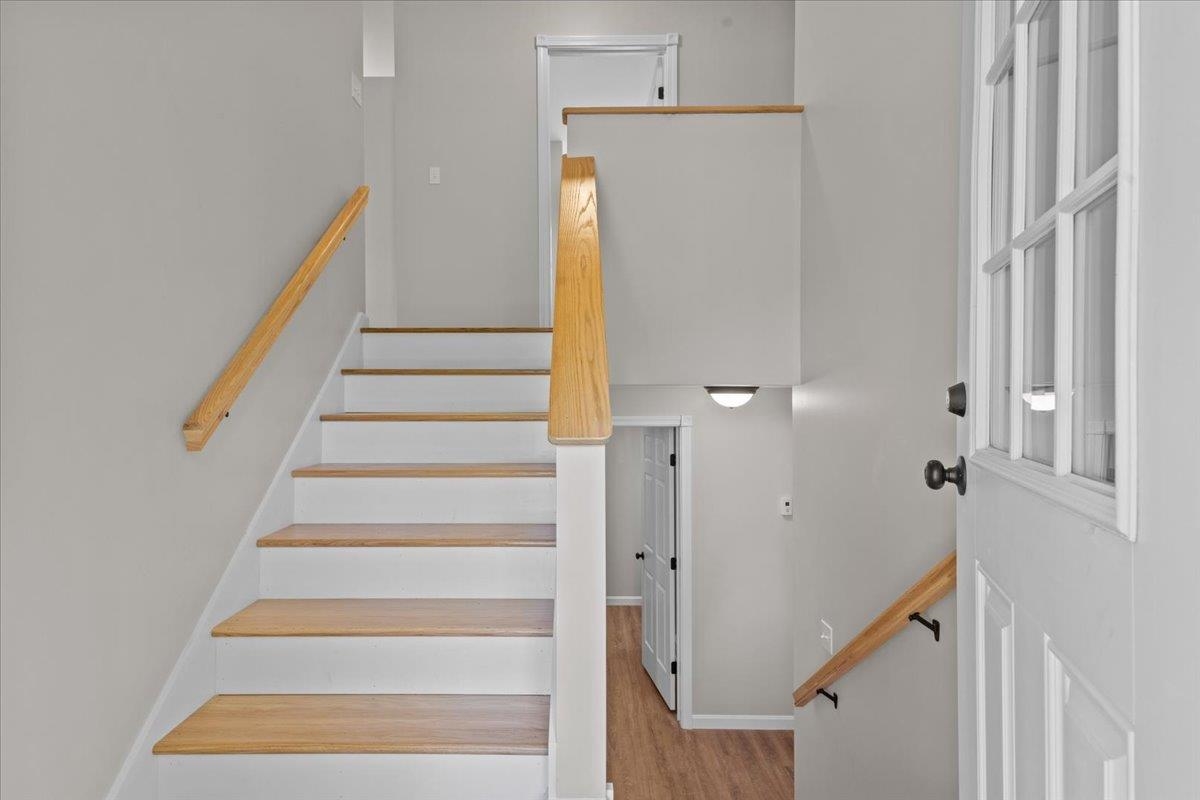
Entryway with wood-tread stairs leading to a white door and an adjoining empty room.
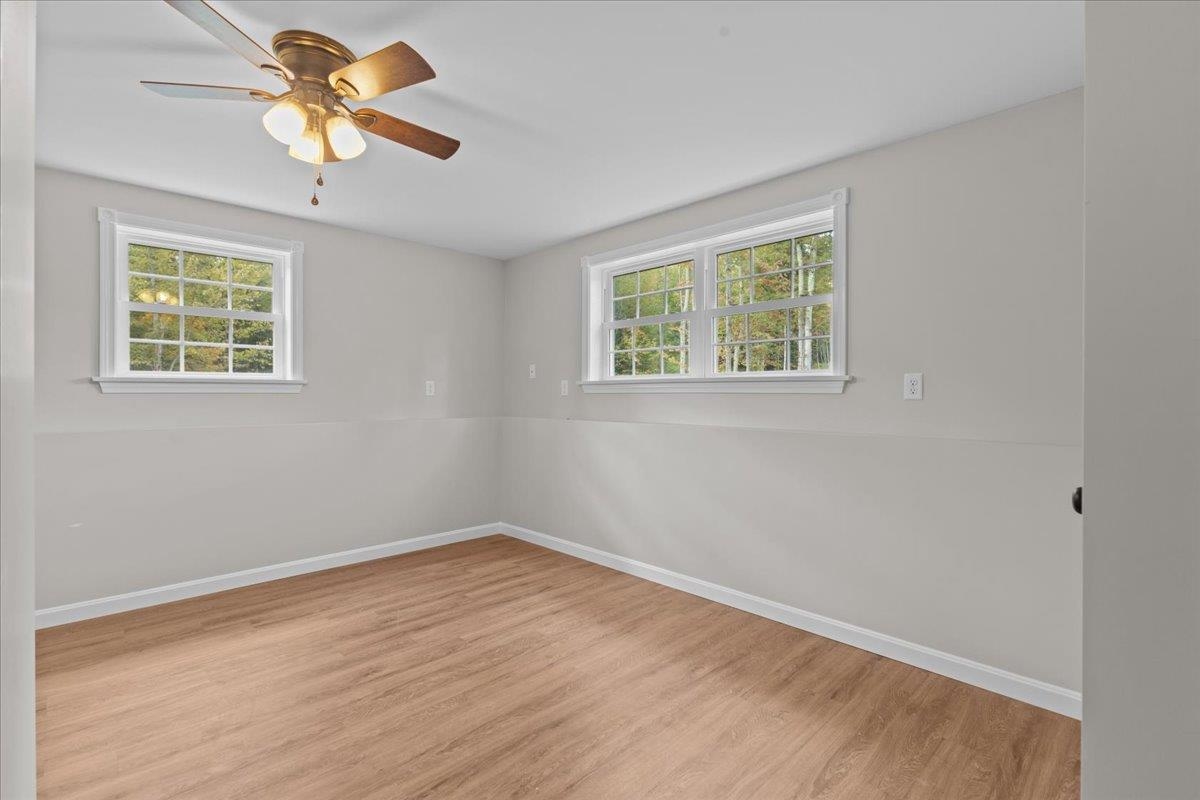
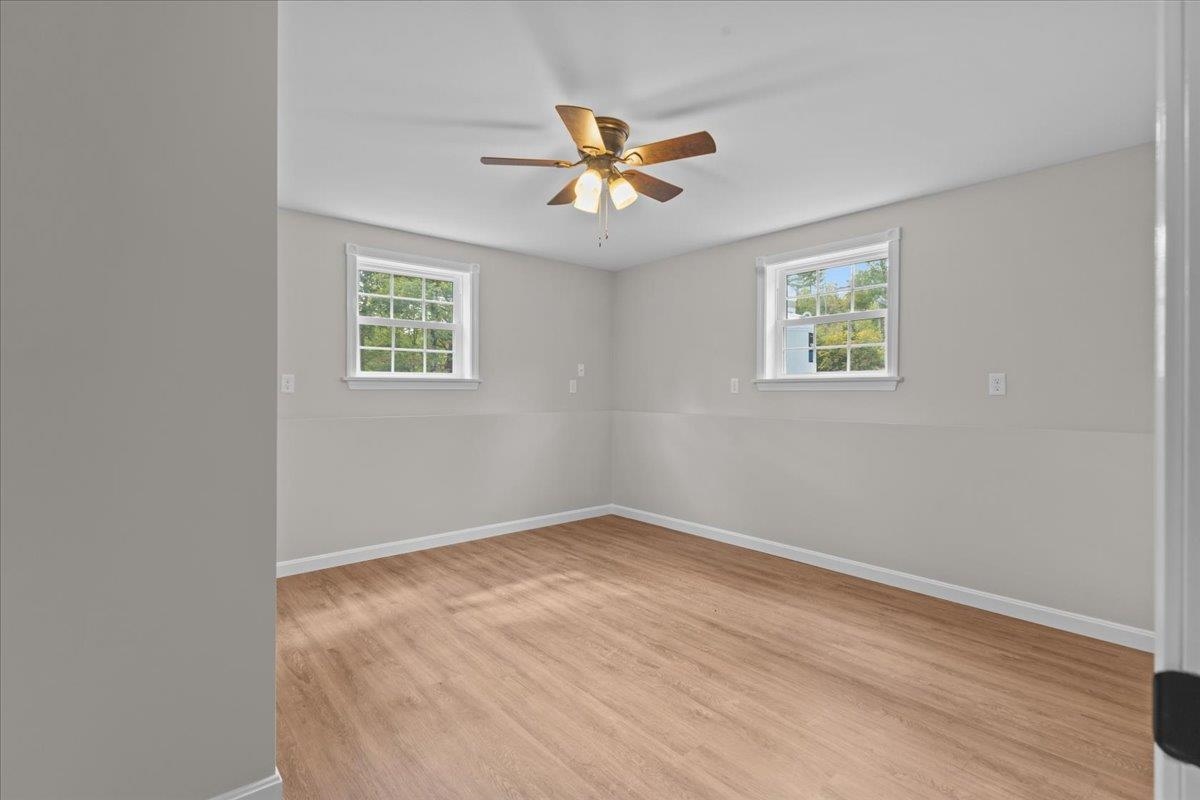
Empty room with light wood flooring, two windows, and a ceiling fan.
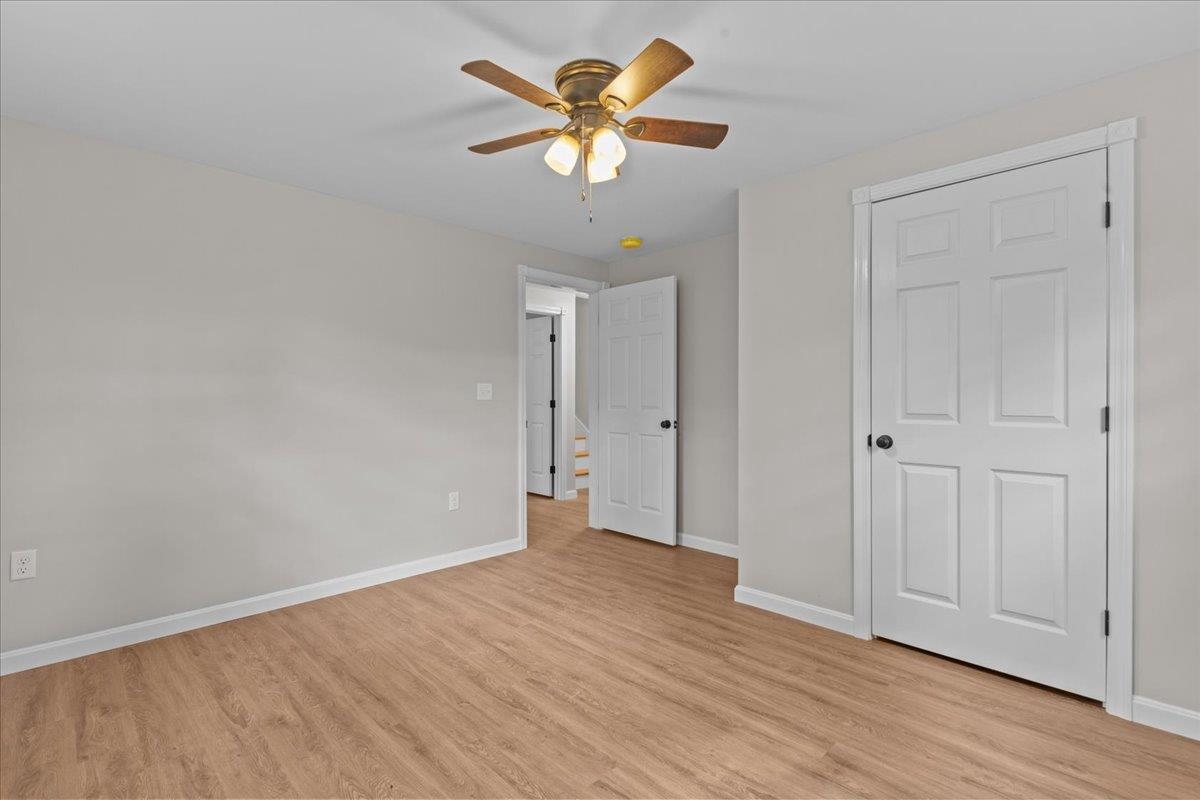
Empty bedroom with wood-look flooring, white closet doors, and a ceiling fan.
Empty room with light wood flooring, two windows, and a ceiling fan.
Empty bedroom with wood-look flooring, a ceiling fan, and white closet doors.
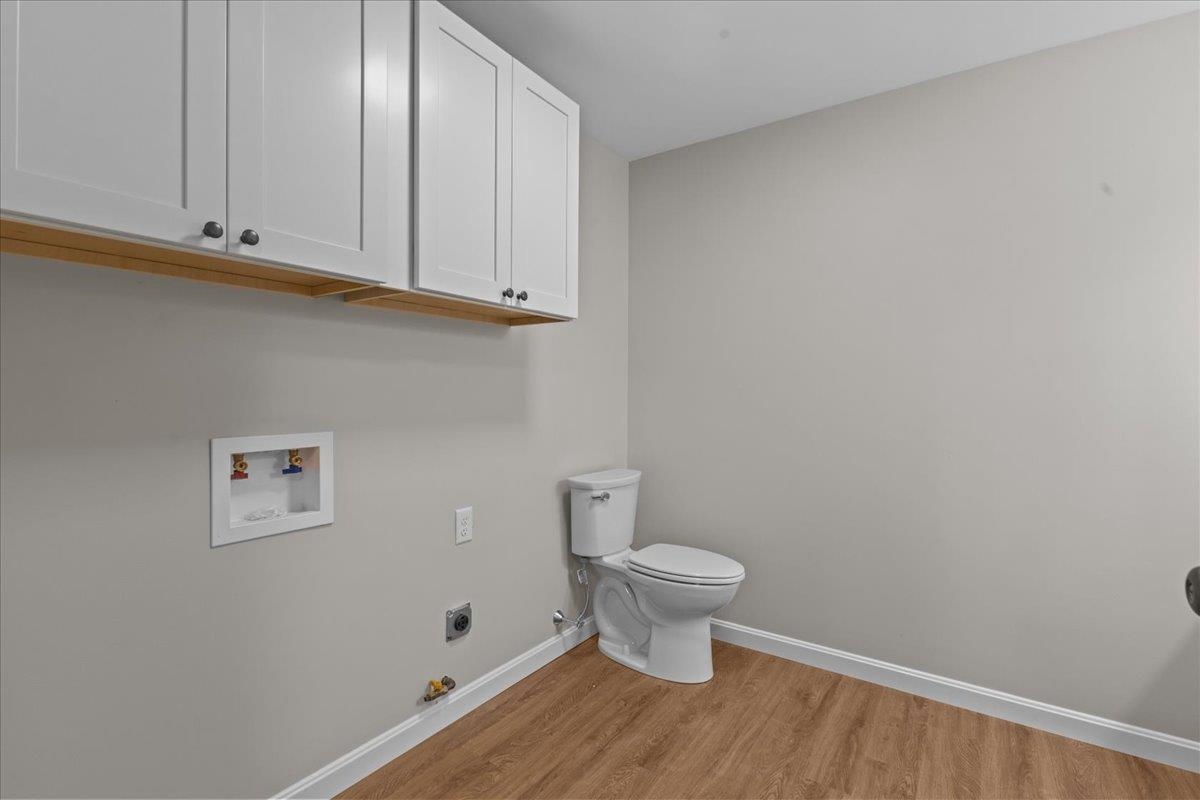
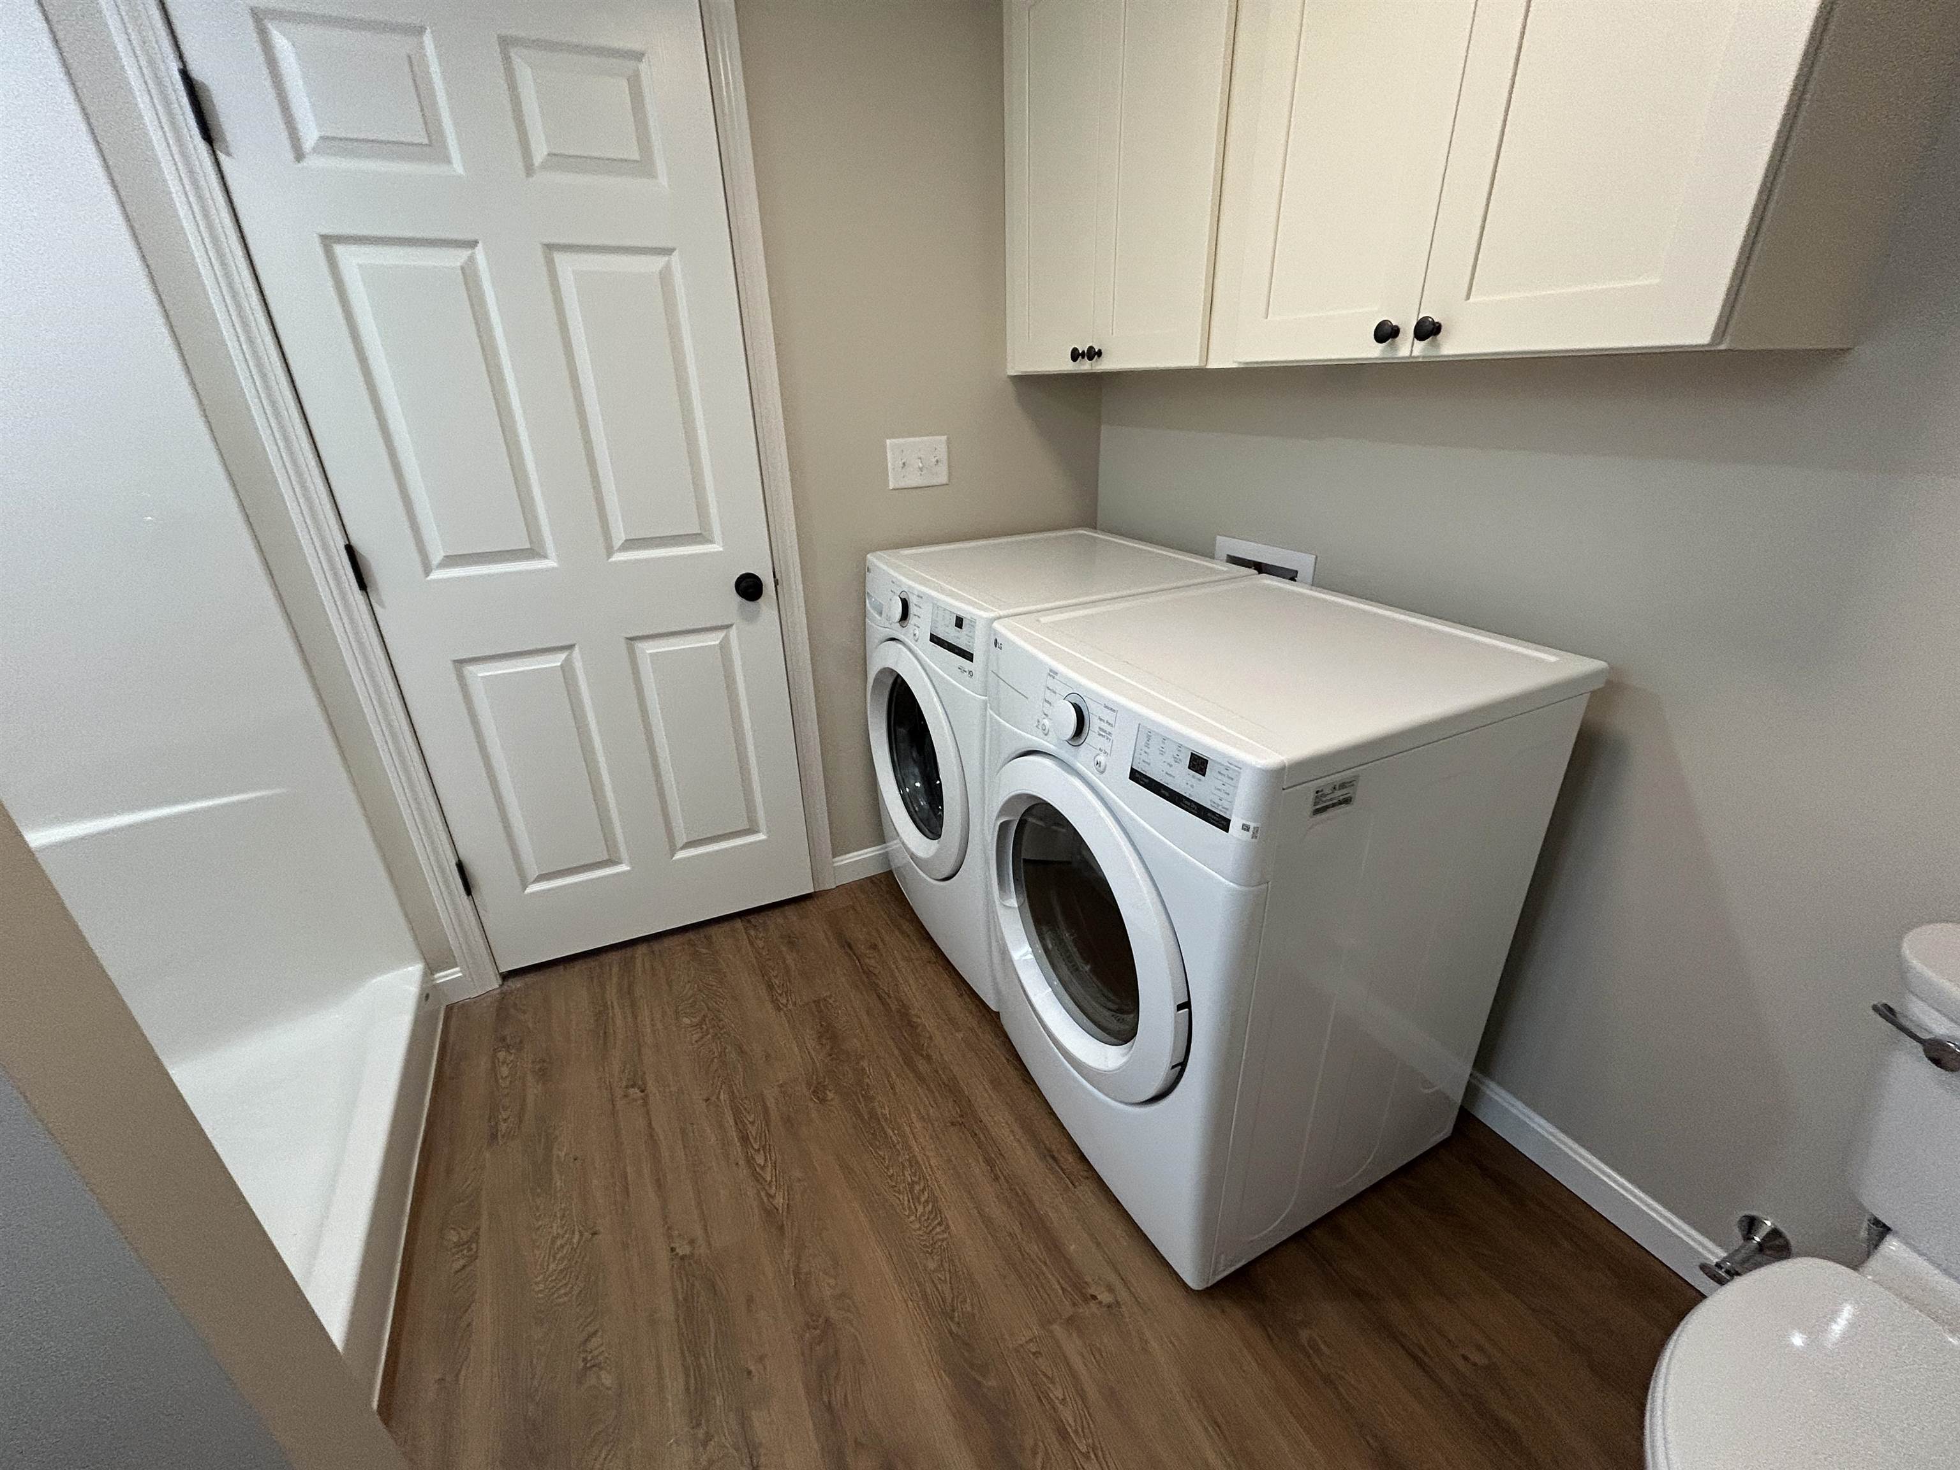
Laundry room with a toilet, washer hookups, and overhead cabinets.
Laundry room with front-loading washer and dryer, white cabinets, and wood-look flooring.
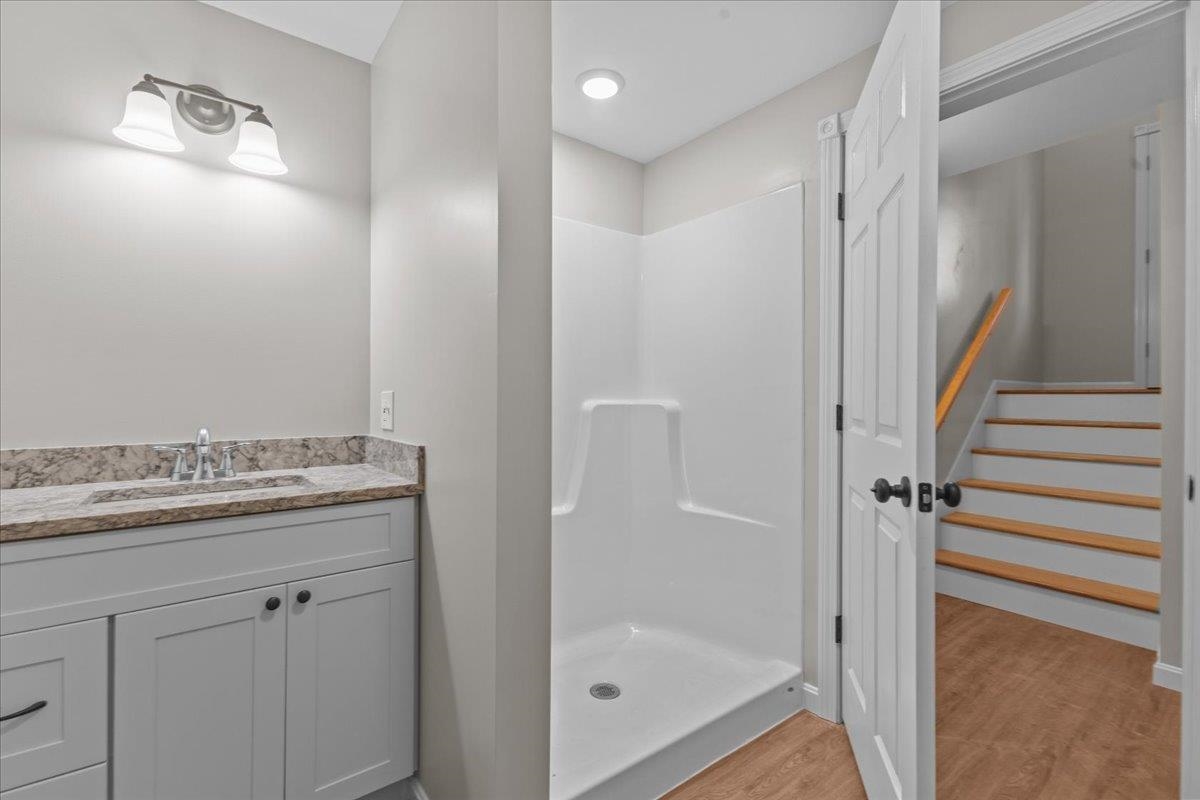
Bathroom with a white walk-in shower, gray vanity, and open doorway to wooden stairs.
Bright entryway with a white staircase, natural wood treads and railings, and a hardwood hallway.
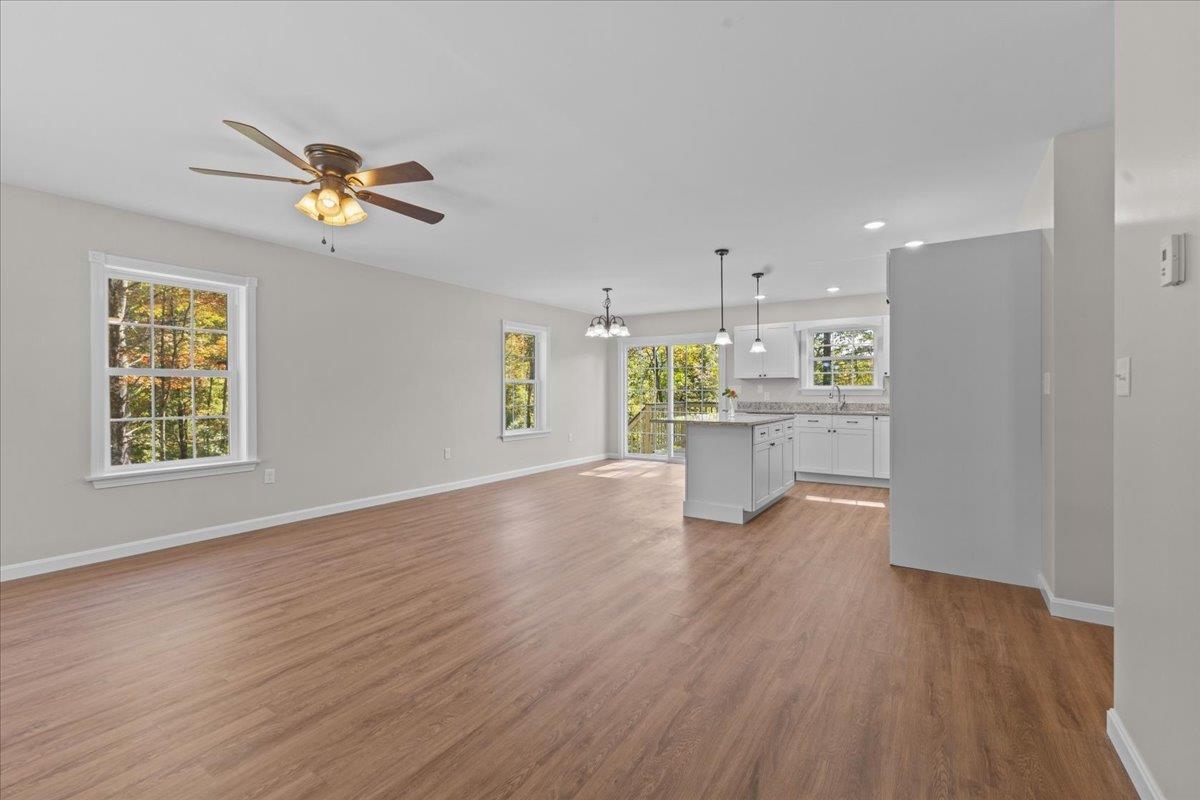
Open, vacant living area with wood flooring, large windows, and a kitchen island.
547 Kinsley Road
Vacant room with wood-look flooring, three windows, and a ceiling fan.
Open kitchen and dining area with a central island, white cabinets, and sliding glass doors.
Open-plan living area and kitchen with wood floors, white cabinetry, and windows overlooking autumn trees.
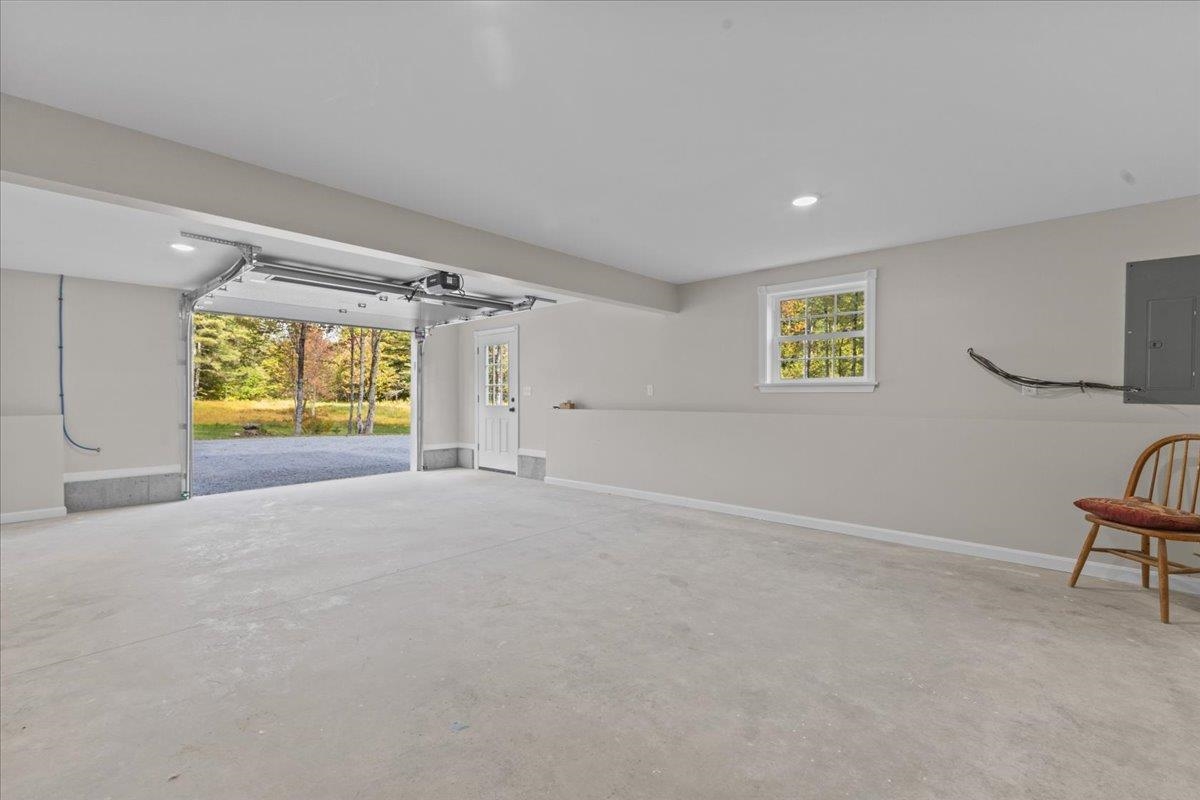
Empty garage with a concrete floor, open overhead door, and side entry door.
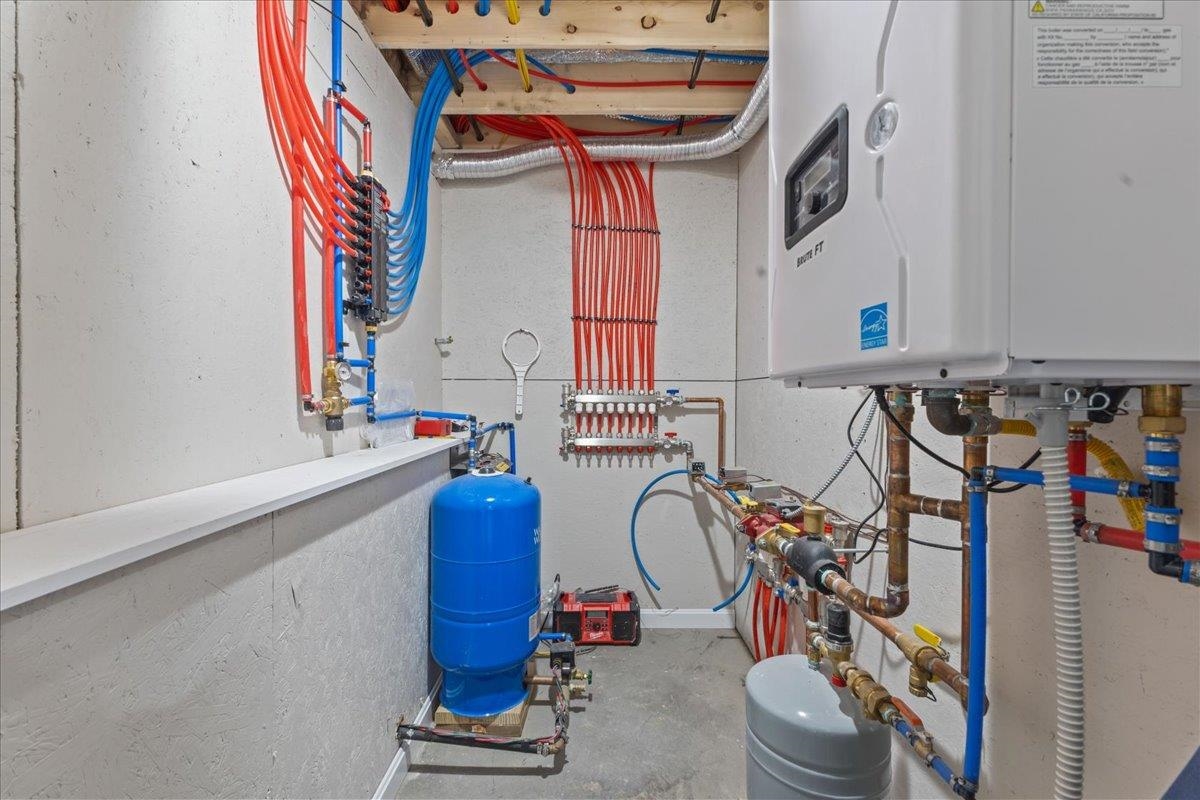
Mechanical room with radiant-heating manifolds, boiler equipment, and a blue pressure tank.
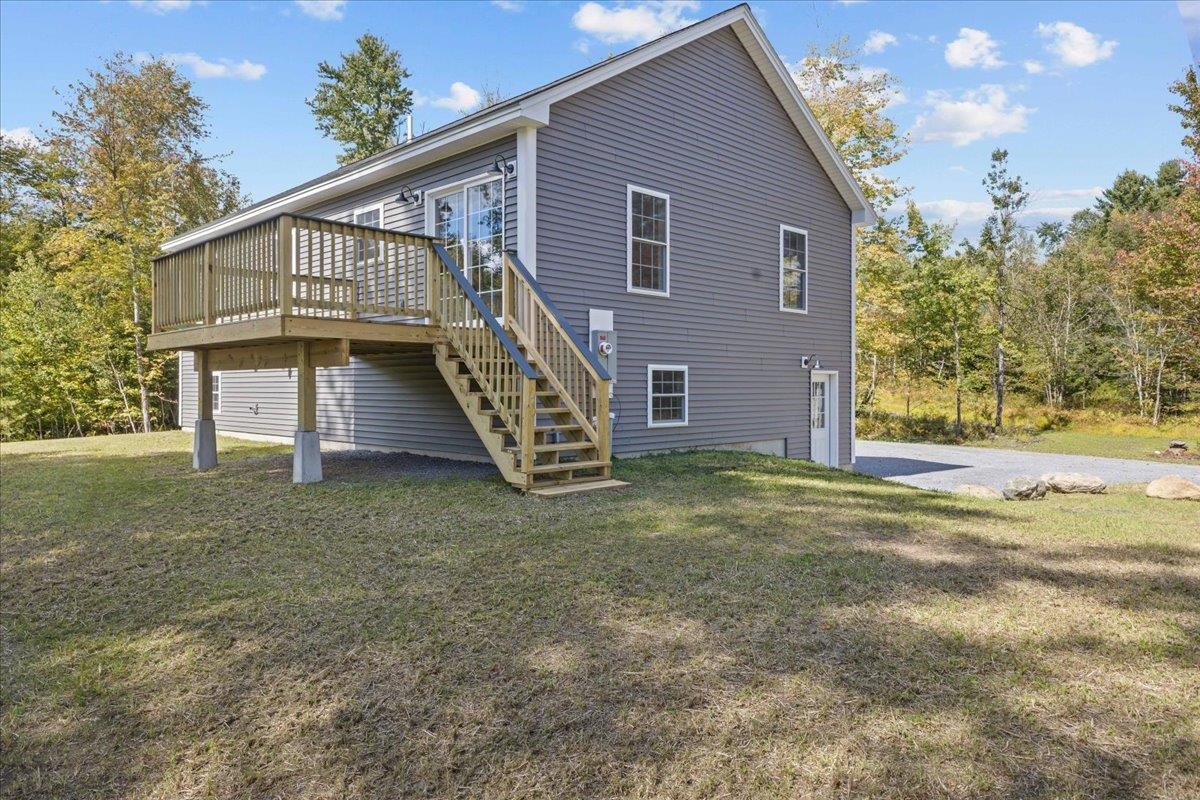
Gray-sided home with a raised wooden deck and stairs leading to the lawn.
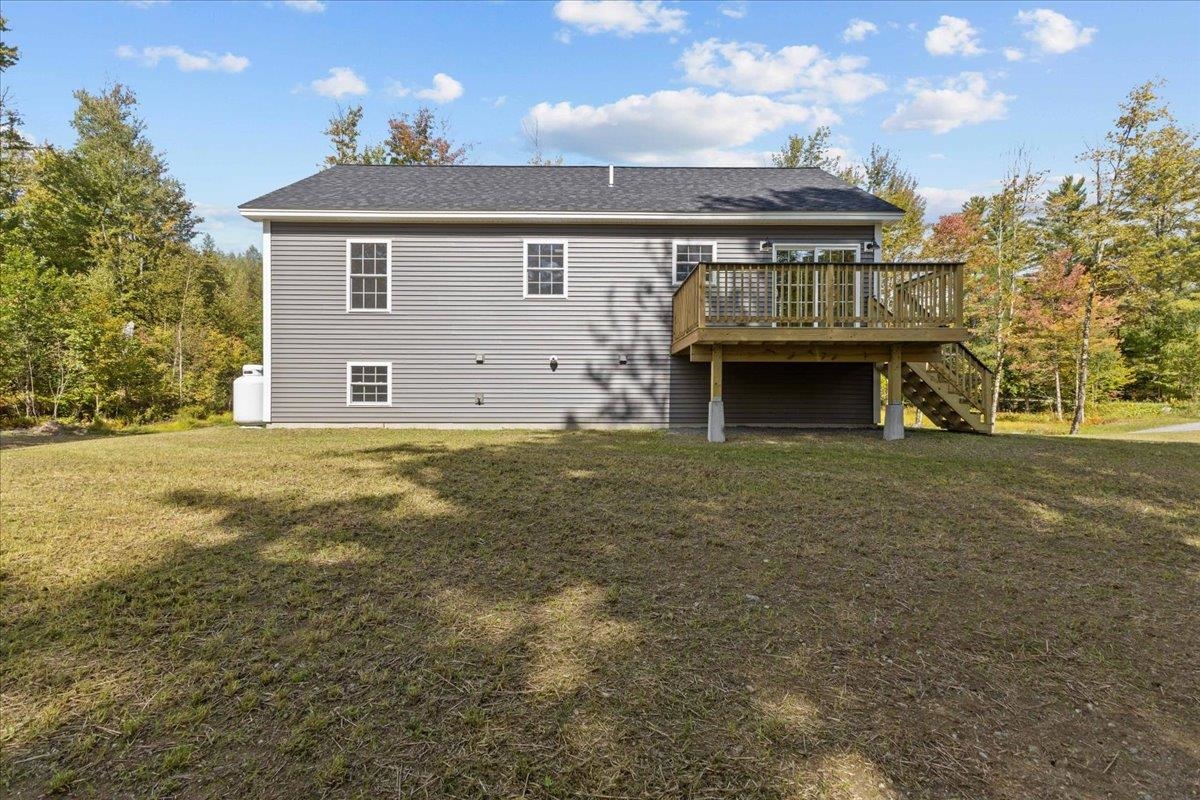
Rear exterior of a gray-sided home with a raised wooden deck and stairs.
Gray two-story house with a raised deck, propane tanks, and a broad lawn bordered by autumn trees.
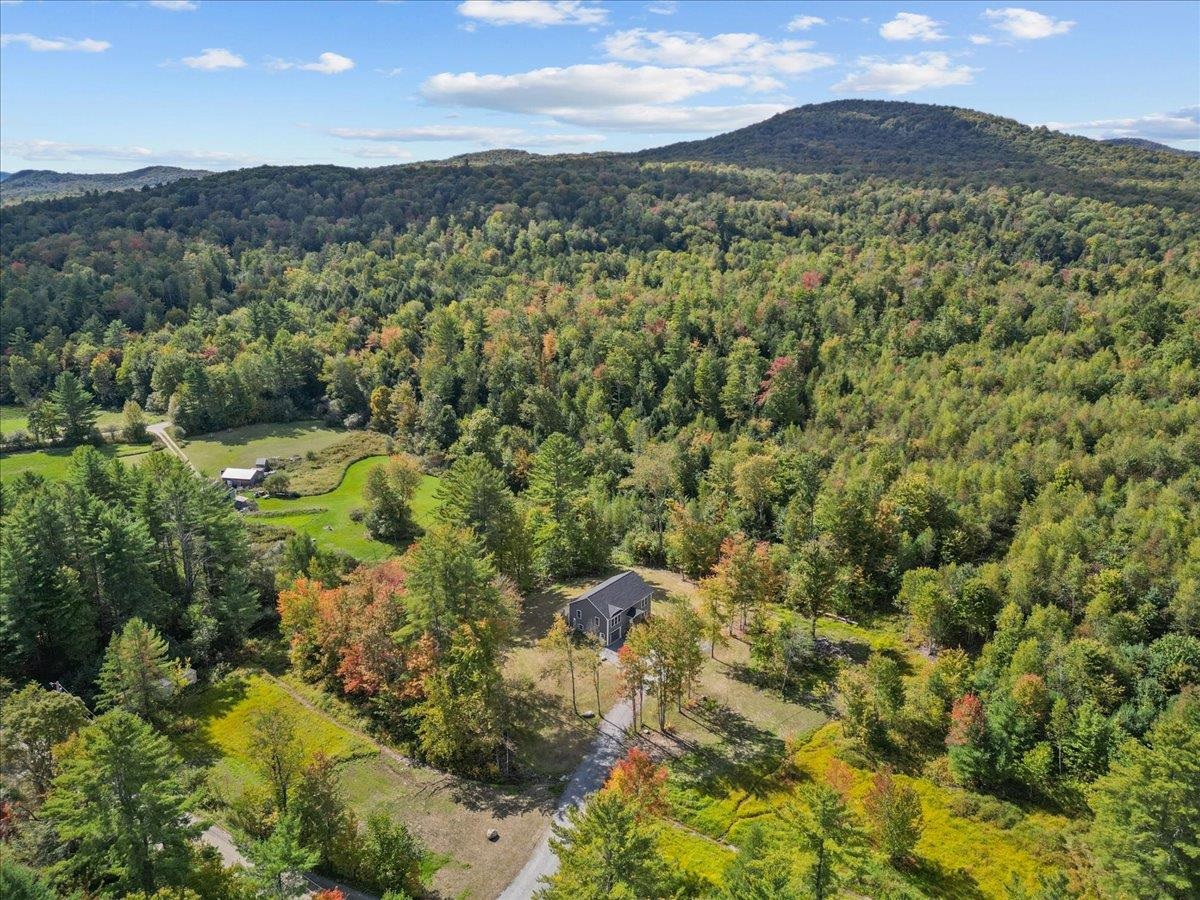
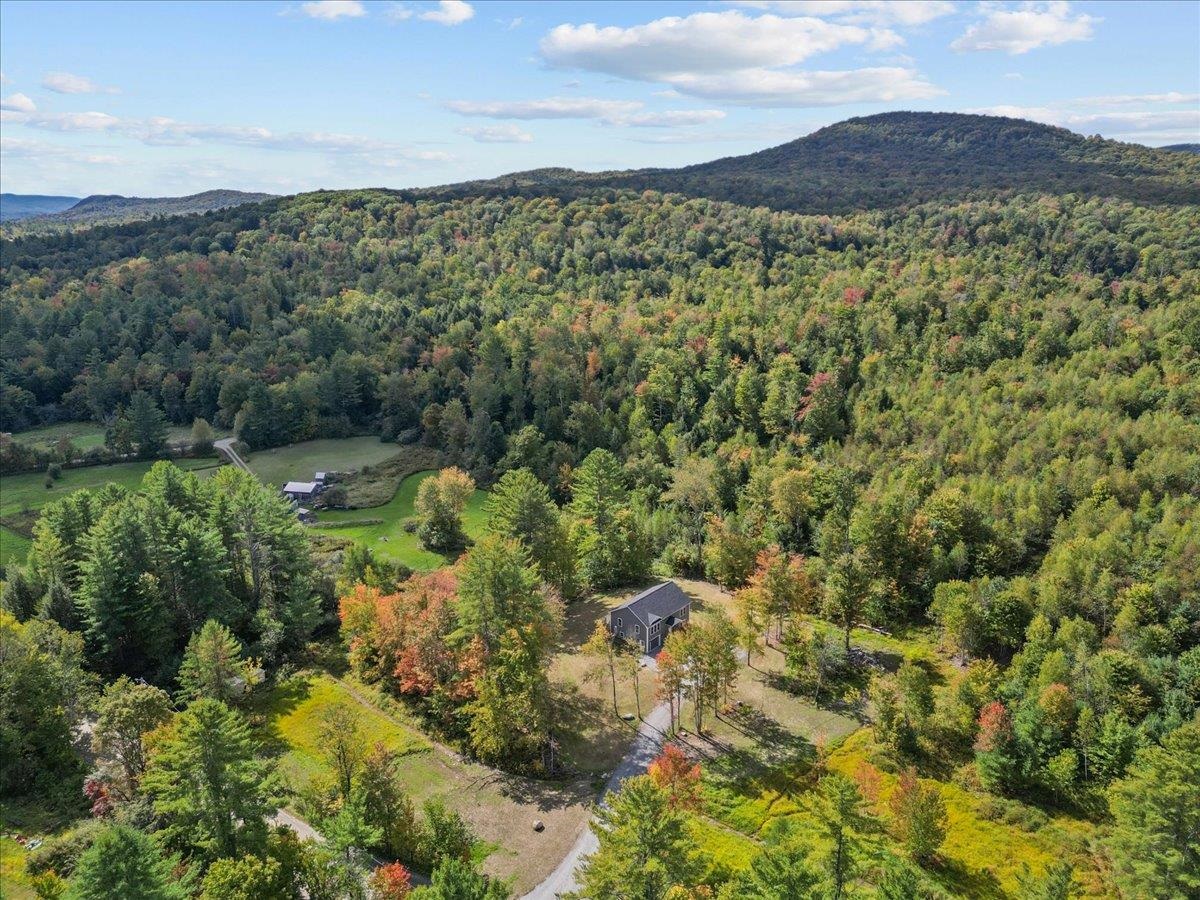
Aerial view of a house amid wooded acreage, with autumn foliage and forested hills beyond.
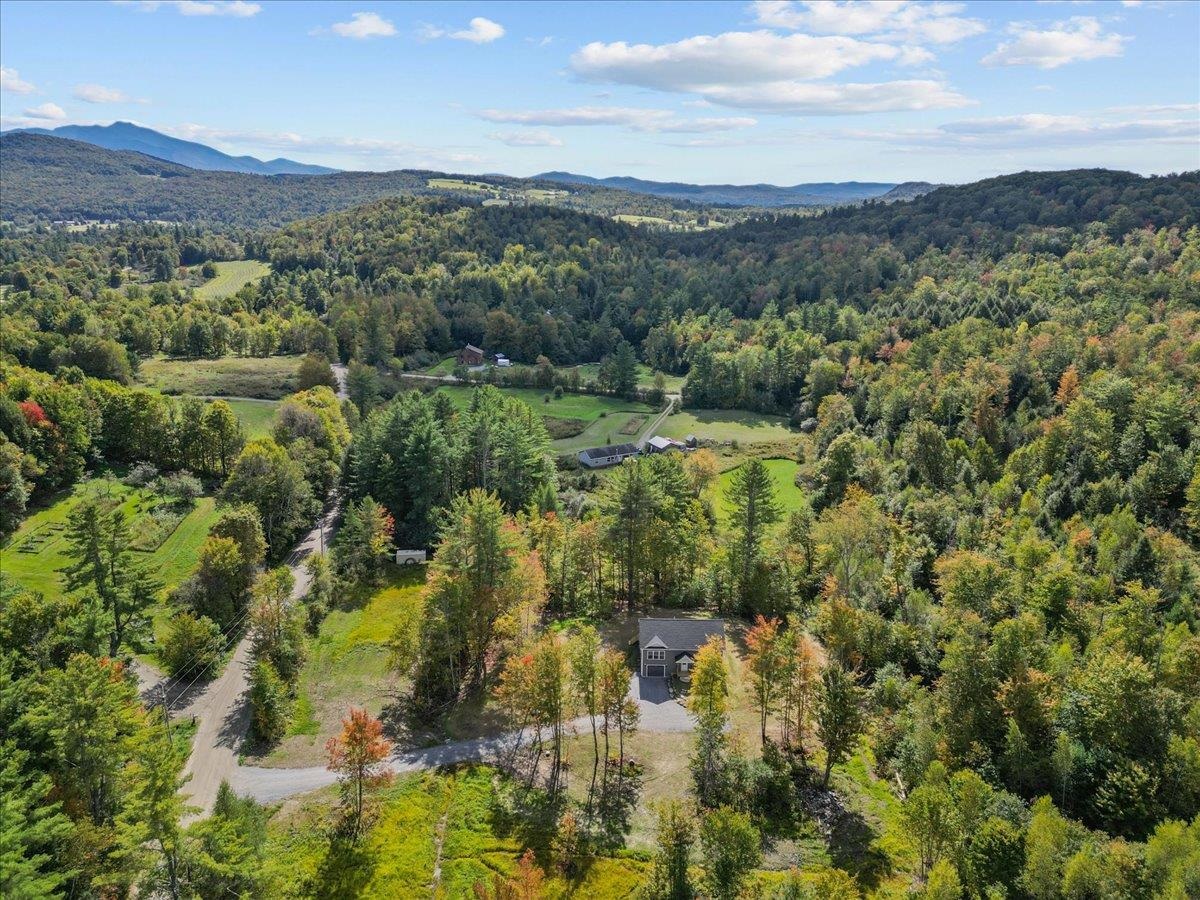
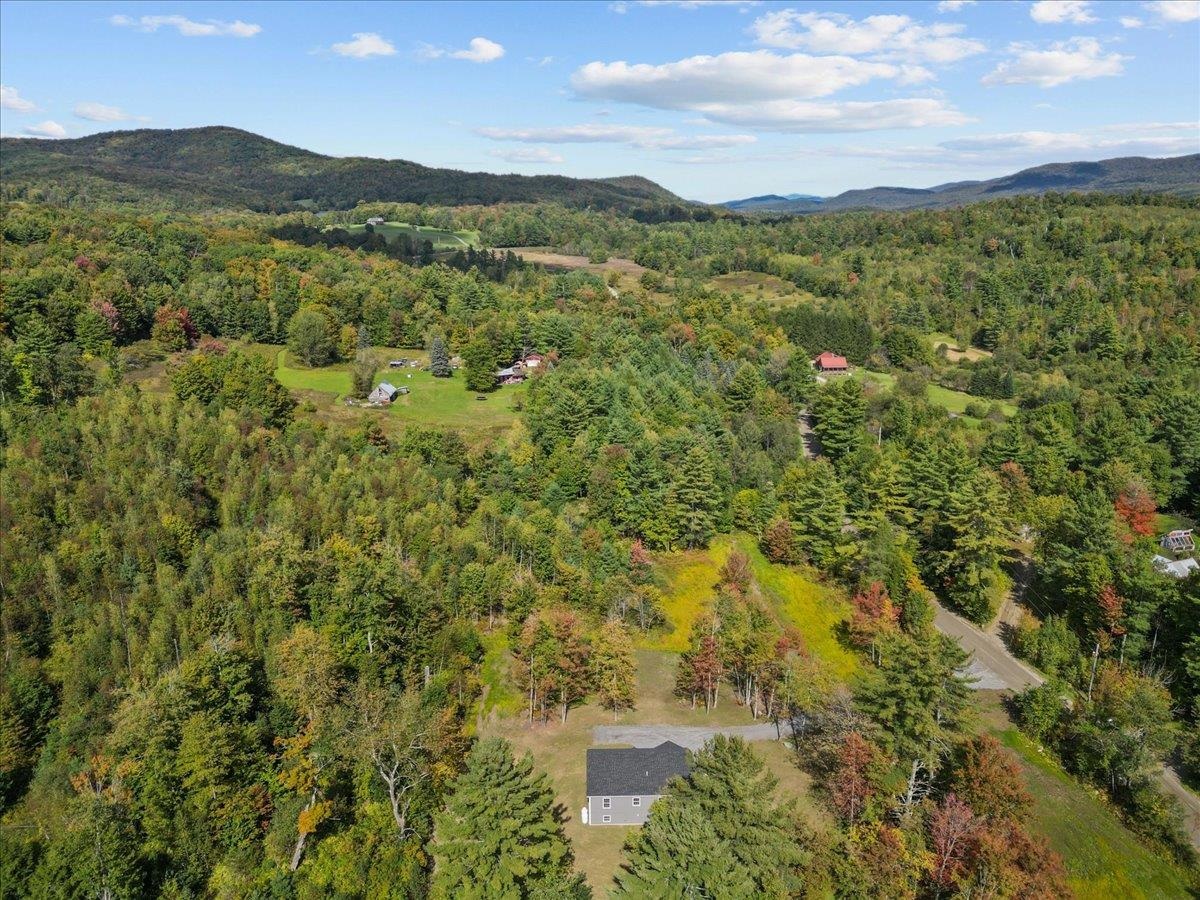
Aerial view of a home amid wooded acreage, open fields, and distant mountains.
Aerial view of a home amid wooded acreage, with a mountain ridge in the distance.
Aerial view of a home amid wooded acreage, with distant mountain ridges and winding driveway.
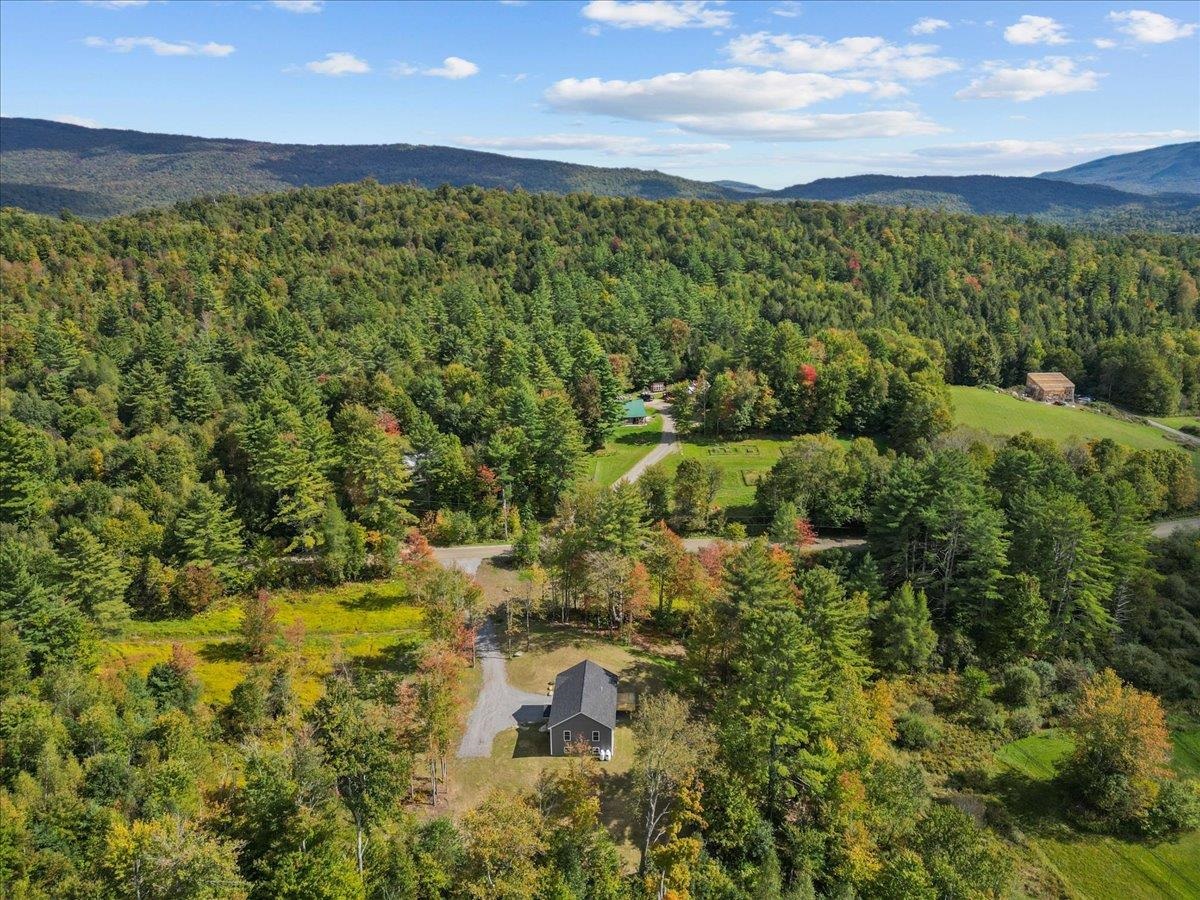
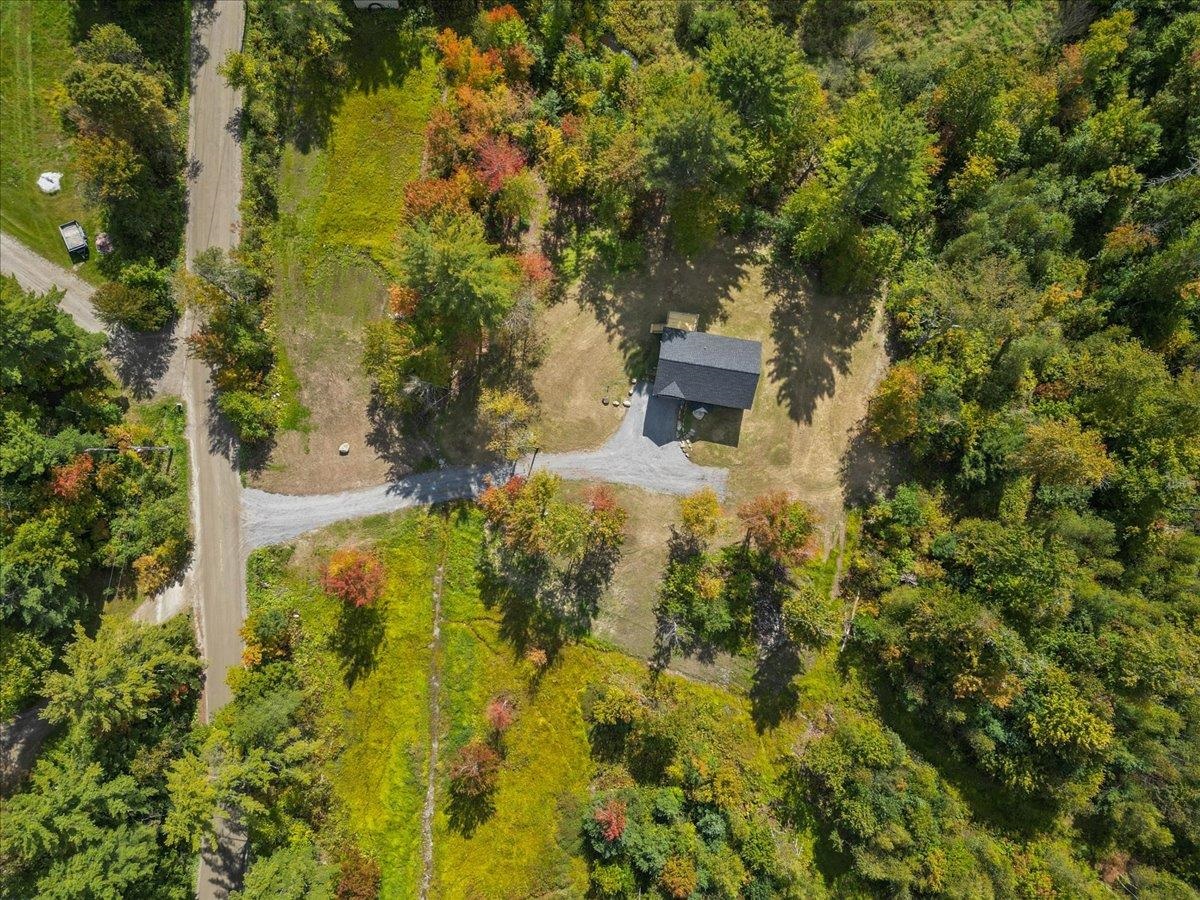
Aerial view of a wooded rural property with a house, open yard, and distant hills.
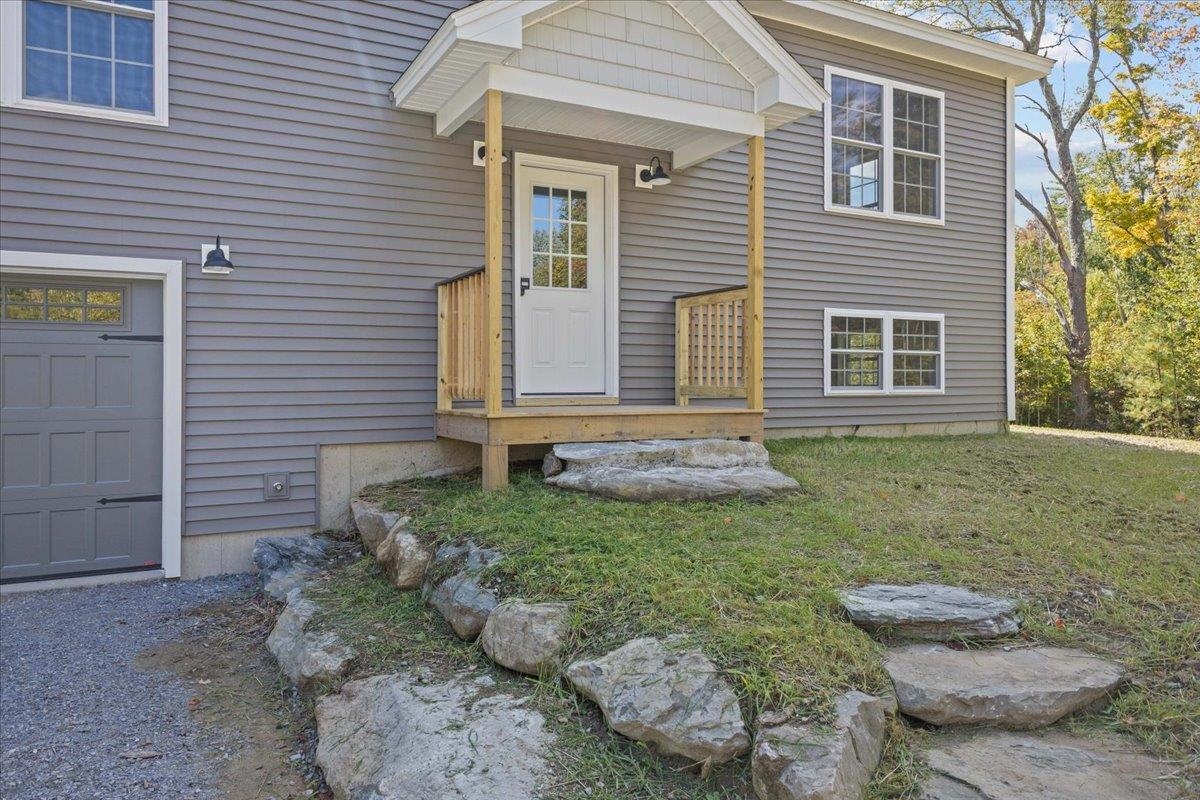
Gray two-story home with a small porch, gravel driveway, and wooded surroundings.
Aerial view of a wooded property with a gravel driveway and outbuilding.
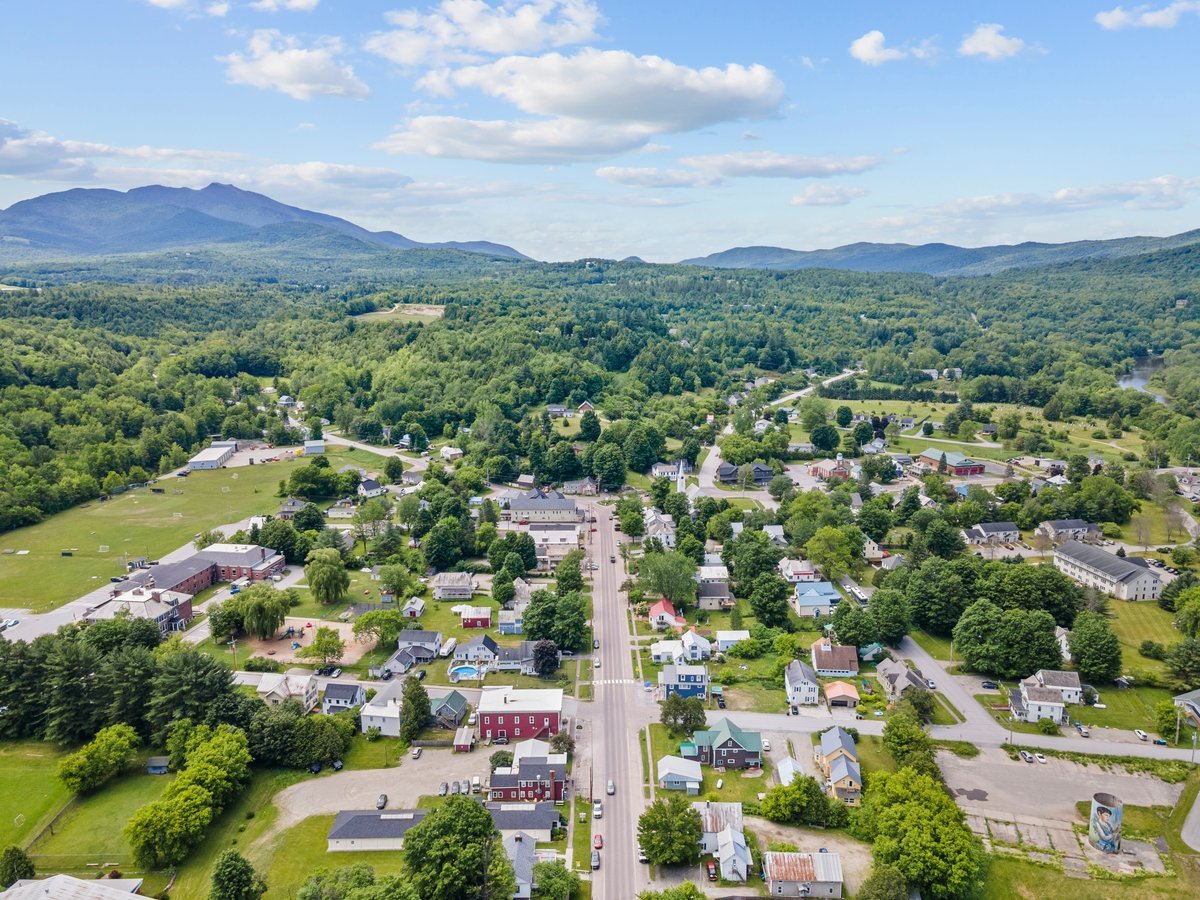
Aerial view of wooded rural property with fields, scattered homes, and distant mountains.
Aerial view of wooded rural property with scattered homes, fields, and distant mountains.
House exterior with a small covered entry porch, gray siding, and a stone path.
Gray split-level home with a central covered entry, attached garage, and gravel driveway.
Aerial view of a home amid colorful woodland, with mountain ridges in the distance.
Aerial view of a home amid autumn forest, with a long driveway and wooded mountain ridges beyond.
Aerial view of a home amid wooded Vermont hills, with mountain ridges and early autumn foliage.
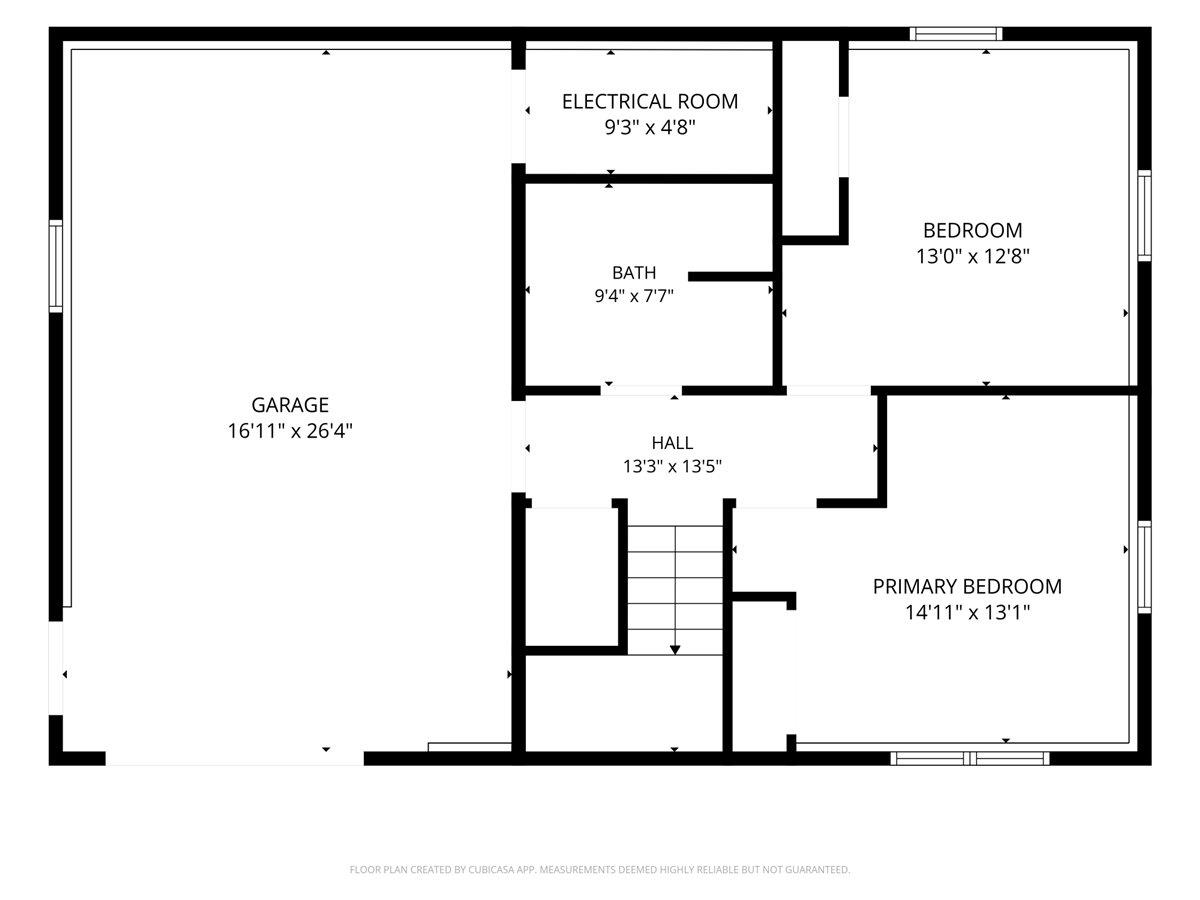
Floor plan showing a garage, electrical room, bath, hall, bedroom, and primary bedroom with dimensions.
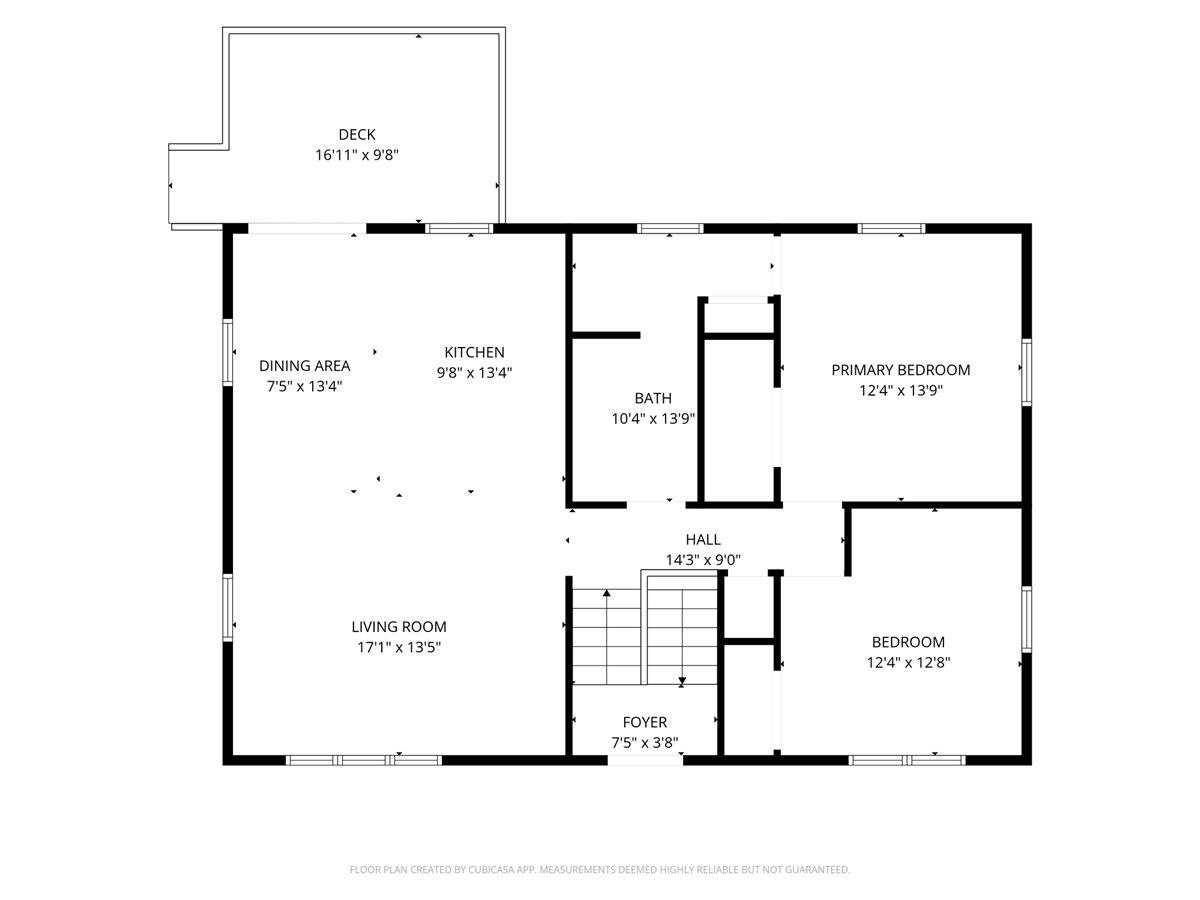
Floor plan showing the living areas, two bedrooms, bath, foyer, and deck.
VIEW PHOTOS
Listed by Jill Richardson with RE/MAX North Professionals, Jeffersonville 802-655-3333
$585,000

547 Kinsley Road

4 Beds 2 Baths 2,352 Sq.Ft. 2.79 Acres

Description

Discover your dream retreat in this stunning newly constructed 4-bedroom home nestled on 2.79 acres of serene countryside. Perfect for those seeking privacy and tranquility, this property offers radiant heat on both floors, including the garage, ensuring year-round comfort. Enjoy the convenience of a first-floor laundry with a 3/4 shower and two bedrooms, while the second floor boasts an open kitchen and living room with a glass slider leading to a spacious 14X10 deck. The primary bedroom features direct access to the main bathroom, providing ultimate privacy. With vinyl plank flooring, ceiling fans, a Bradford White boiler, Fidium Fiber and a drilled well delivering 3 gallons per minute, this home is equipped with modern amenities. Additional storage is available with a closet under the stairs and a linen closet upstairs. The garden space is perfect for your green thumb, and the driveway can easily be transformed into a circular drive for added curb appeal. Located just a few miles from Smugglers' Notch, you'll have access to world-class skiing and four-season recreation. The Lamoille Valley offers endless outdoor adventures, including hiking, mountain biking, and paddling, all right at your doorstep. Plus, Metcalf Pond is conveniently nearby for your leisure and enjoyment. Don't miss the opportunity to make this beautiful property your own and enjoy the perfect blend of comfort and nature. GE Kitchen Package and LG Washer and Dryer.

Share Property

Location

547 Kinsley Road, Fletcher, VT 05464

Status

For Sale
Jill Richardson

Jill Richardson

TITLE

REALTOR®

Property Amenities

Interior
Laundry room 1st Floor Laundry
Appliances Dishwasher, Dryer, Microwave, Gas Range, Refrigerator, Washer
Flooring Vinyl Plank
Total Bedrooms: 4
Three-Quarter Bathrooms: 1
Full Bathrooms: 1
Area & Lot
Total area 2,352 Sq.Ft.
Lot Area 2.79 Acres
Living area 2,352 Sq.Ft.
MLS® ID 5111108
Year Built 2026
High School Choice
Middle School Choice
Elementary School Fletcher Elementary School
View Description Rural
Type Residential
Status For Sale
Exterior
Stories 2
Air conditioning None
Heat type Propane, Hot Water, In Floor, Radiant, Boiler
Garage Space 1.0
Sewer 1000 Gallon, On-Site Septic Exists, Private, Septic Design Available
Roof Architectural Shingle
Finance
Sales Price $585,000
Real Estate Tax $1,514 yearly
Gray two-story home with a garage, gravel driveway, and surrounding trees.

Schedule a Showing

I would love to show you this beautiful property. Please select your preferred date and time below. I will be in touch shortly to confirm your appointment.

Schedule a Showing

I would love to show you this beautiful property. Please select your preferred date and time below. I will be in touch shortly to confirm your appointment.

Thank you for your interest in 547 Kinsley Road, Fletcher, VT 05464. We are reviewing your request and will be in touch shortly!

Mortgage Calculator

Estimate your monthly mortgage payment, including the principal and interest, property taxes, and HOA. Adjust the values to generate a more accurate rate.

All estimates are provided for informational purposes only. Actual amounts may vary.
$0,000 Your Payment 20 15 65
$0,000 Your Payment

Jeffersonville

Work With Jill

Contact Jill today to learn more about her unique approach to real estate and how she can help you get the results you deserve.