Leave a Message

Thank you for your message. I will be in touch with you shortly.

Browse Properties
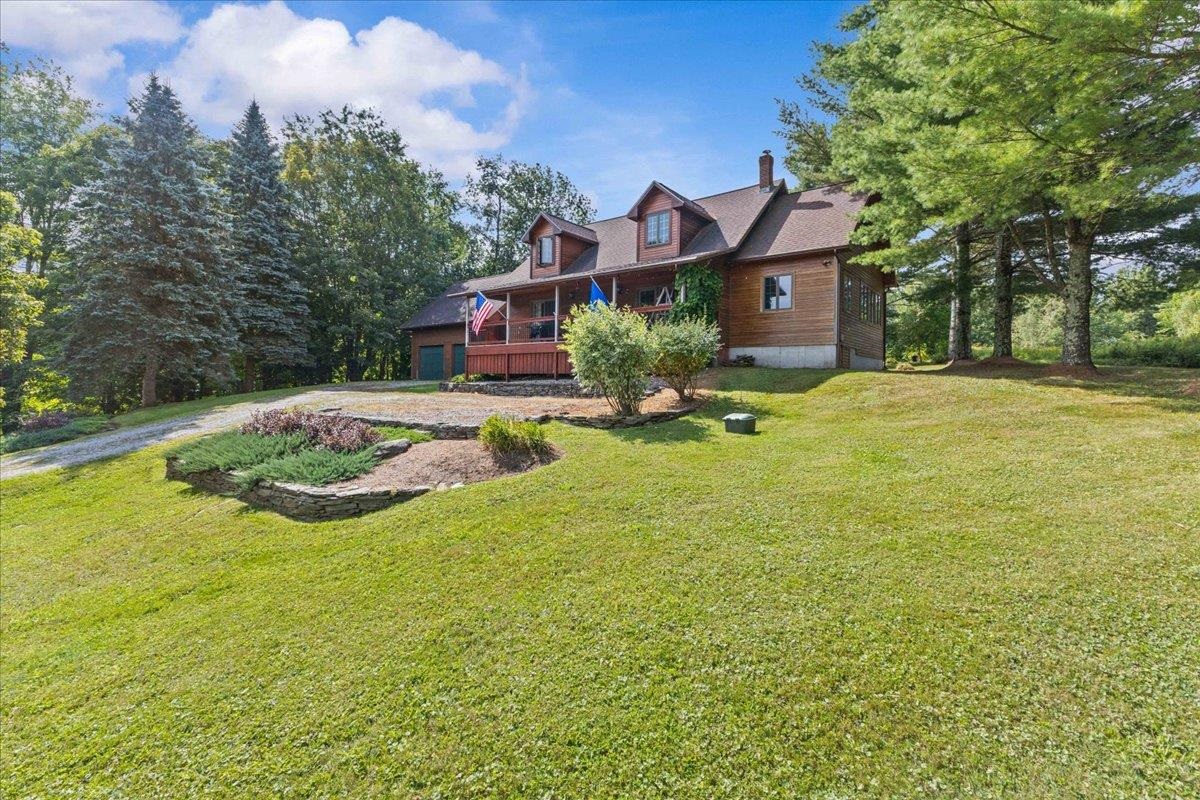
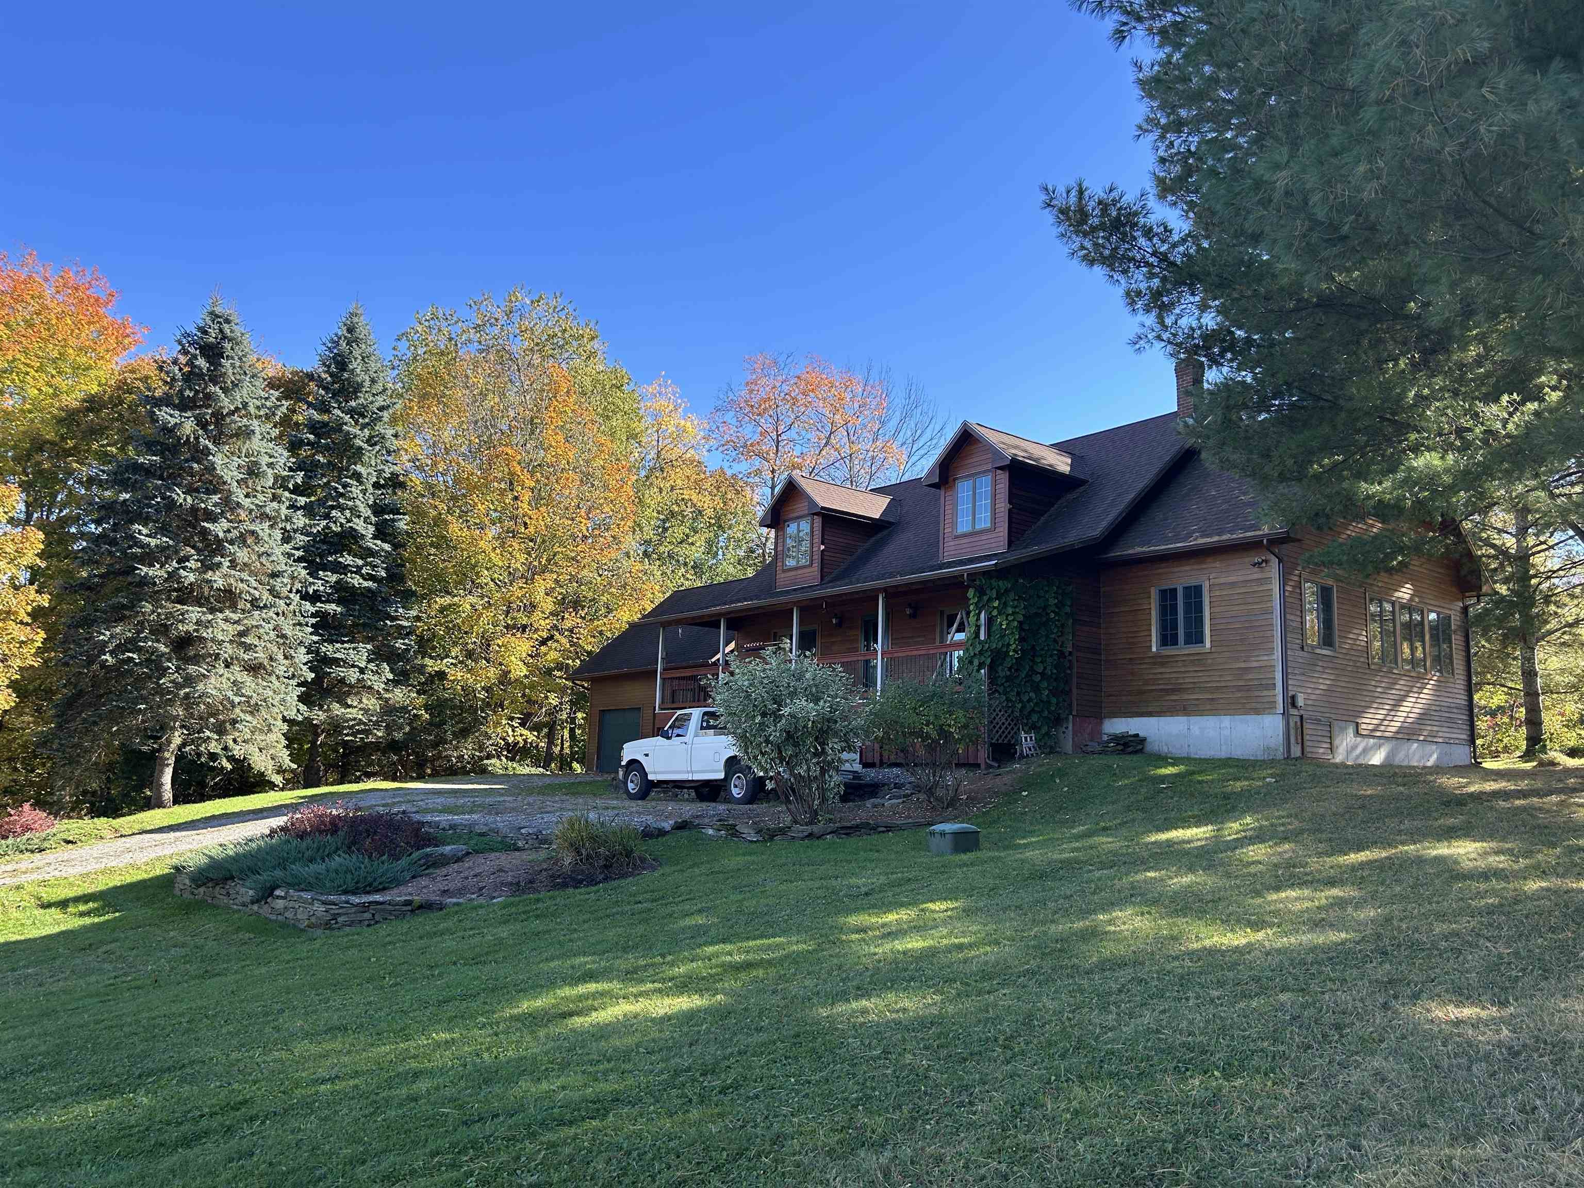
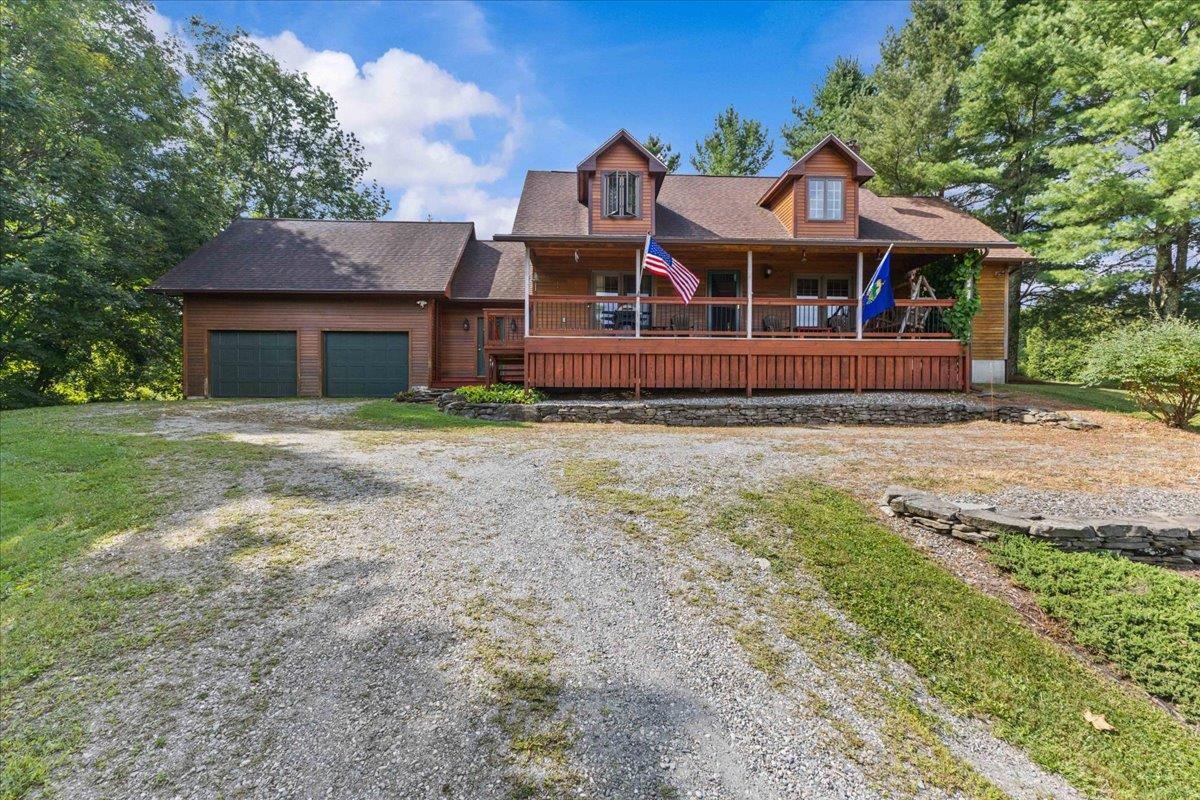
Wood-sided home with a covered porch and landscaped lawn.
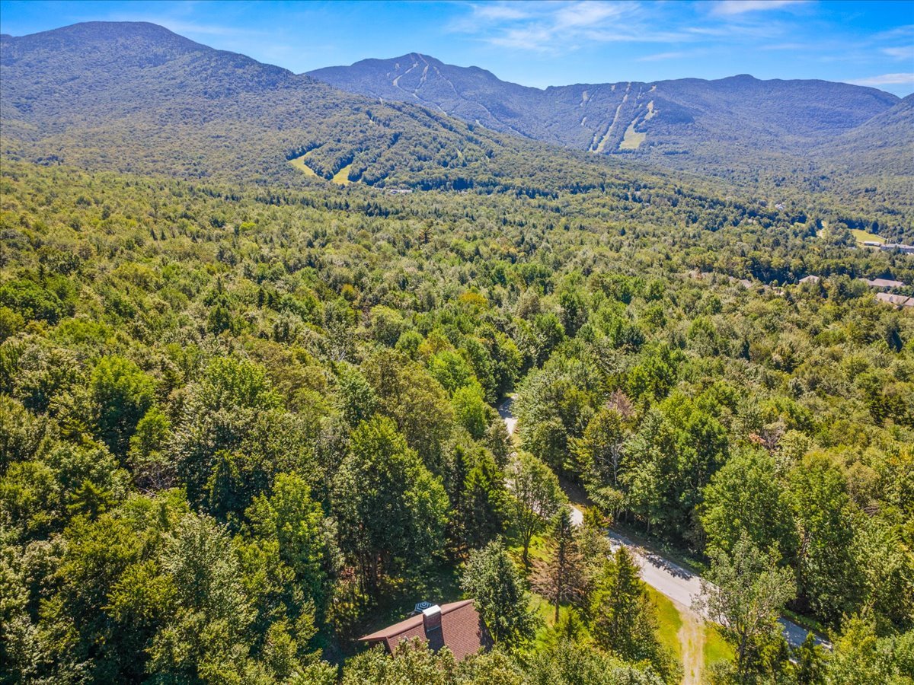
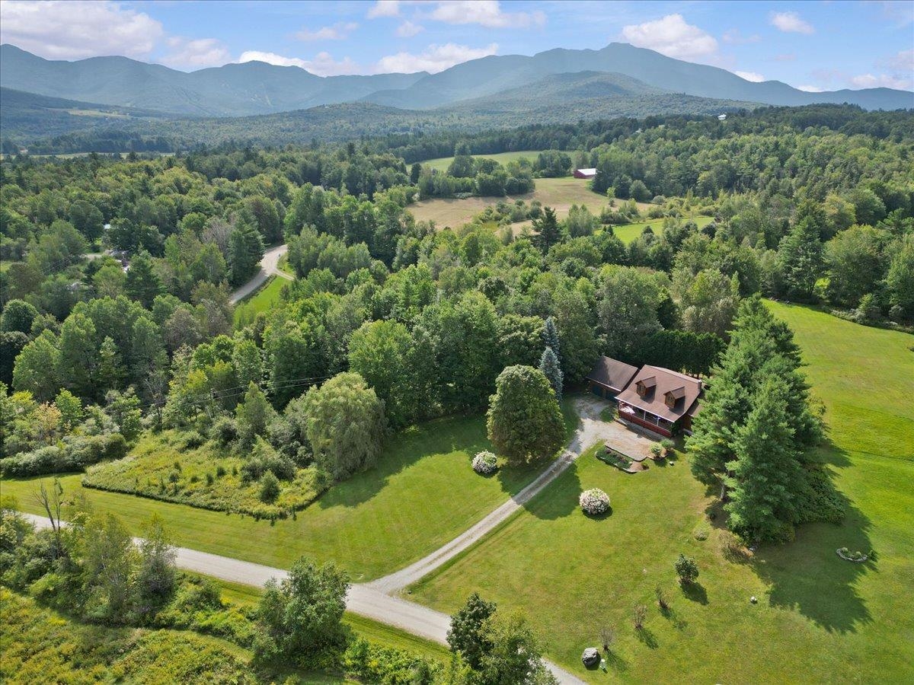
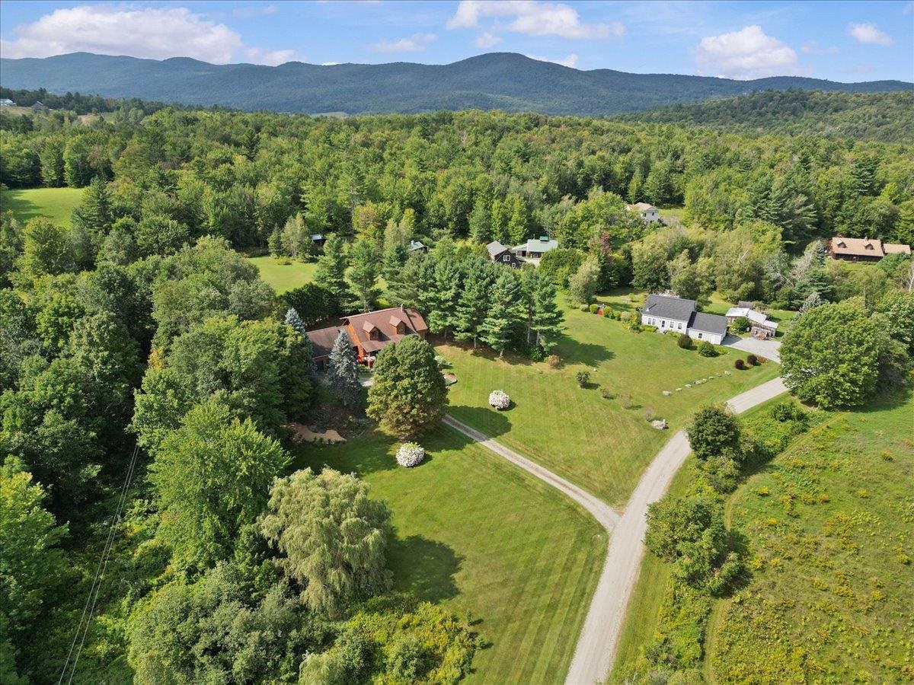
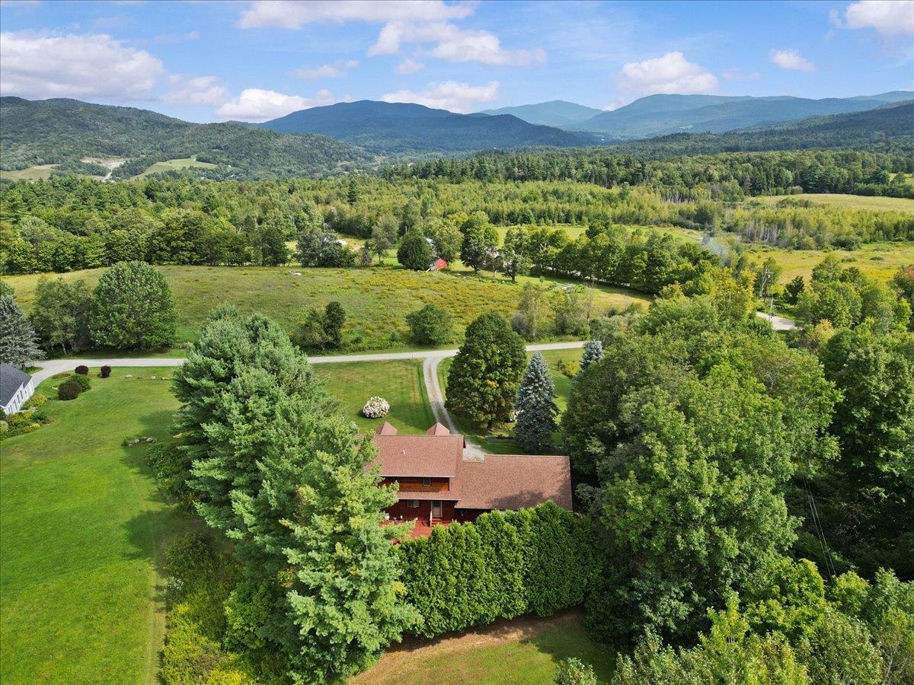
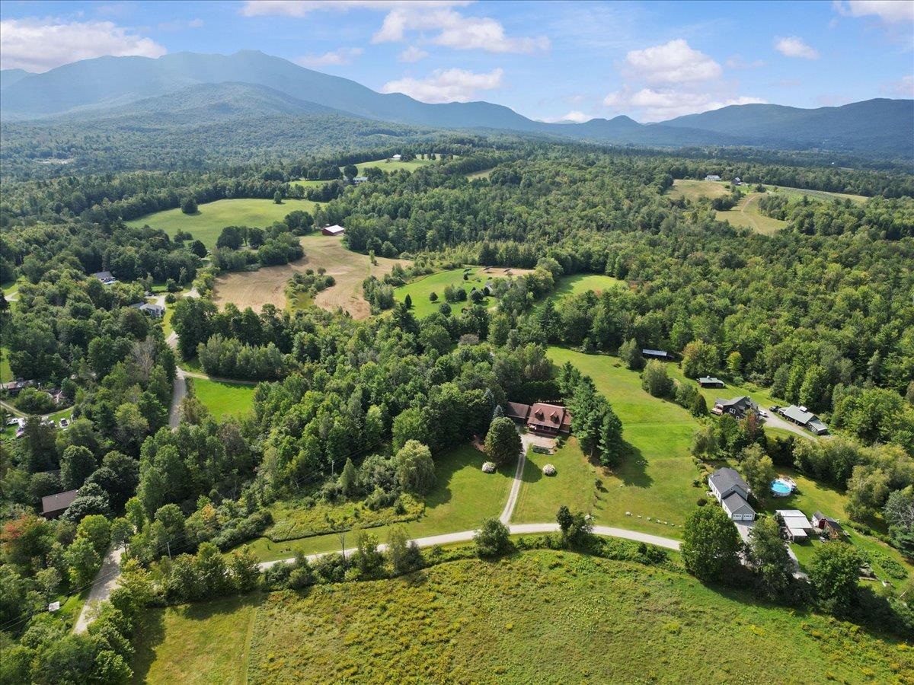
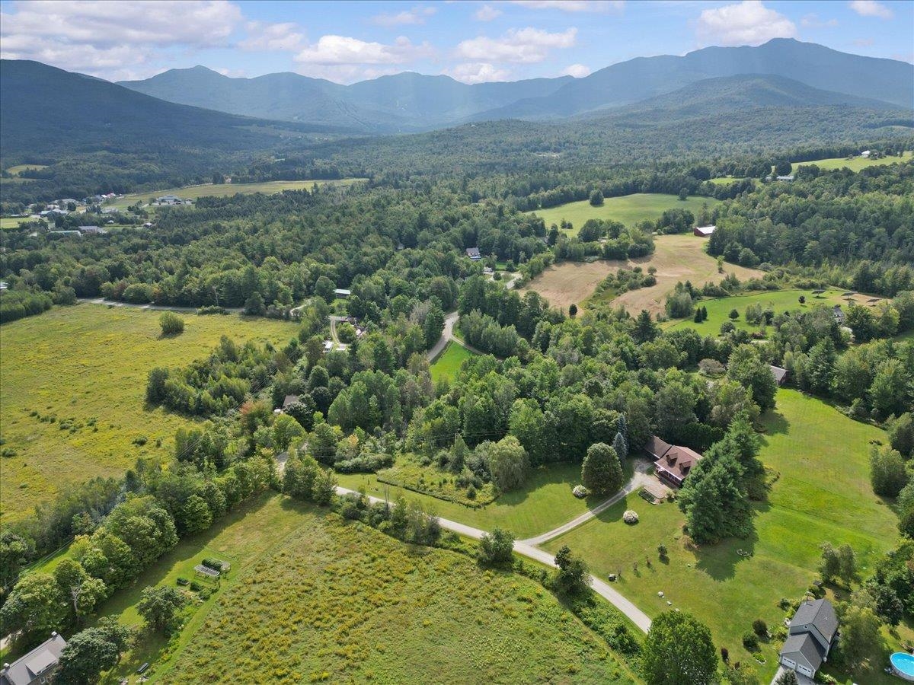
Aerial view of a rural home amid lawns and trees, with mountains in the distance.
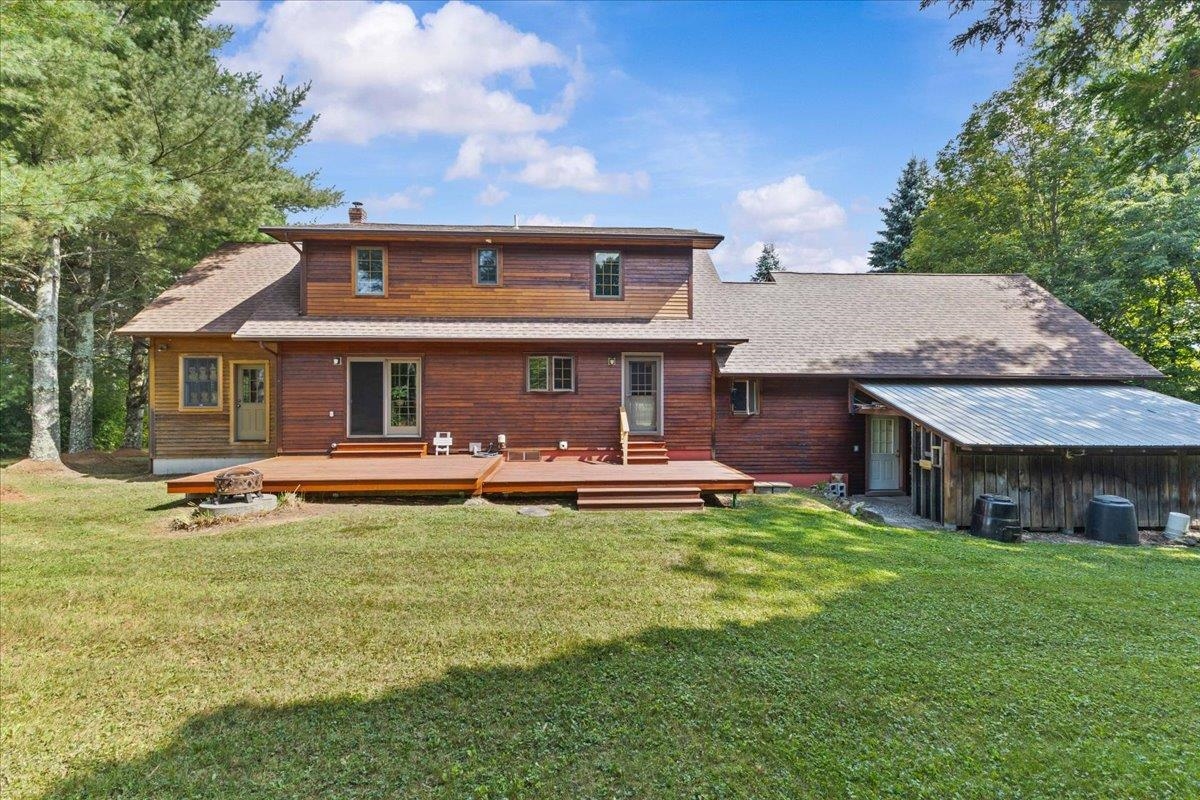
Wood-sided home with a broad deck, surrounded by mature trees and lawn.
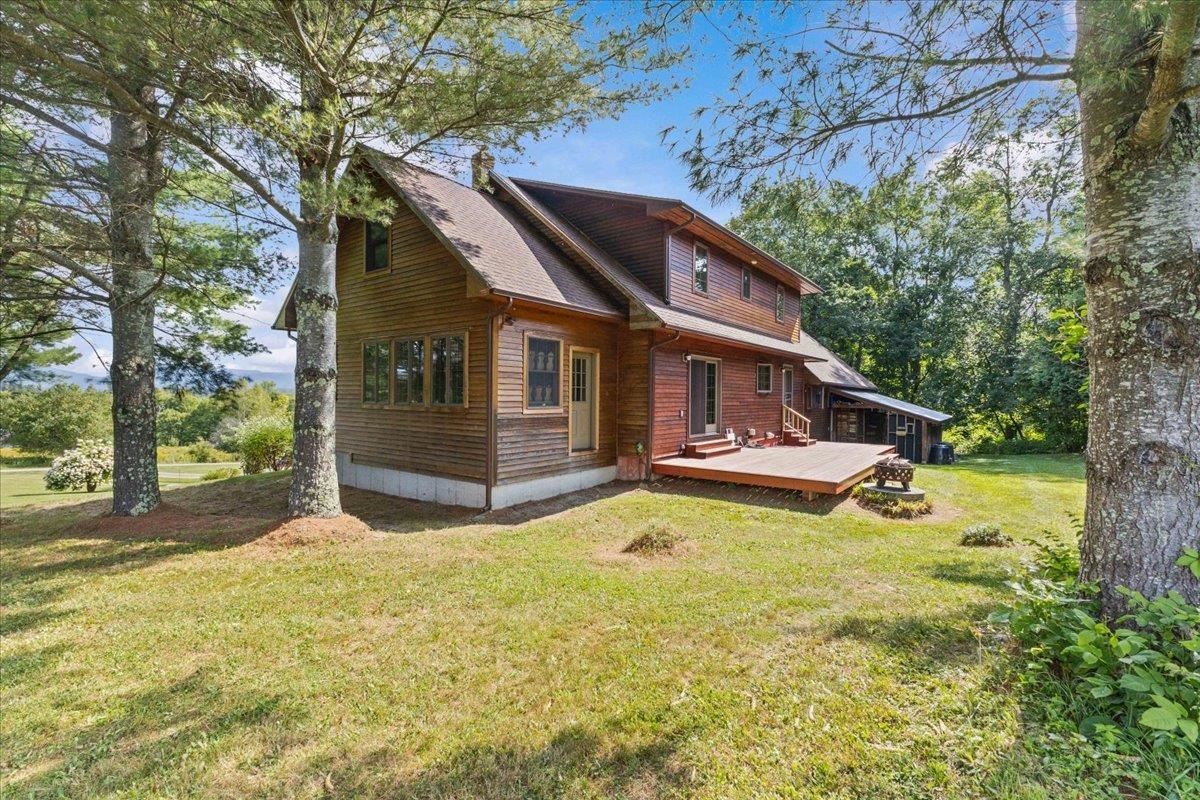
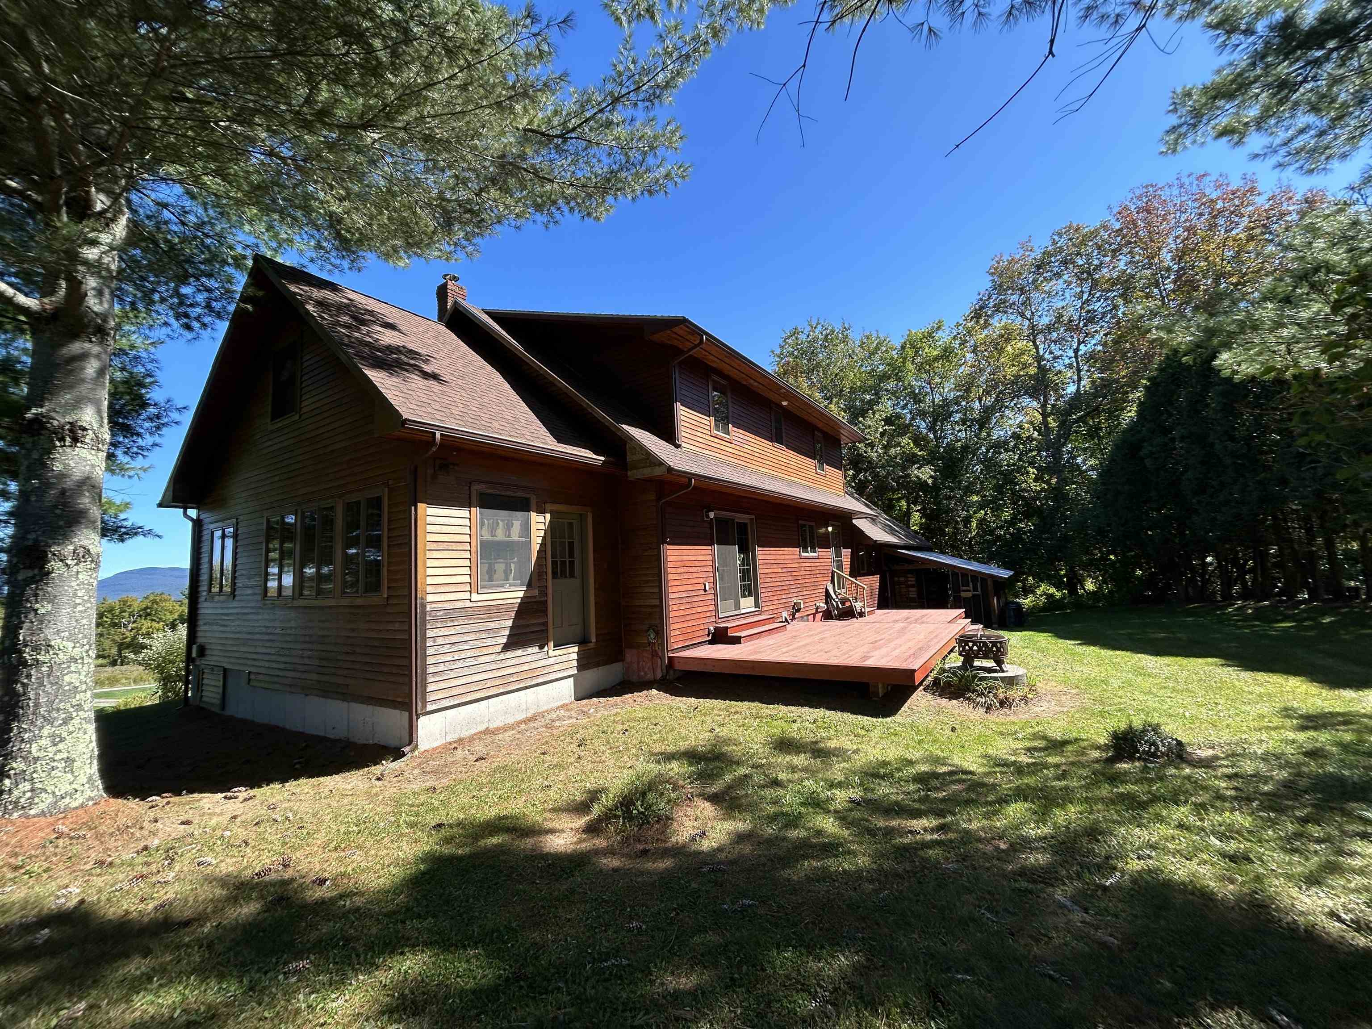
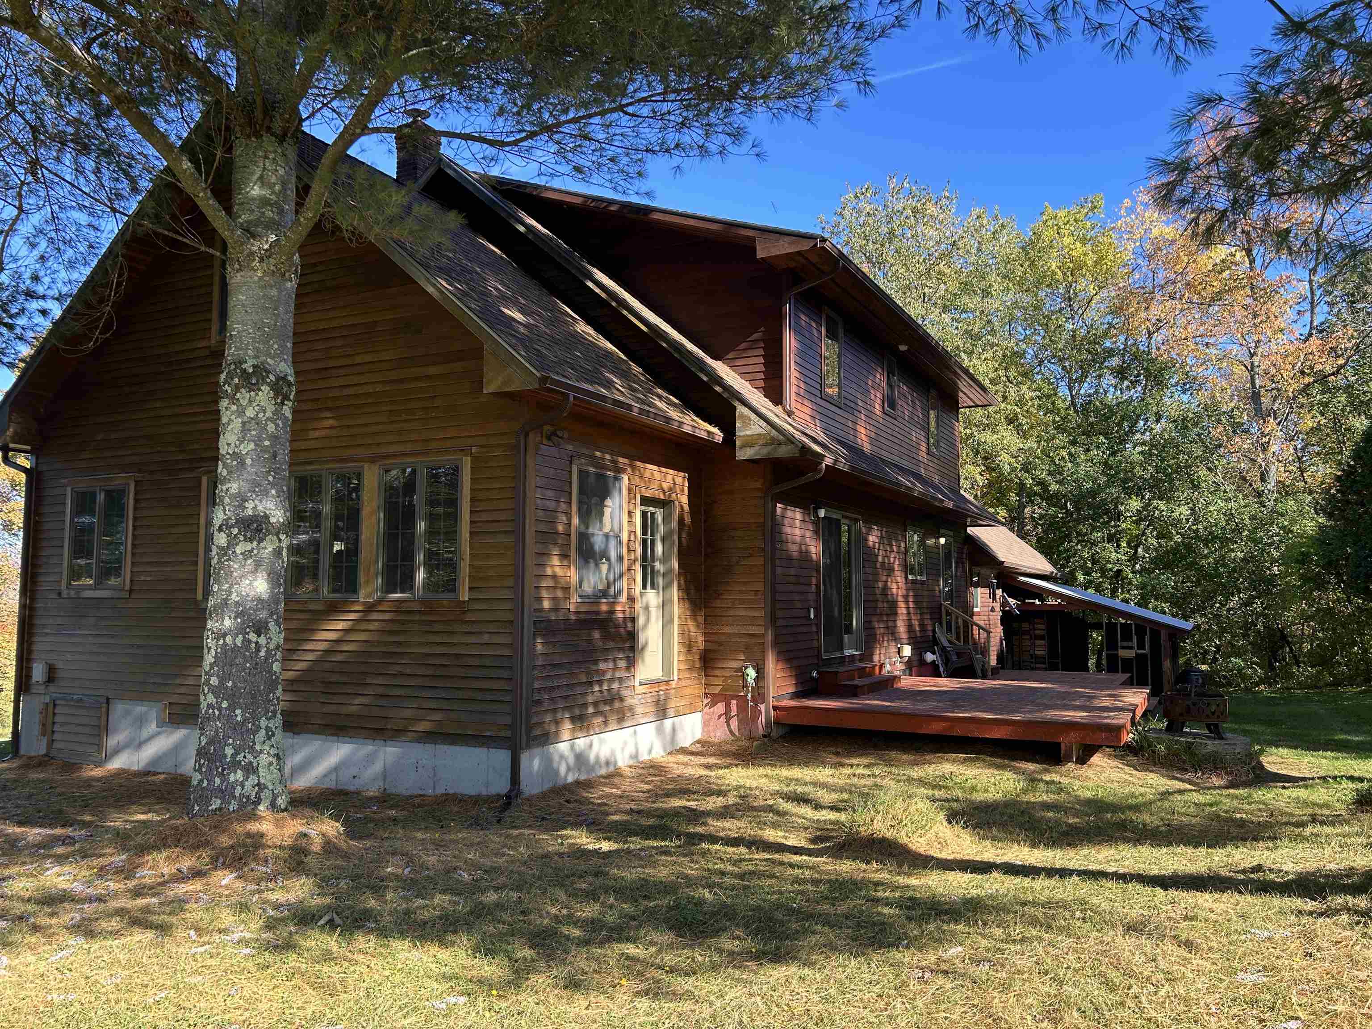
Wood-sided home with a broad rear deck and metal-roofed side structure, surrounded by lawn and trees.
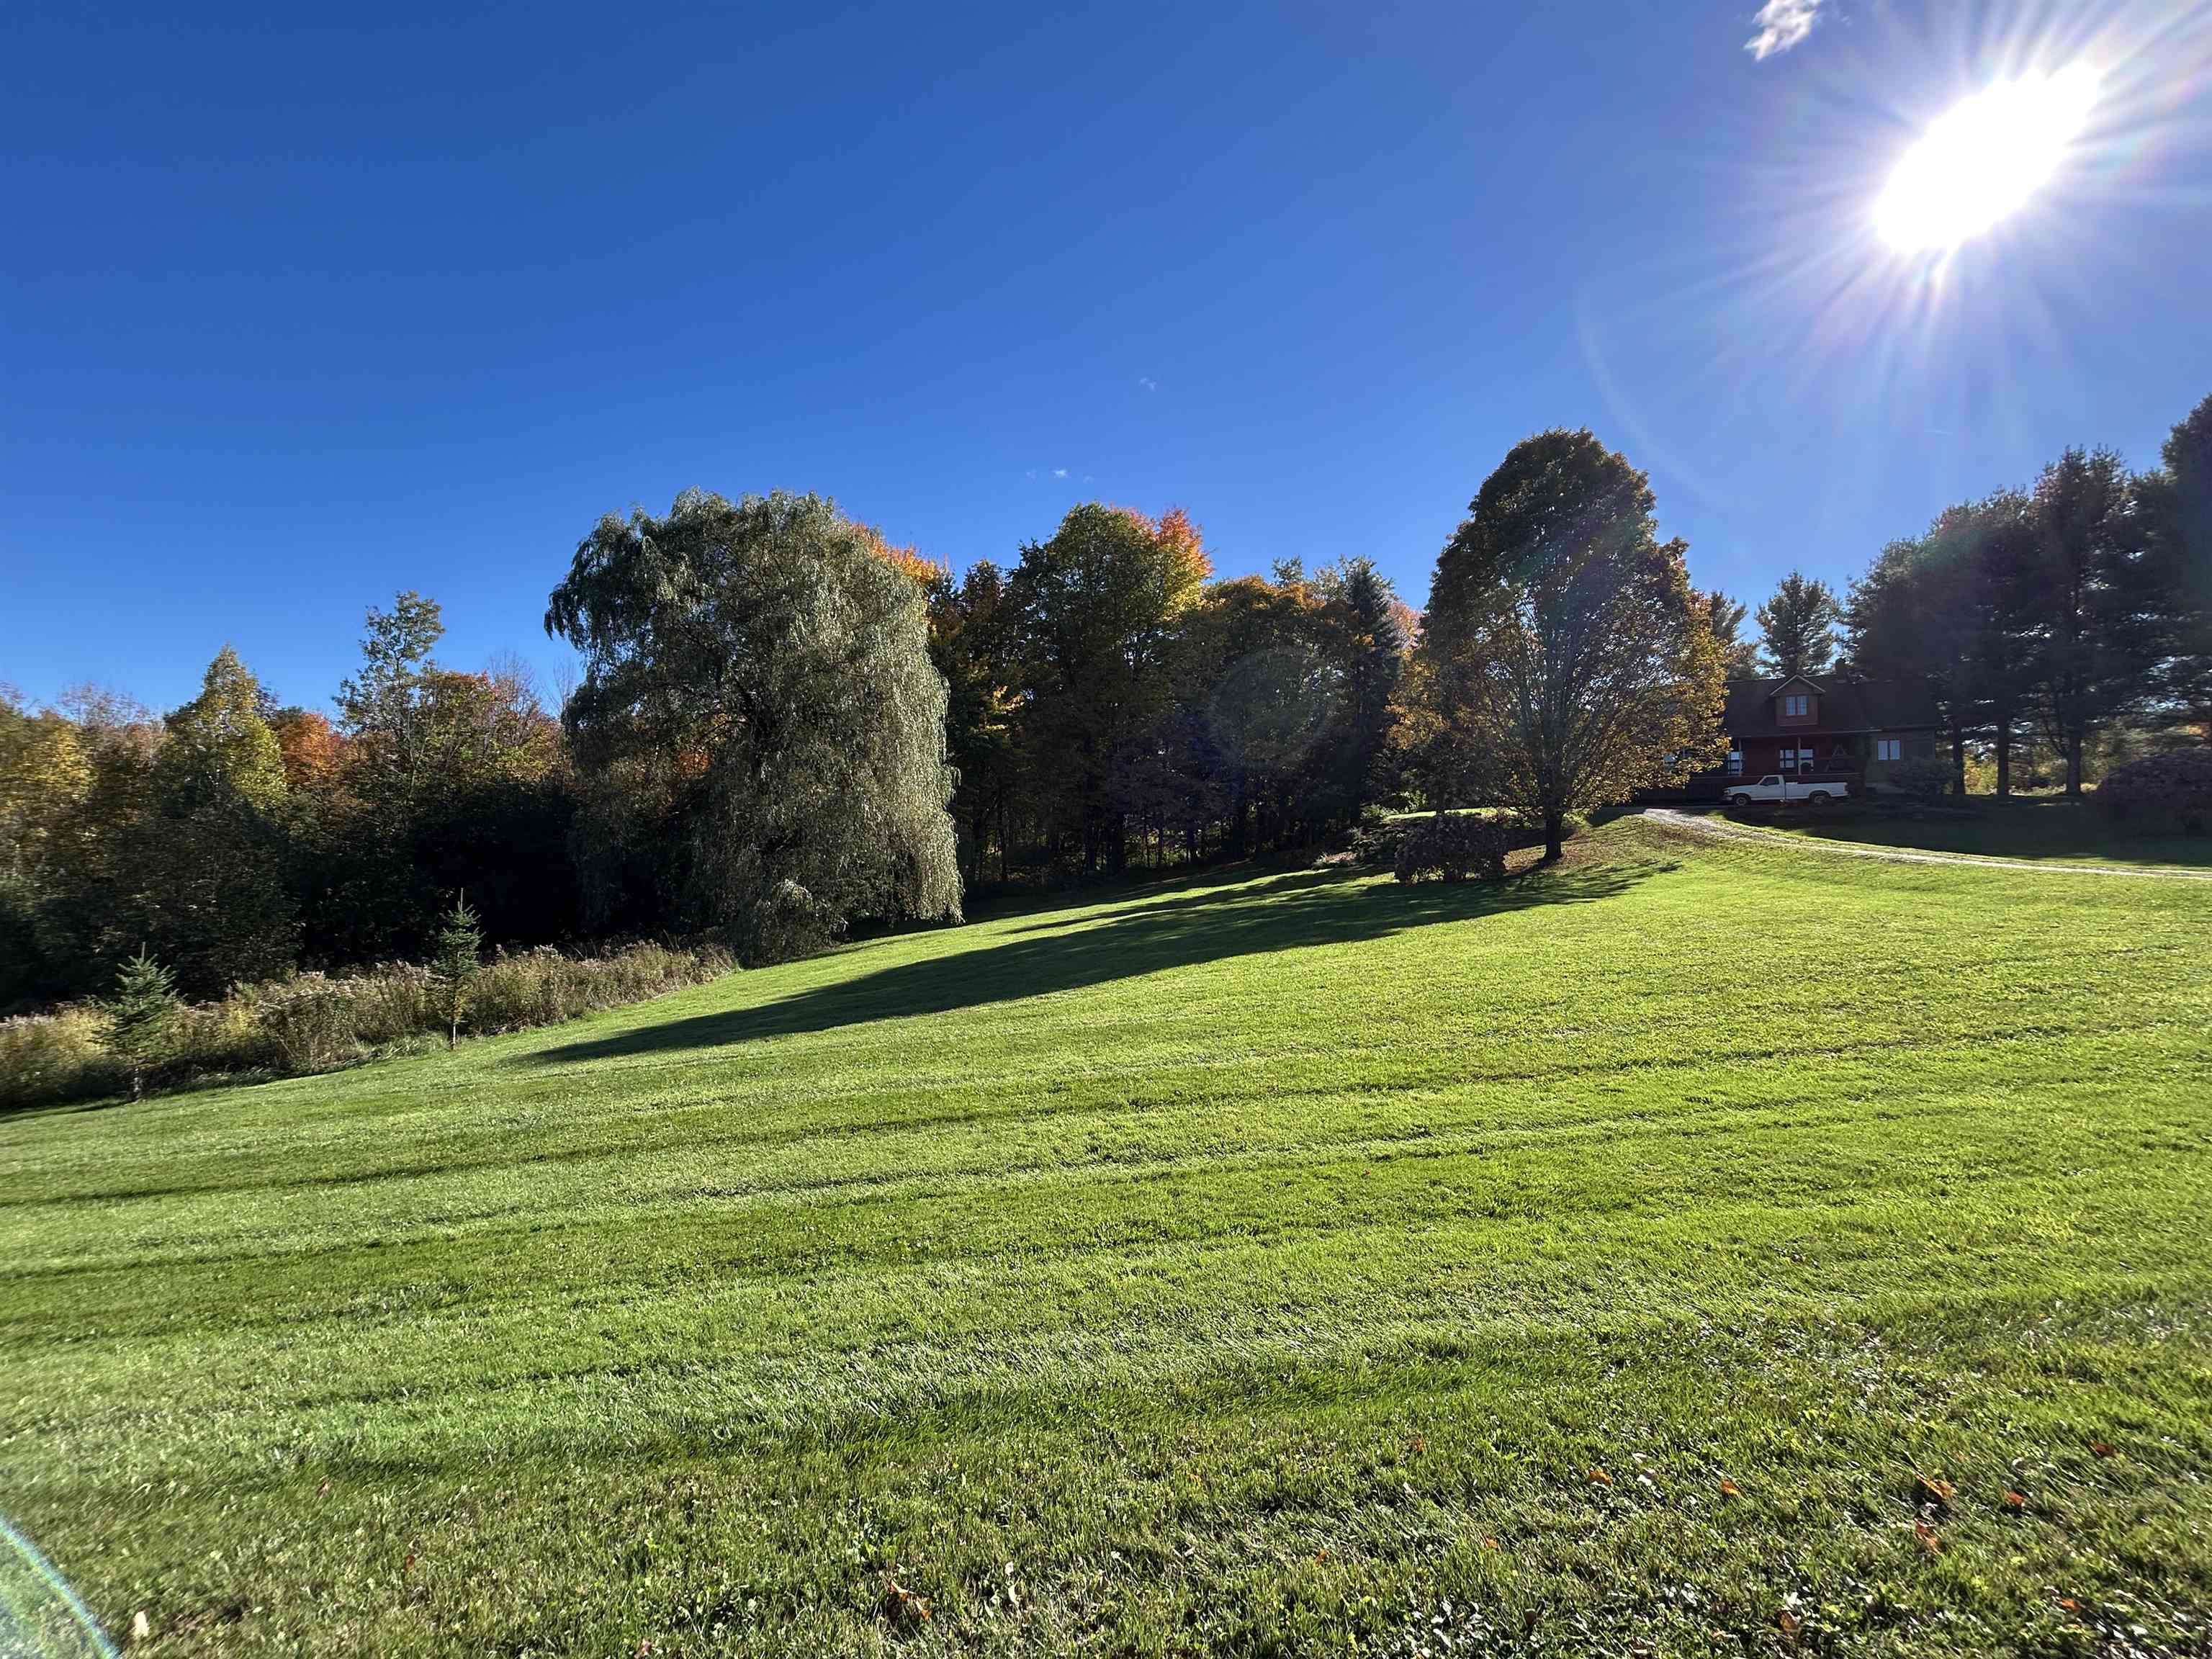
Wood-sided home with dormers and a covered porch, surrounded by autumn trees and a sloping lawn.
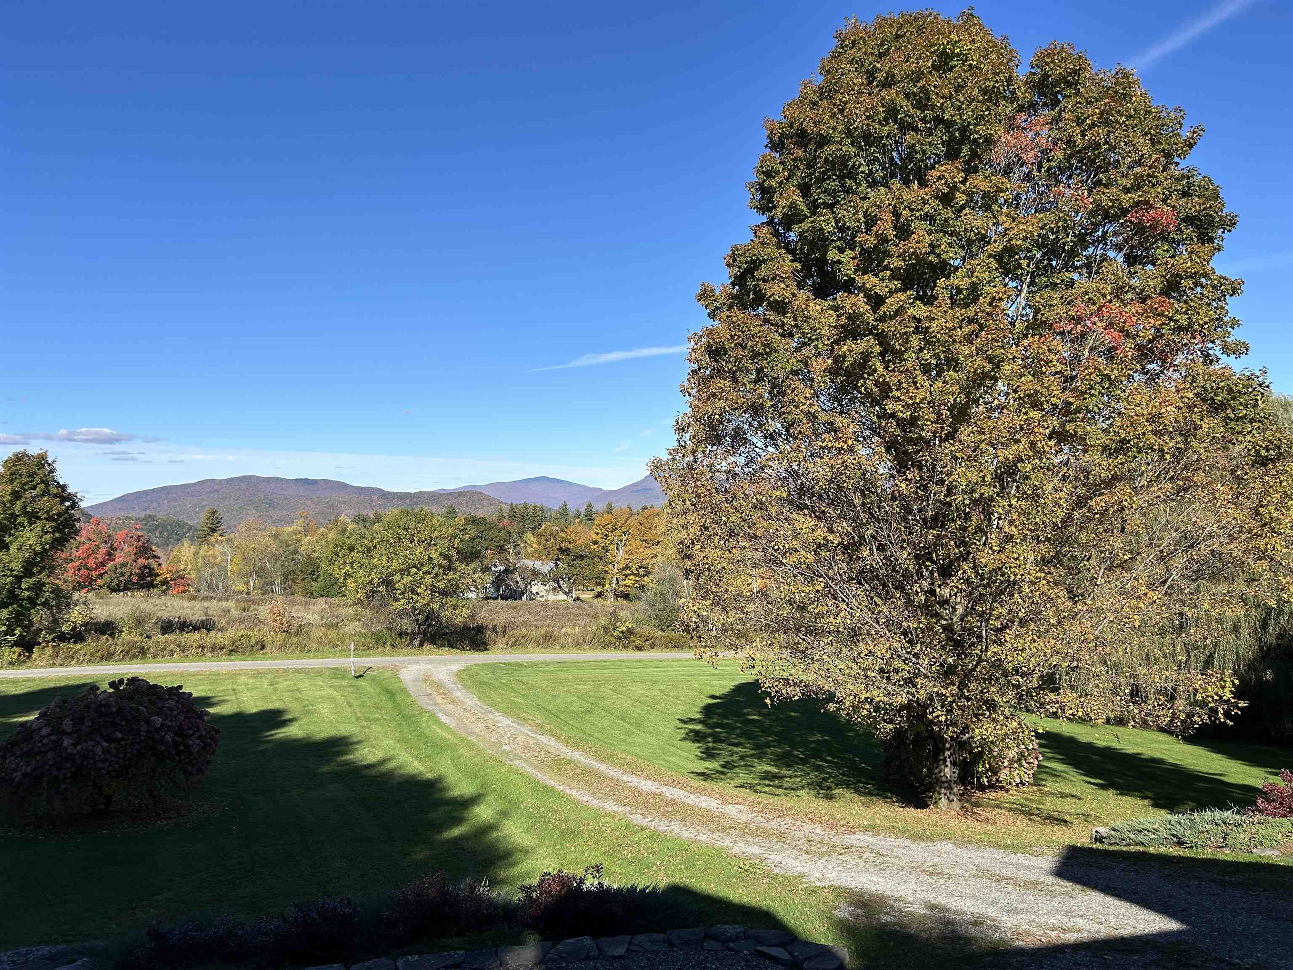
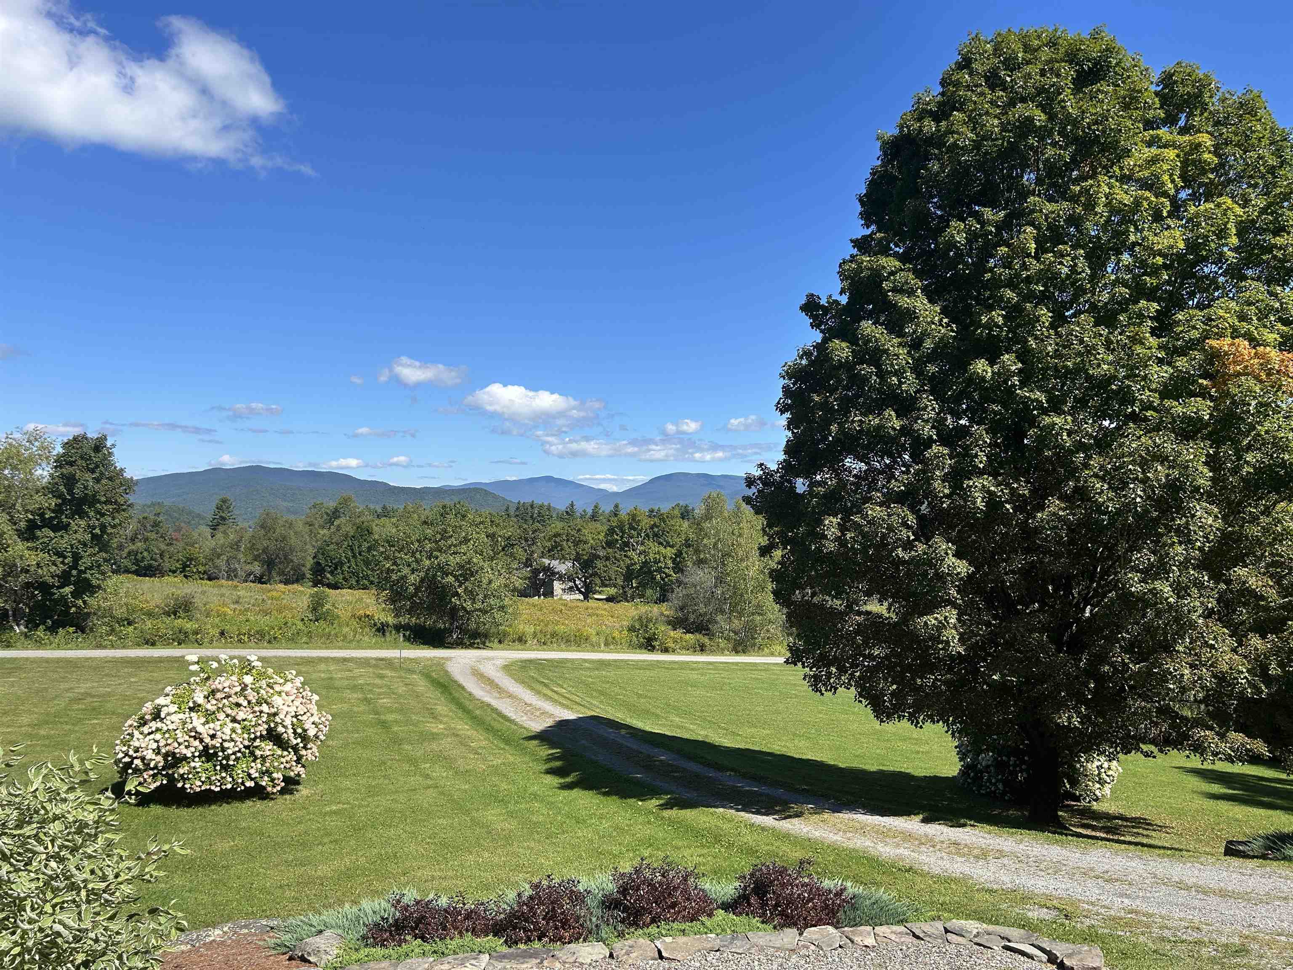
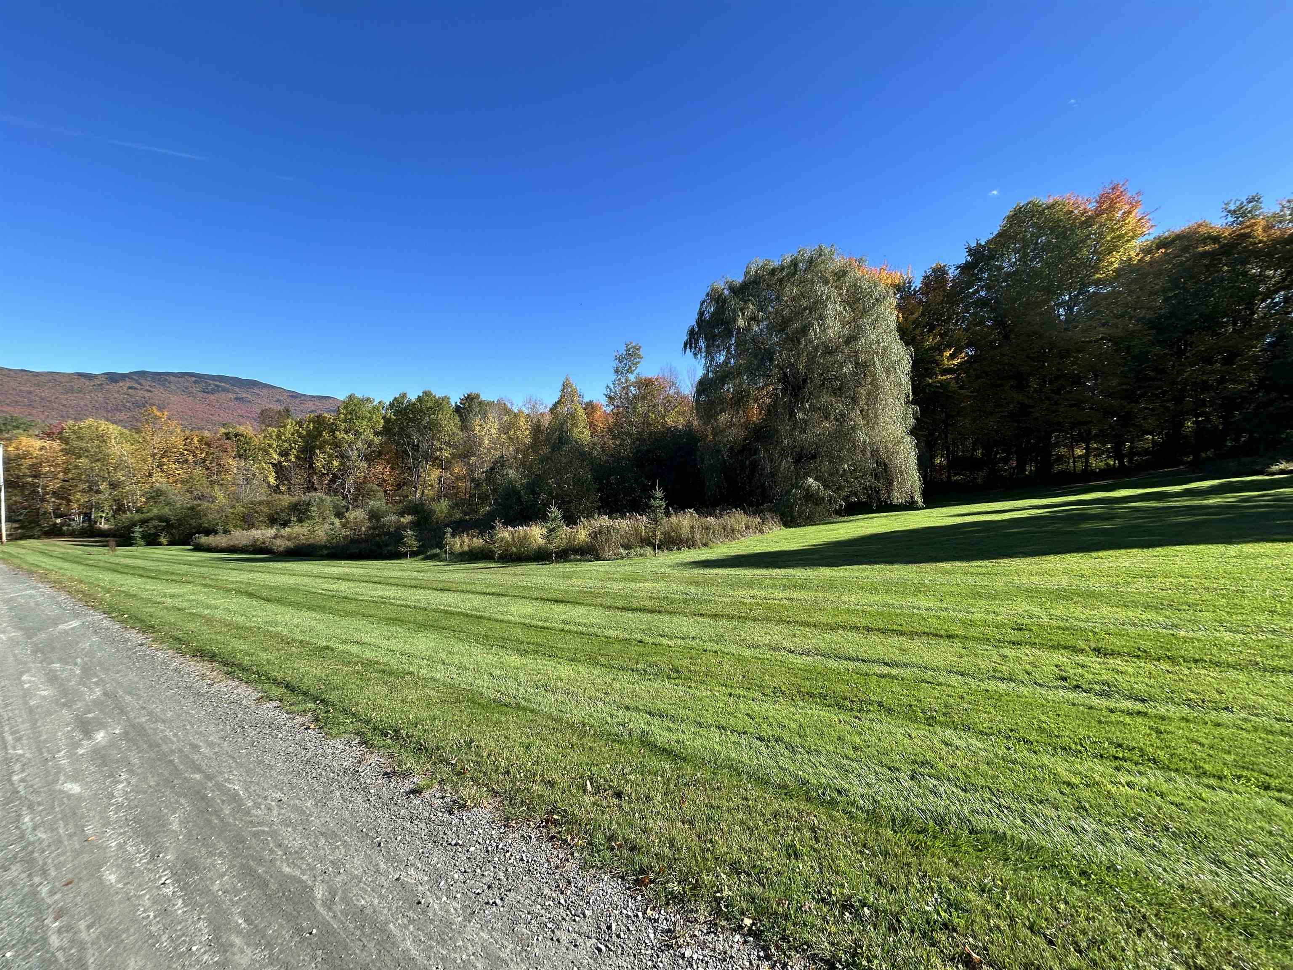
Landscaped lawn and curving gravel driveway framed by autumn trees, with mountains in the distance.
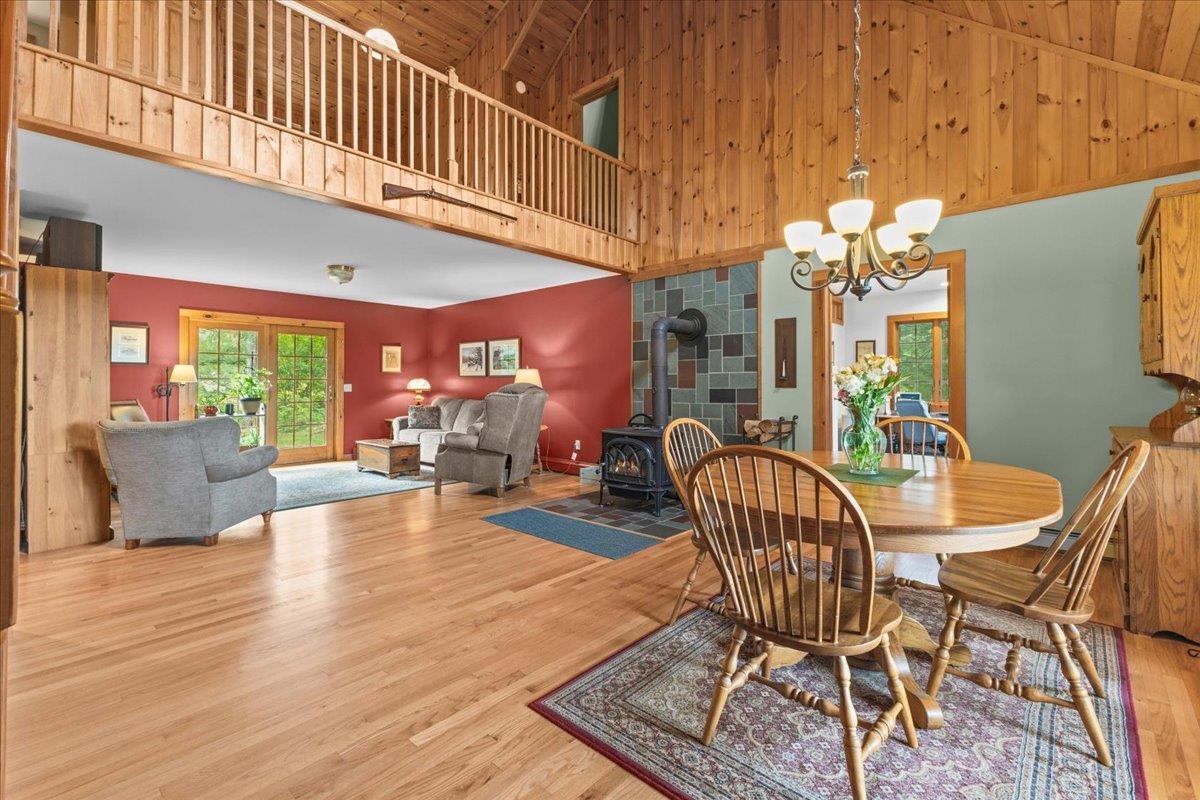
Open living and dining room with a wood stove and wood-paneled loft balcony.
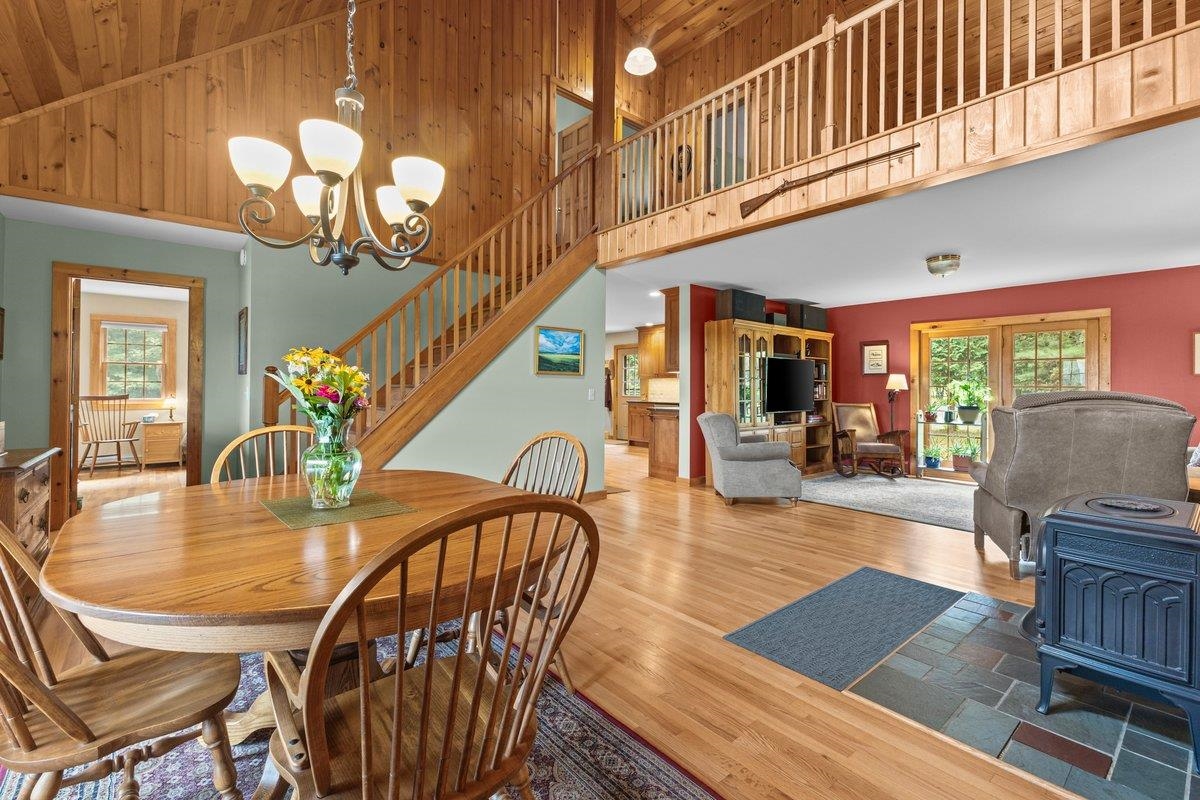
Open living and dining area with a wooden staircase, loft railing, and freestanding stove.
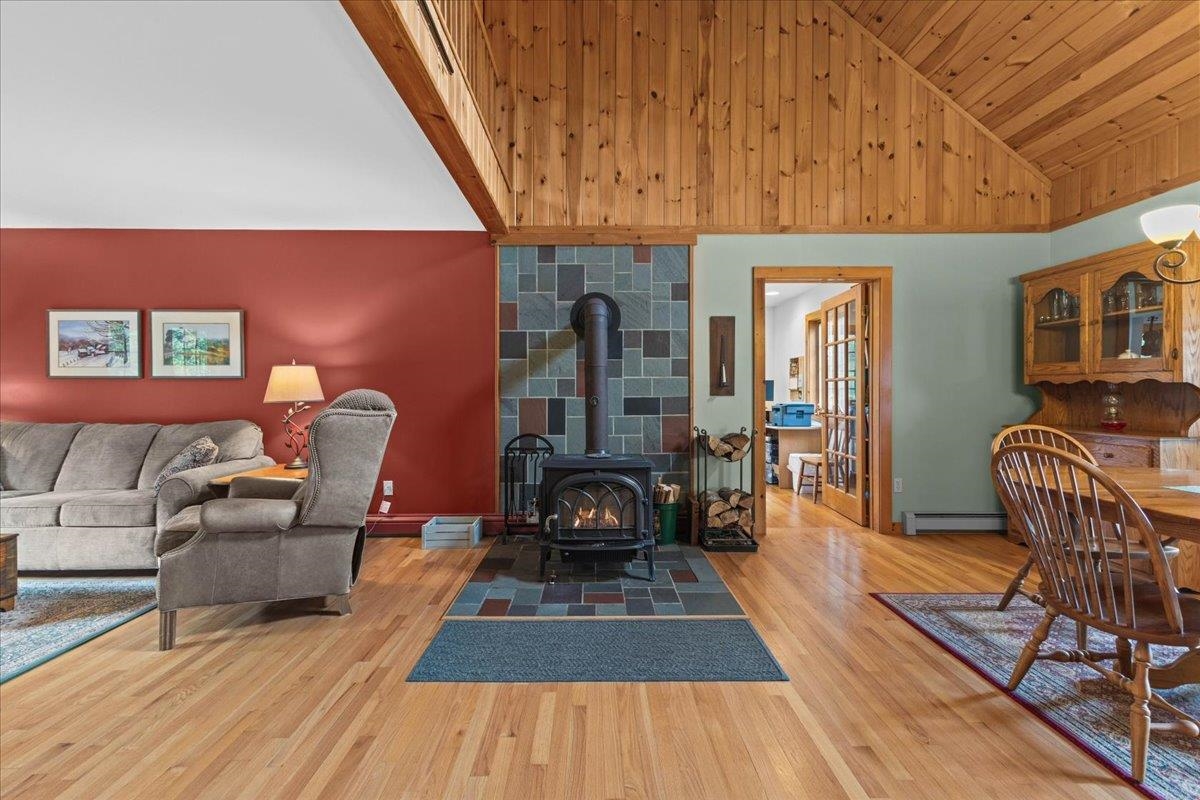
Living and dining room with a vaulted wood ceiling and a wood stove in a slate surround.
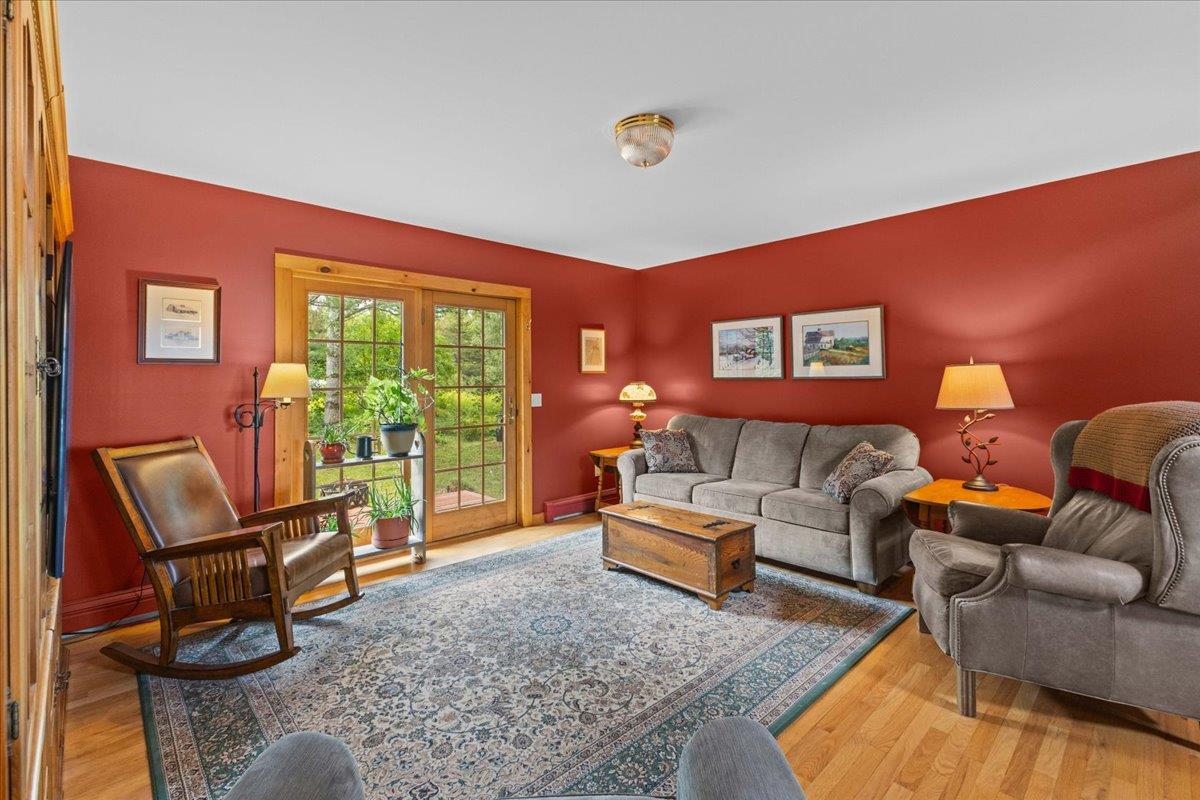
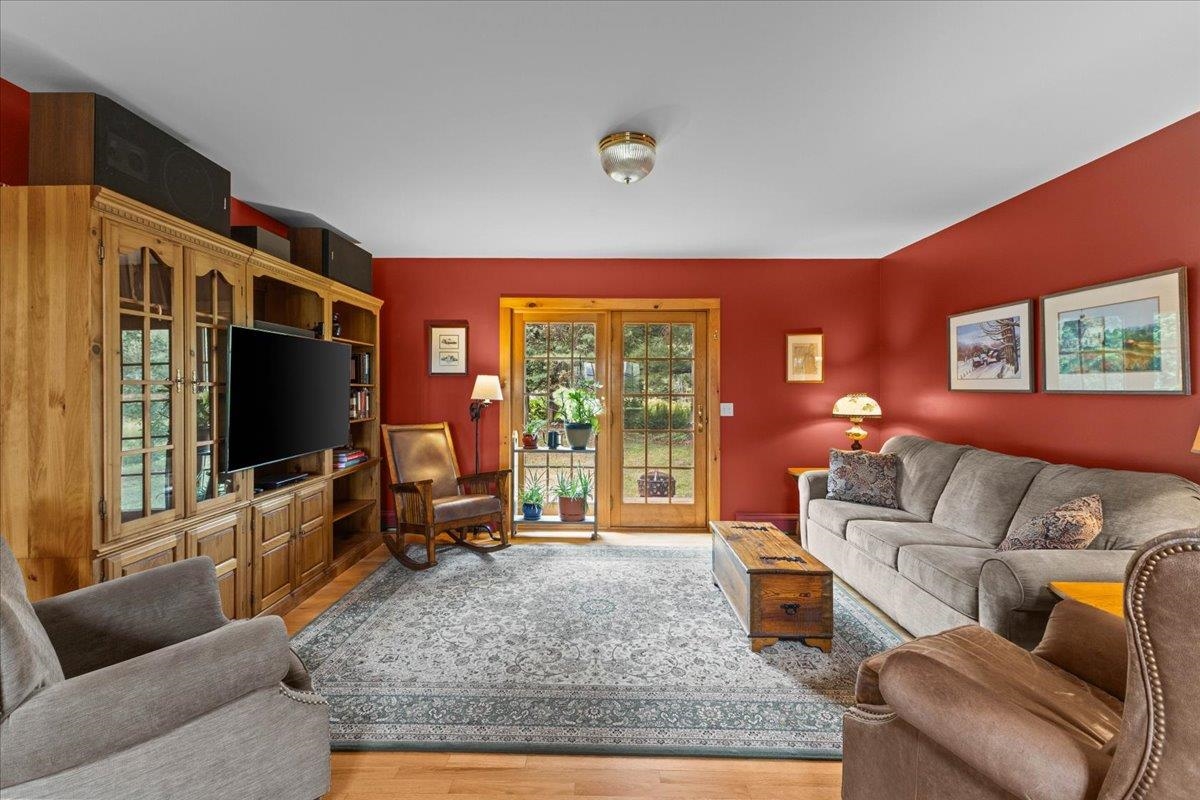
Living room with red walls, gray seating, a patterned rug, and glass doors opening to greenery.
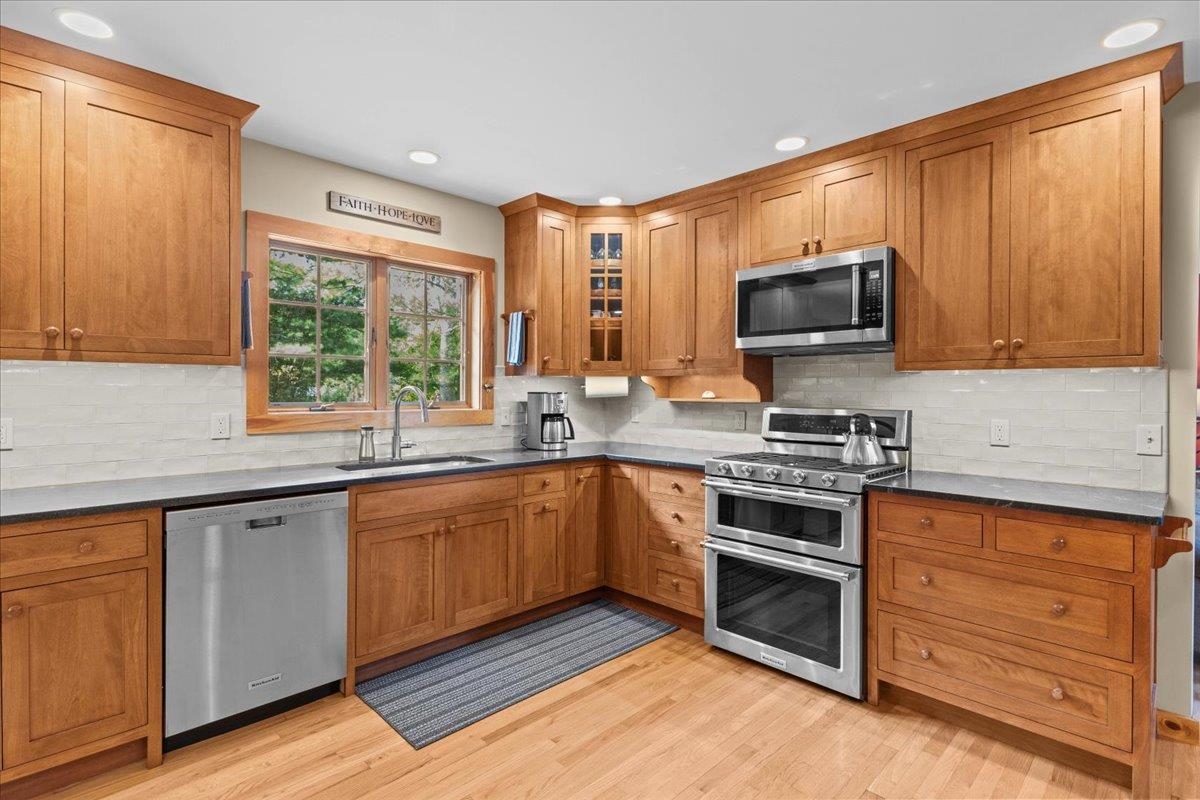
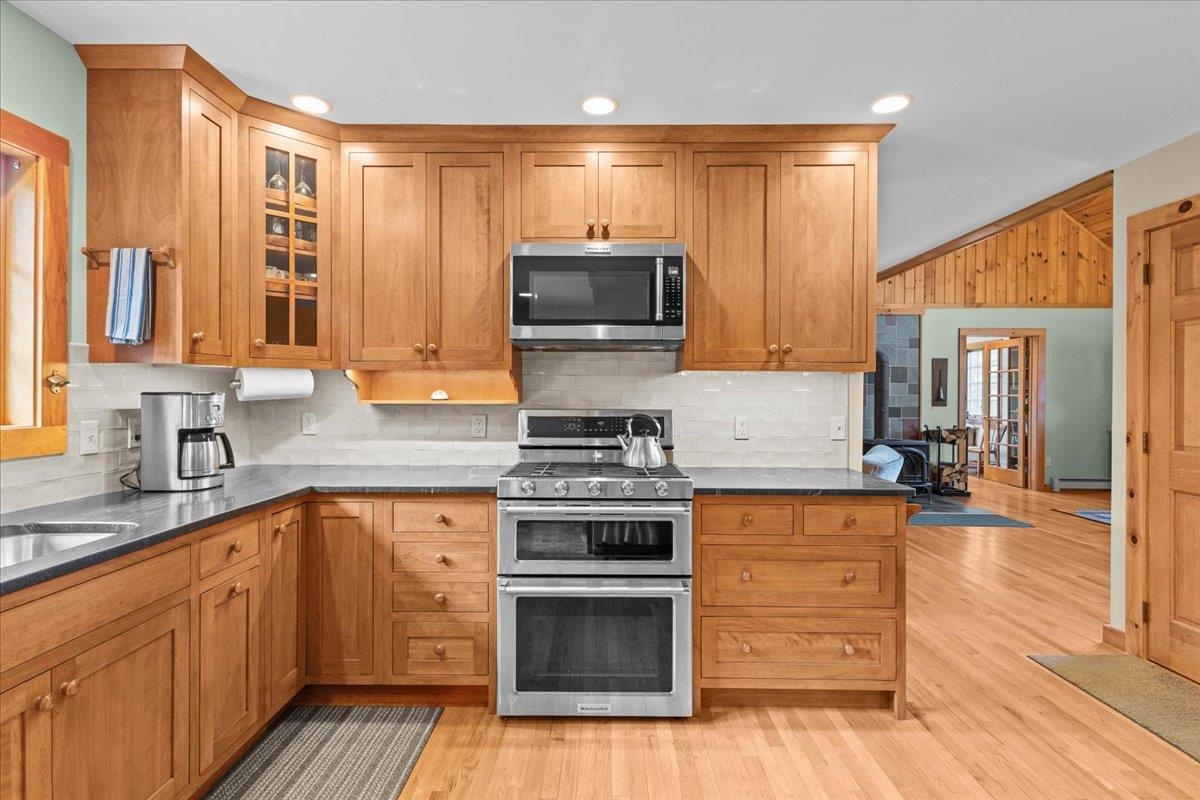
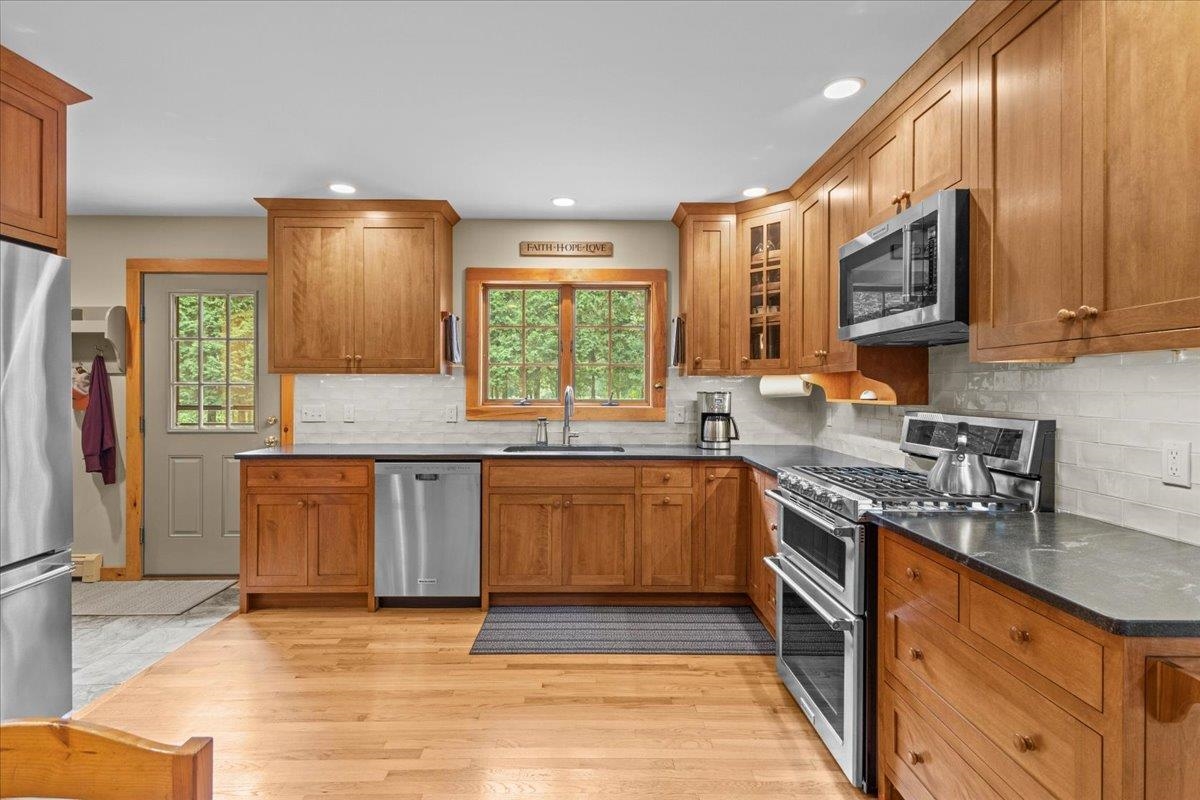
Kitchen with warm wood cabinets, stainless steel appliances, and a window above the sink.
Kitchen with warm wood cabinetry, stainless steel appliances, and an opening to a vaulted living area.
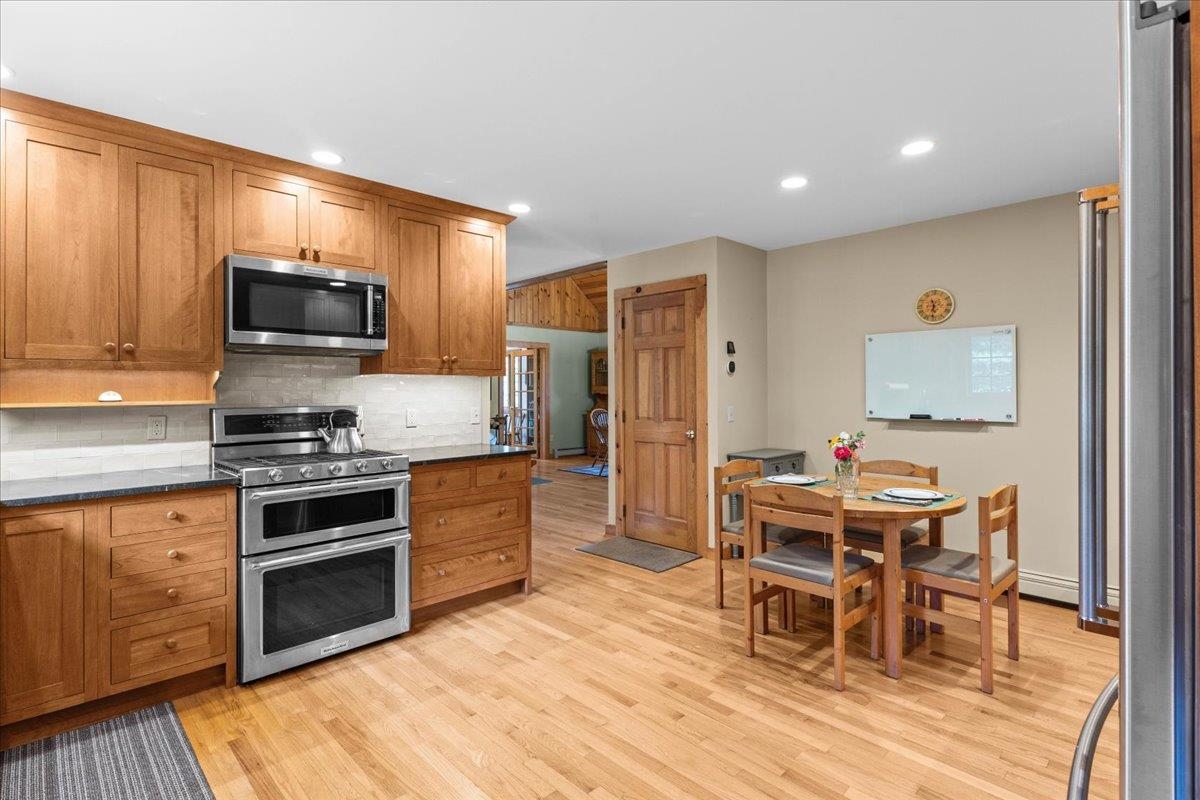
Kitchen and dining area with wood cabinets, stainless steel appliances, and a wooden table.
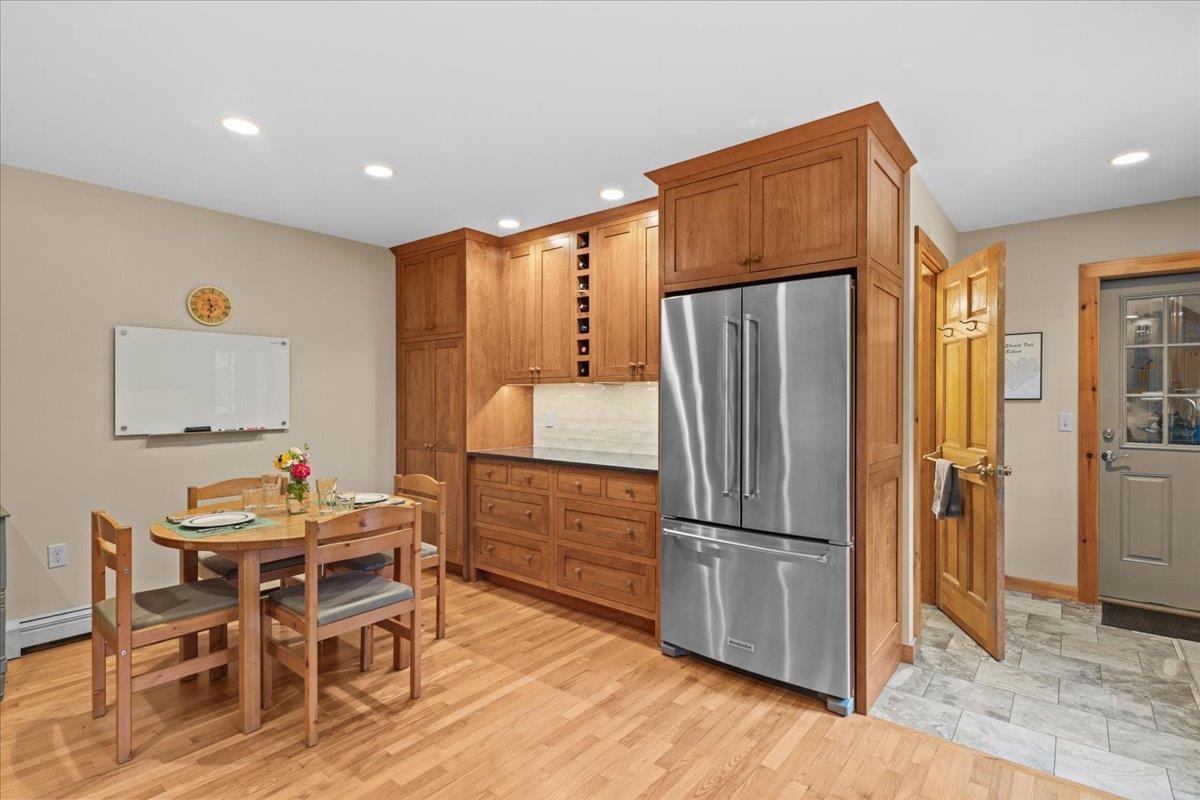
Kitchen with warm wood cabinets, stainless steel refrigerator, and a set dining table.
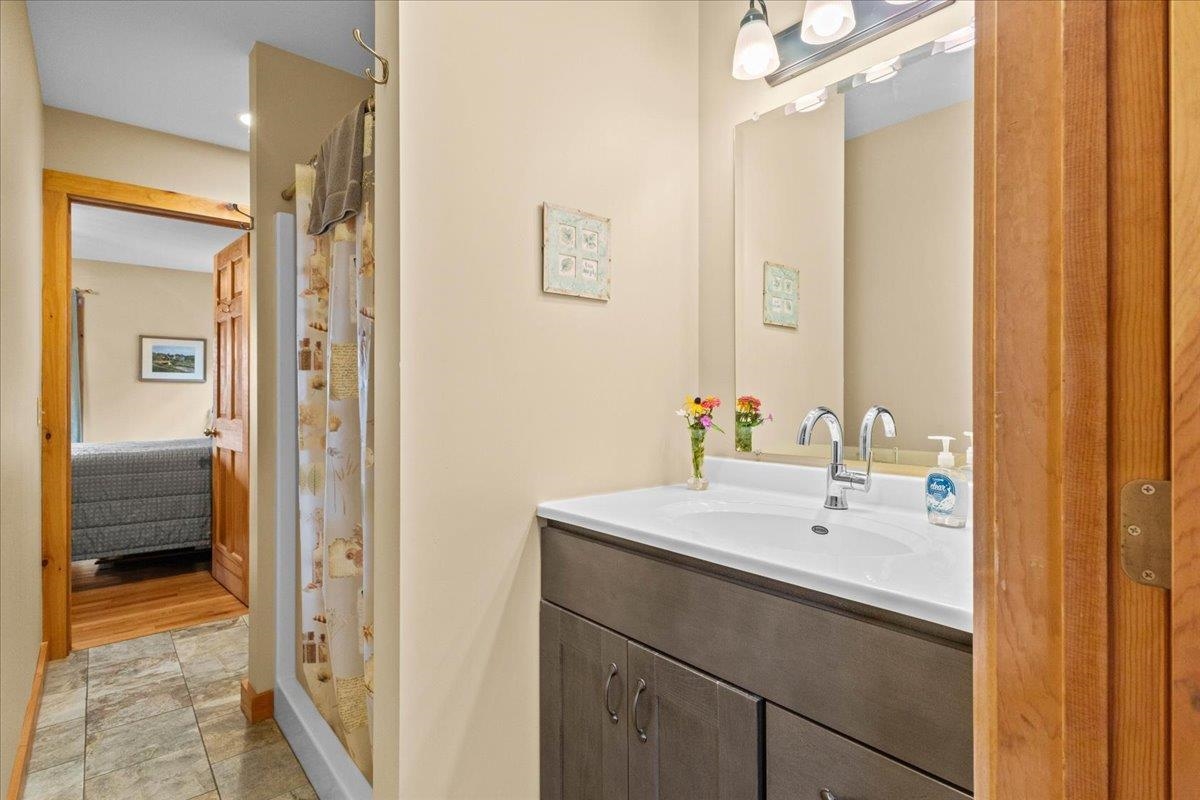
Bathroom with a dark wood vanity and tiled floor, opening onto a bedroom.
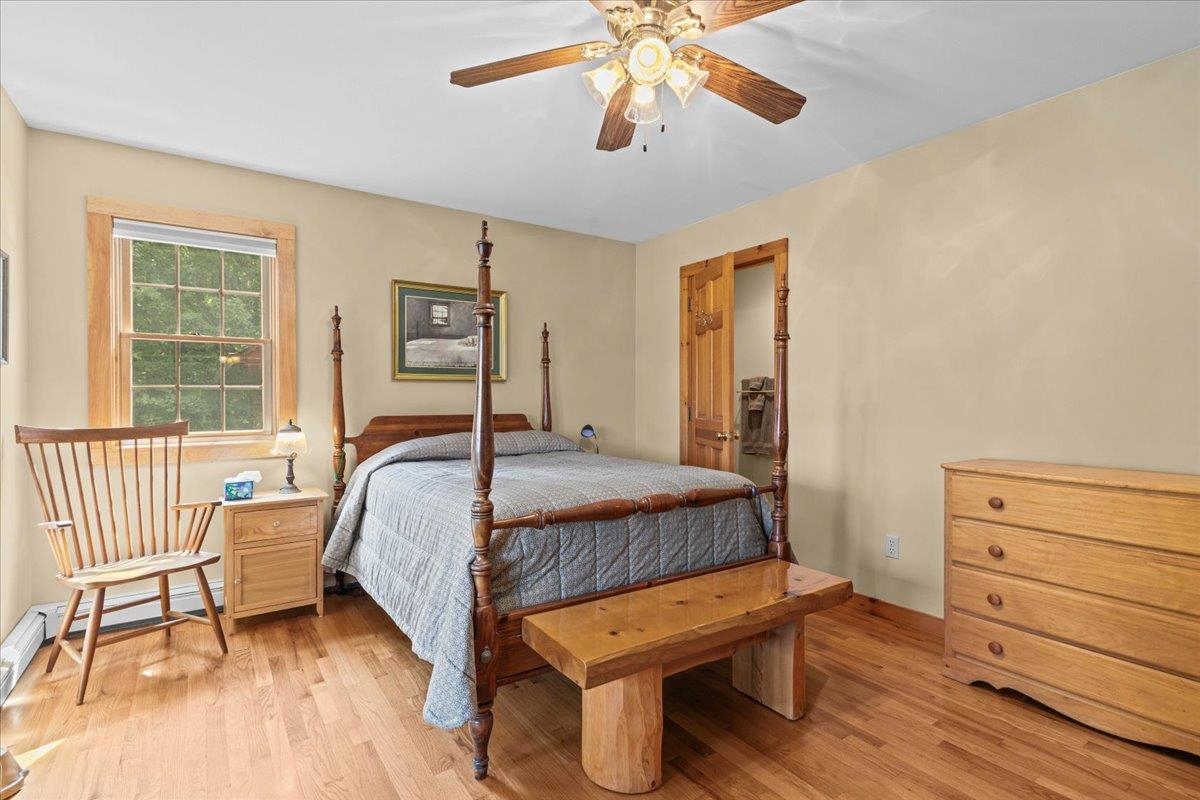
Bedroom with a dark wood four-poster bed, gray quilt, and hardwood floors beside a window overlooking greenery.
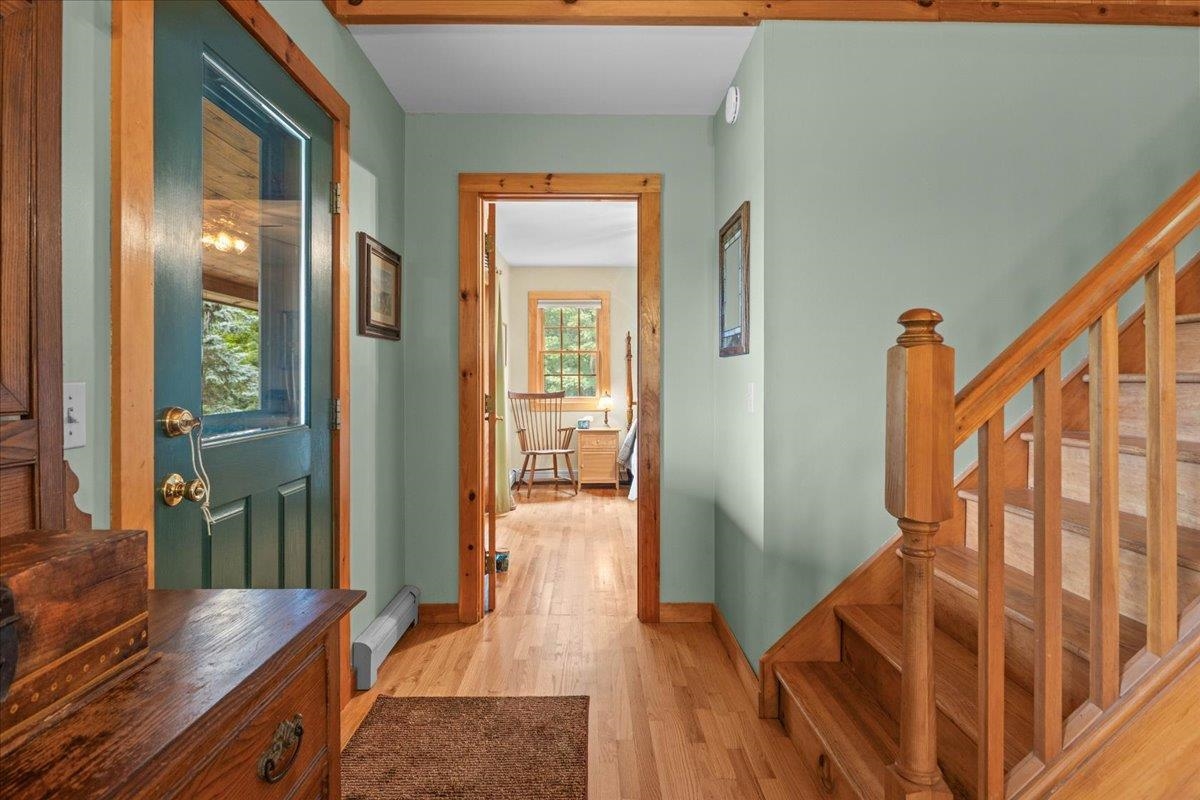
Entry hallway with a wooden staircase, green front door, and view into a bright room.
Living room with red walls, wooden built-ins, gray seating, and glass-paneled doors.
Kitchen with warm wood cabinets, stainless steel appliances, and a window above the sink overlooking trees.
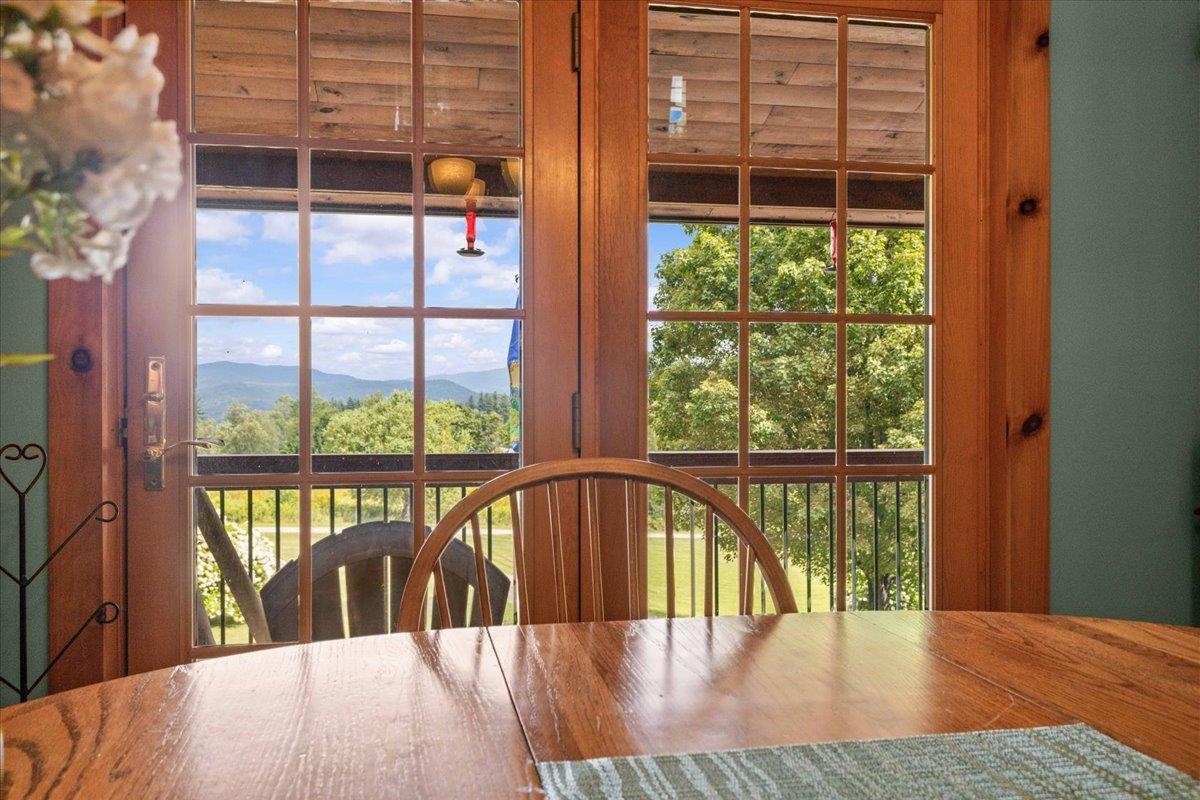
Dining area with a wooden table overlooking mountains through glass doors.
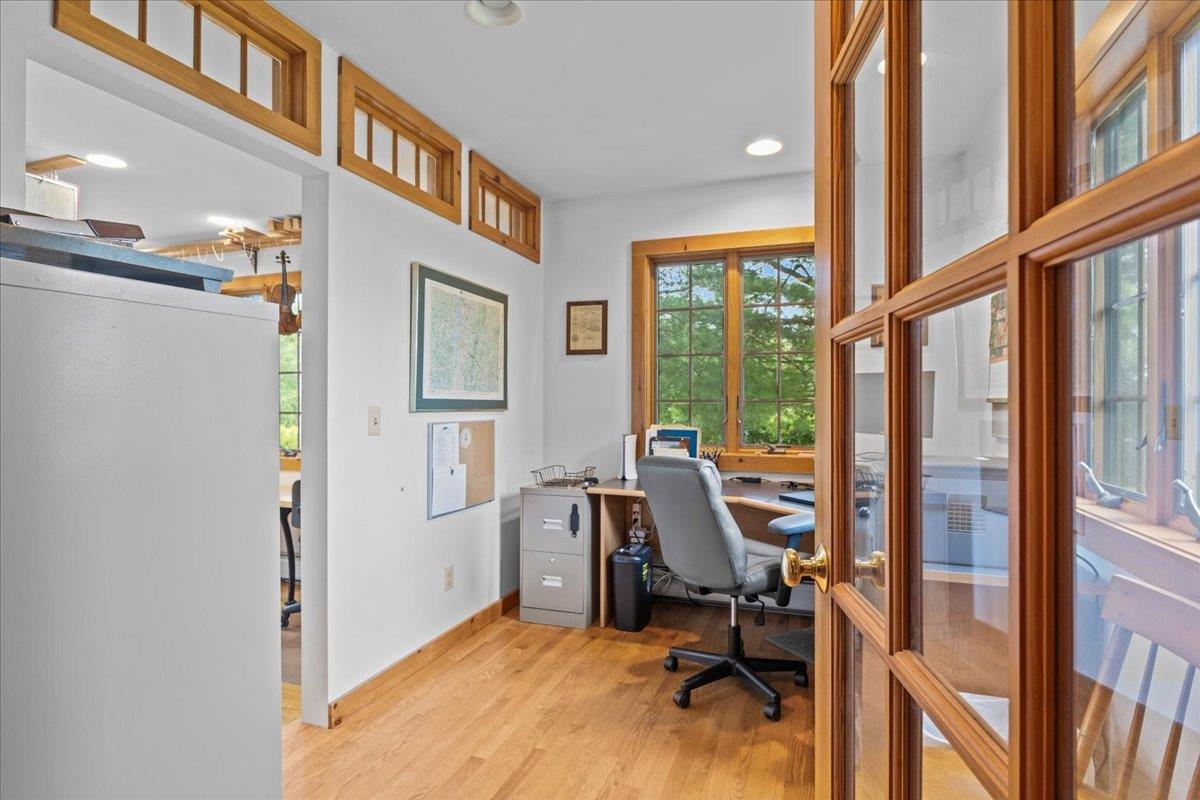
Home office with hardwood floors, a desk, and large wood-framed windows.
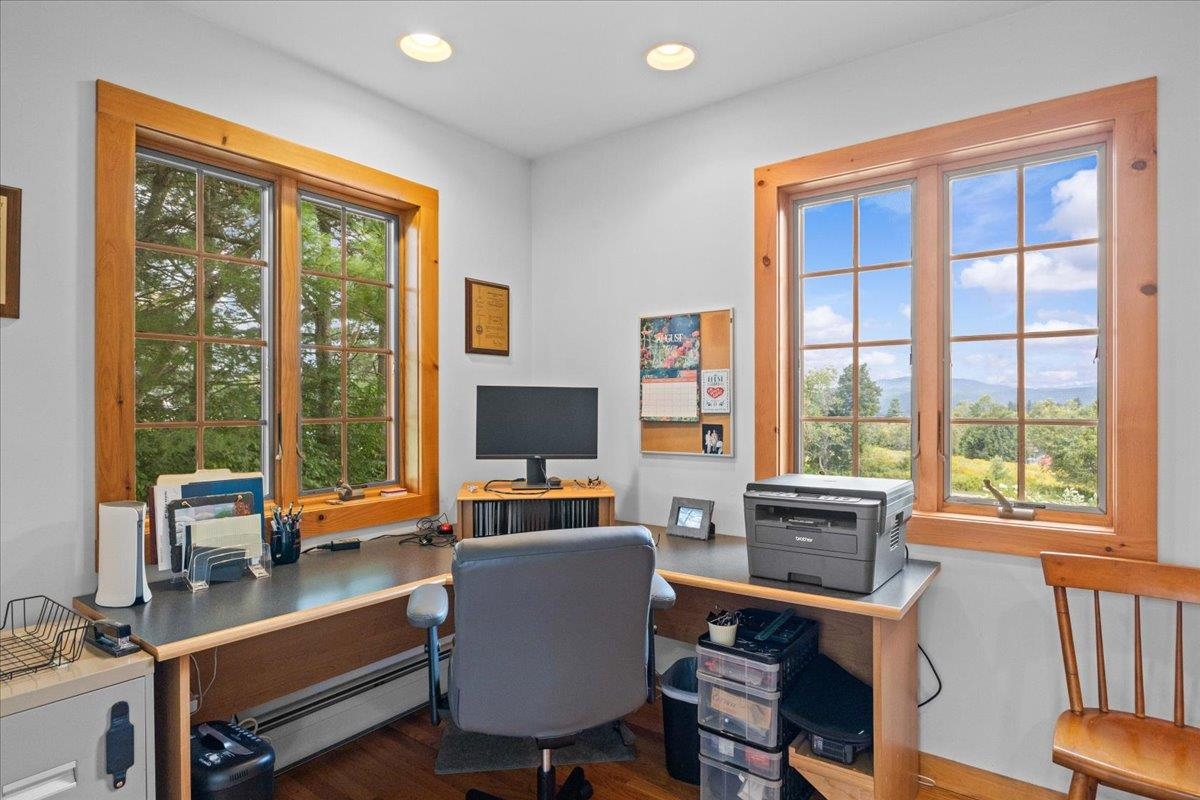
Home office with an L-shaped desk and large windows overlooking trees and distant mountains.
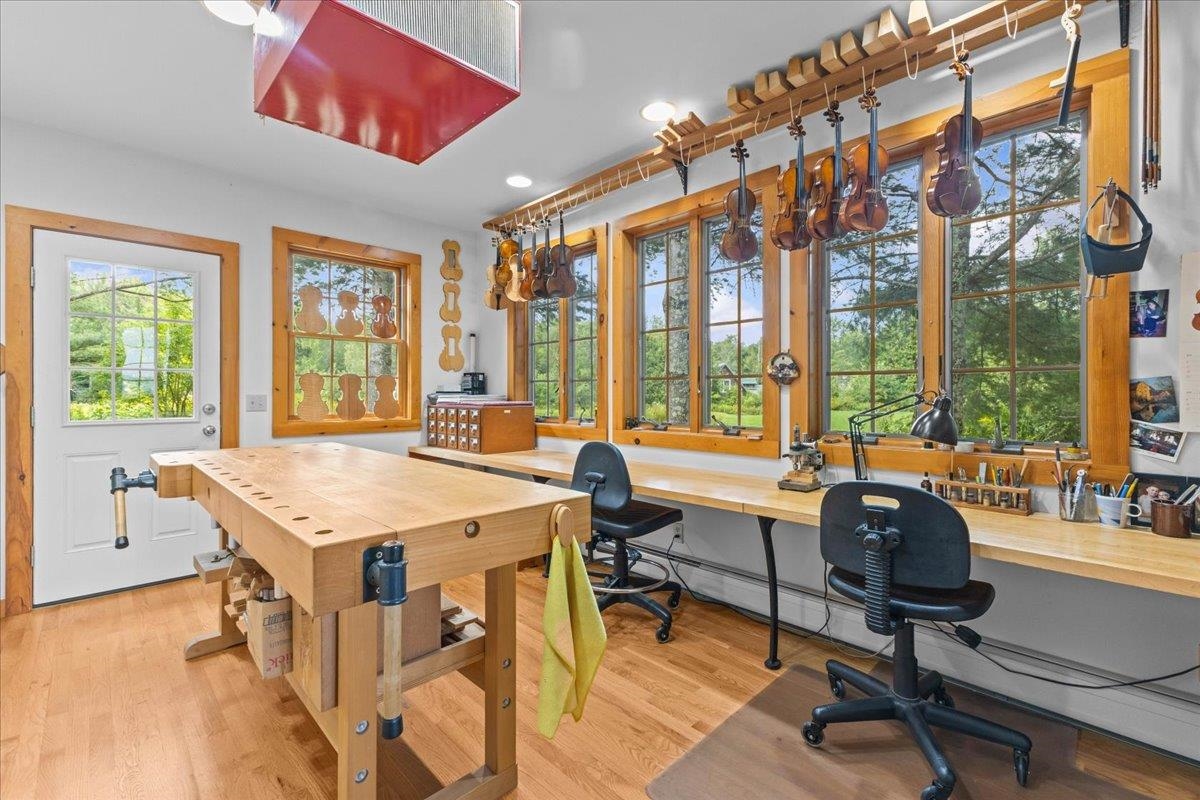
Workshop with wooden workbenches and violins hanging above a row of large windows.
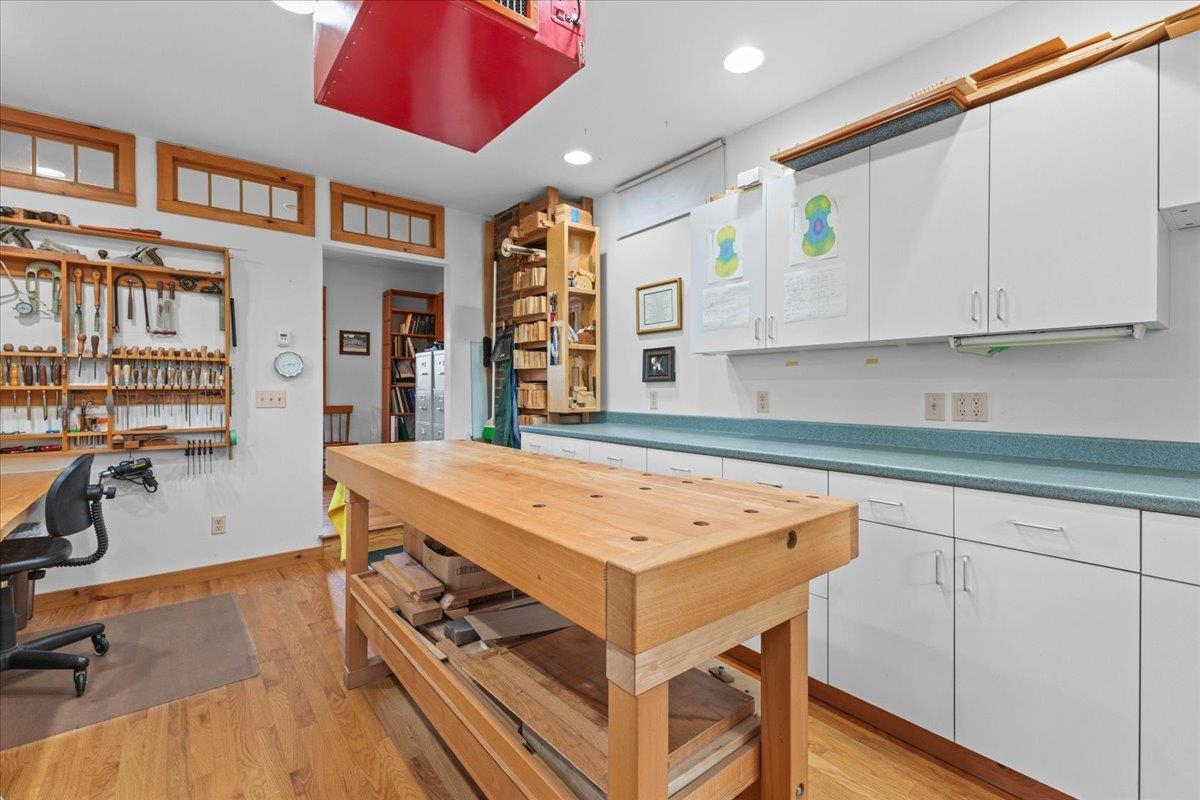
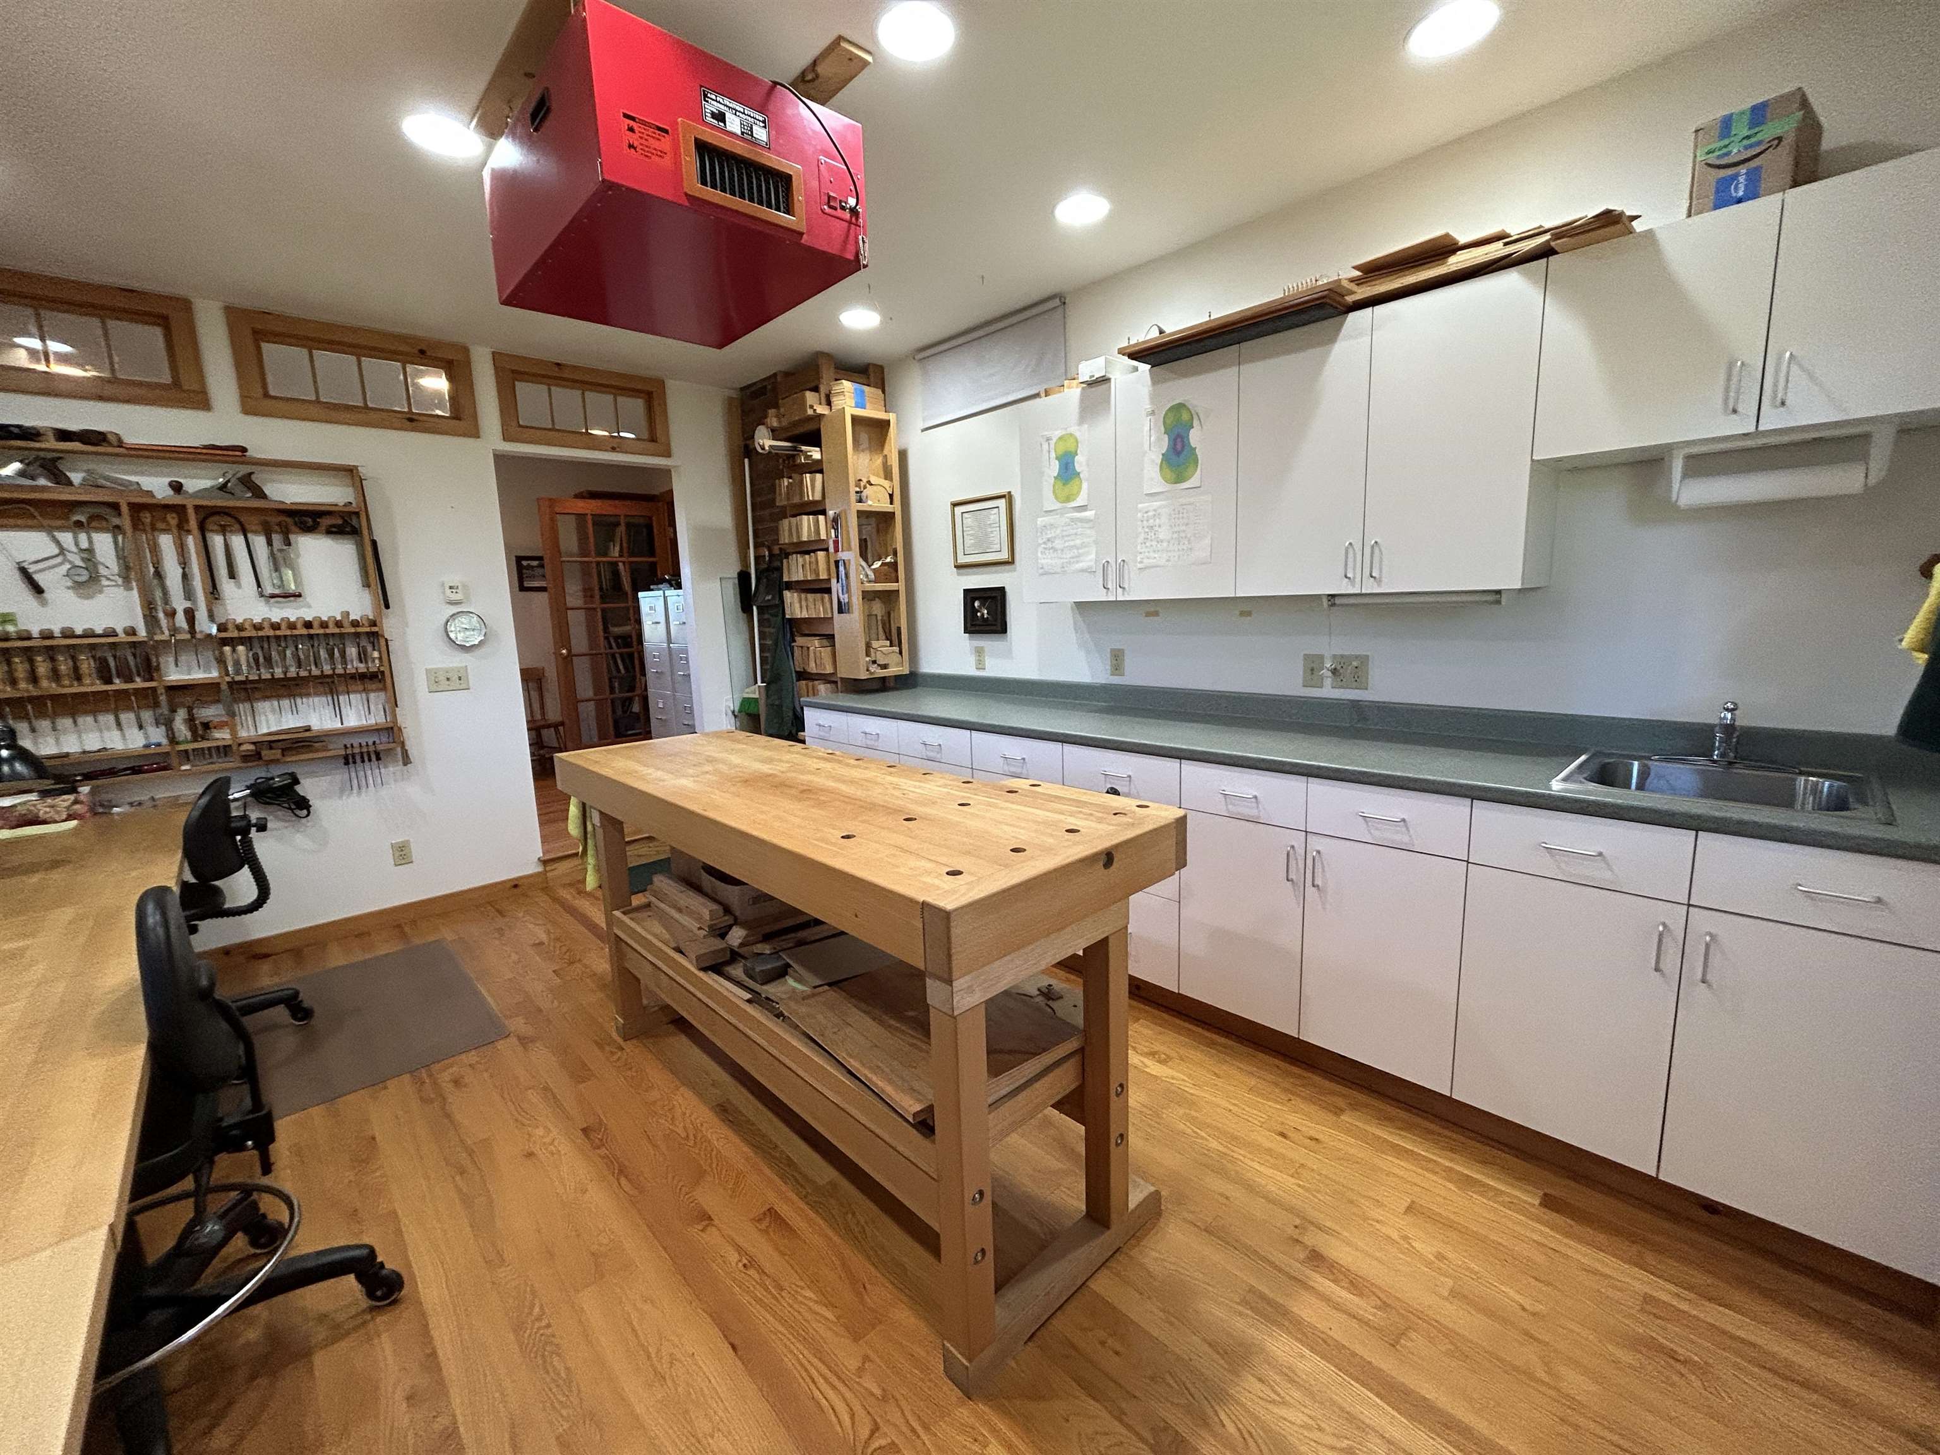
Woodworking workshop with a large wooden workbench, wall-mounted tools, and white cabinets.
Woodworking workshop with a large central workbench, organized hand tools, and white cabinets.
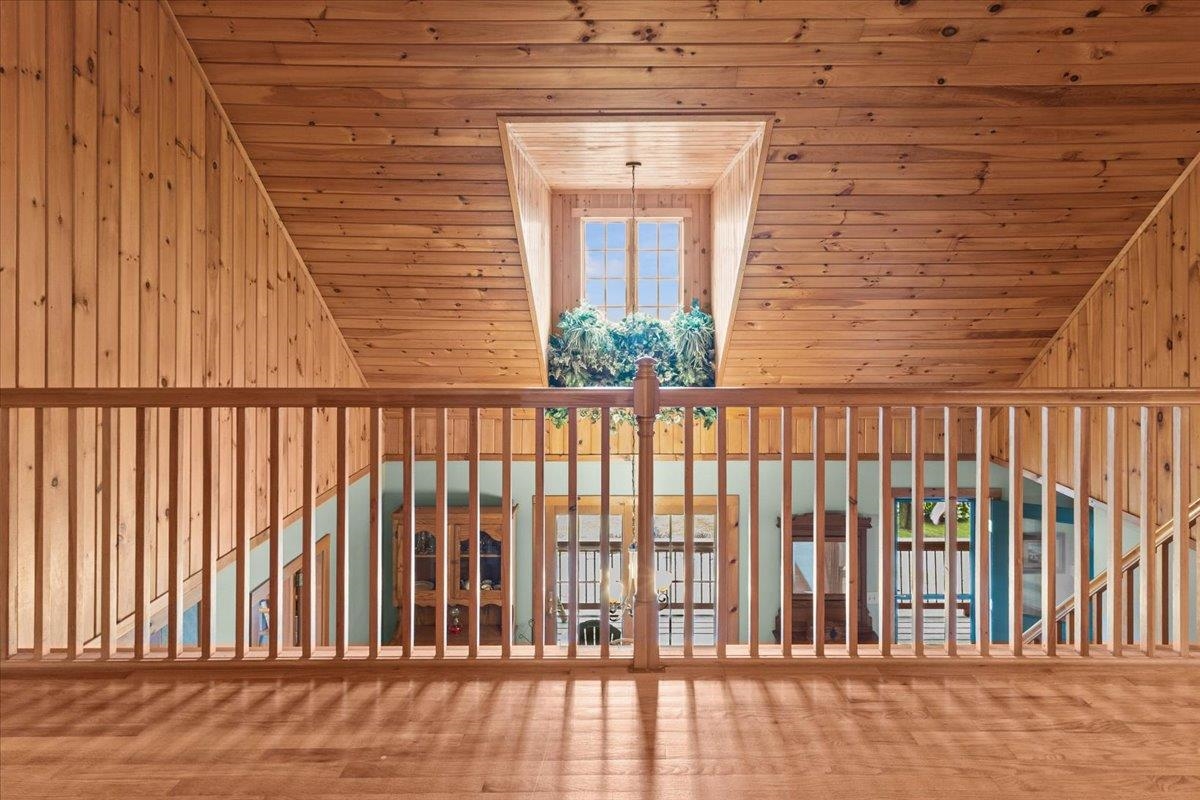
Wood-paneled loft landing with a vaulted ceiling, dormer window, and railing overlooking the living area.
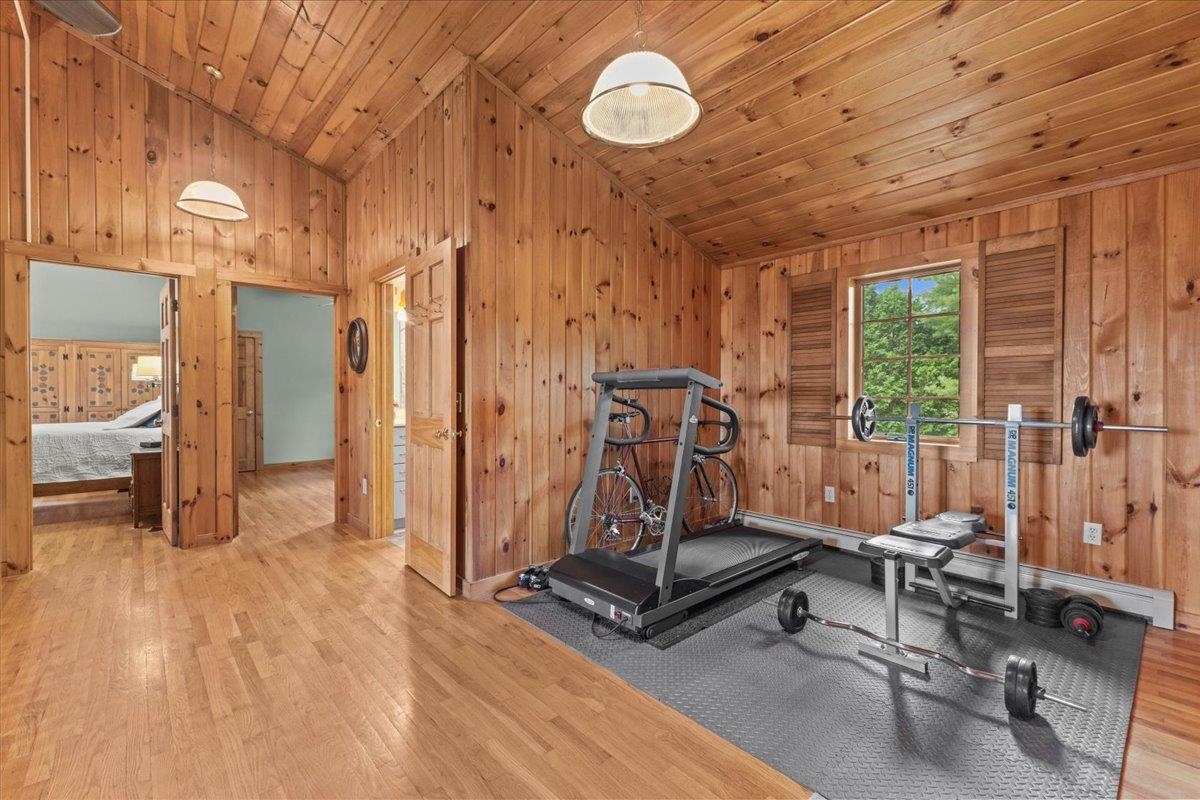
Wood-paneled home gym with treadmill and weight bench beside a window overlooking trees.
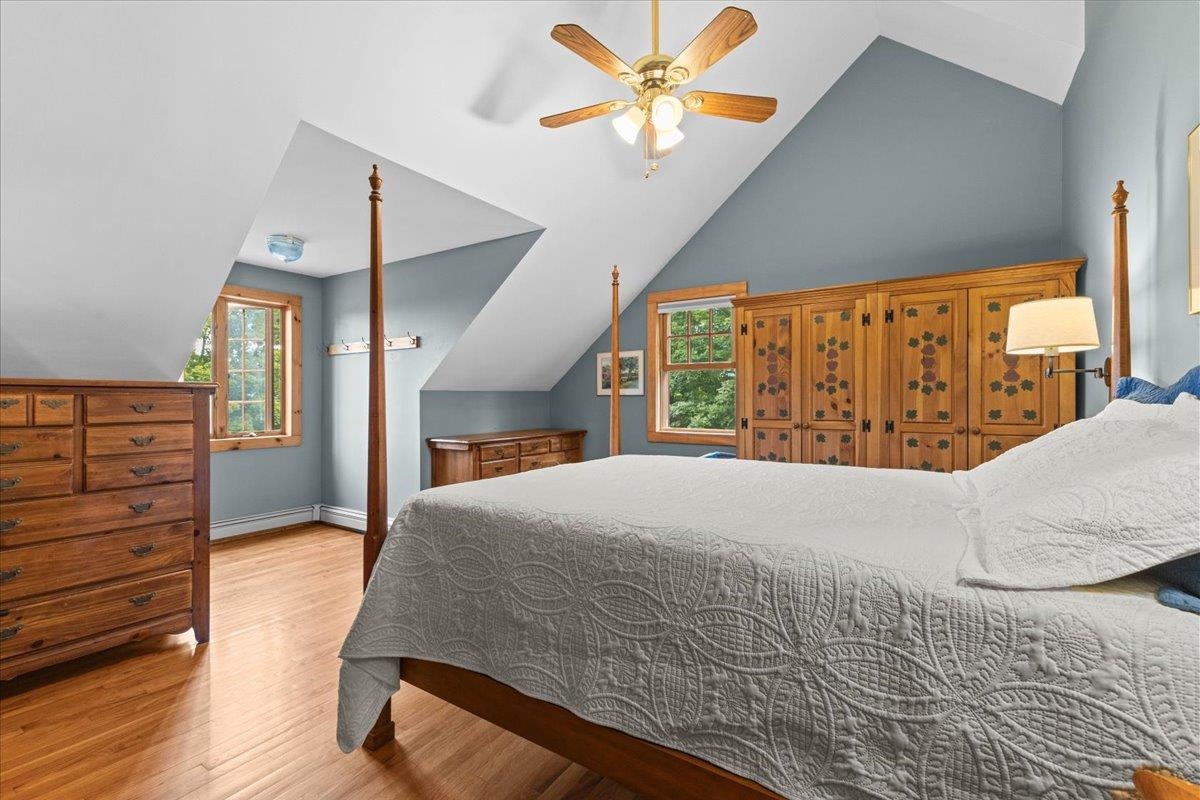
Attic bedroom with a four-poster bed, carved wooden wardrobes, and sloped ceilings.
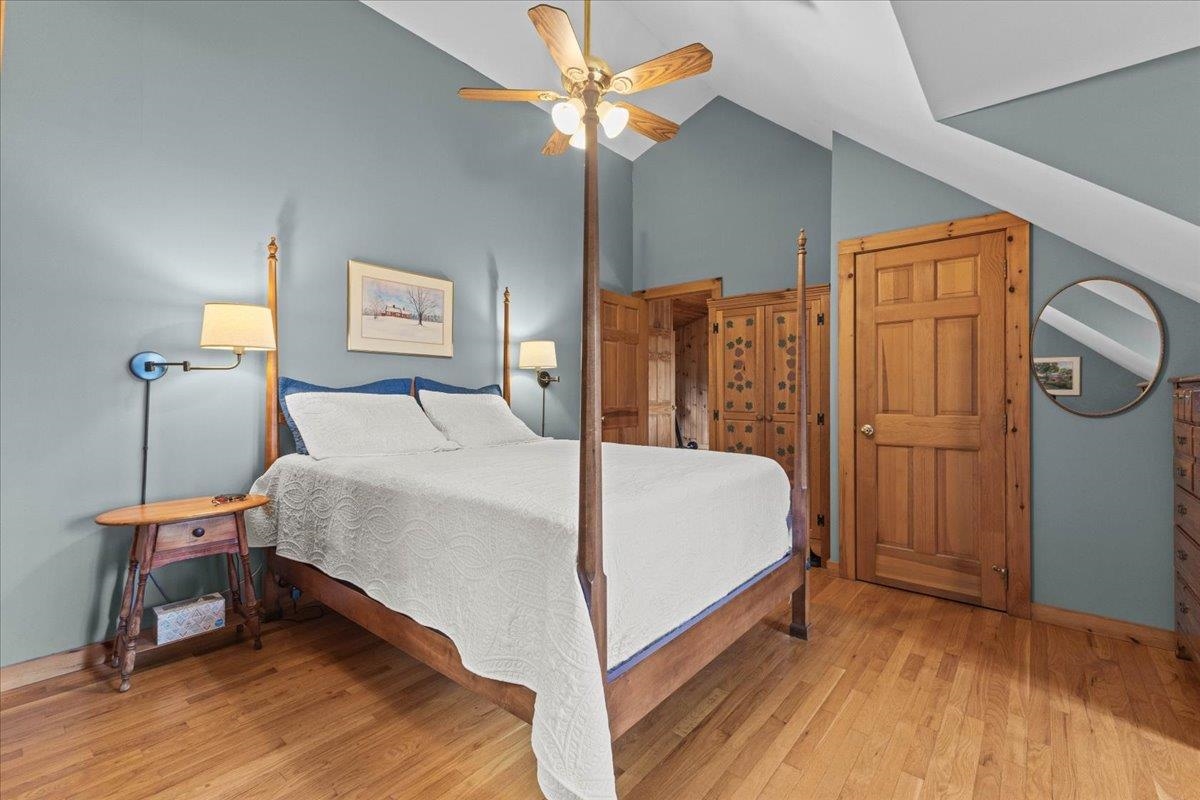
Bedroom with a wooden four-poster bed, hardwood floors, and a sloped ceiling.
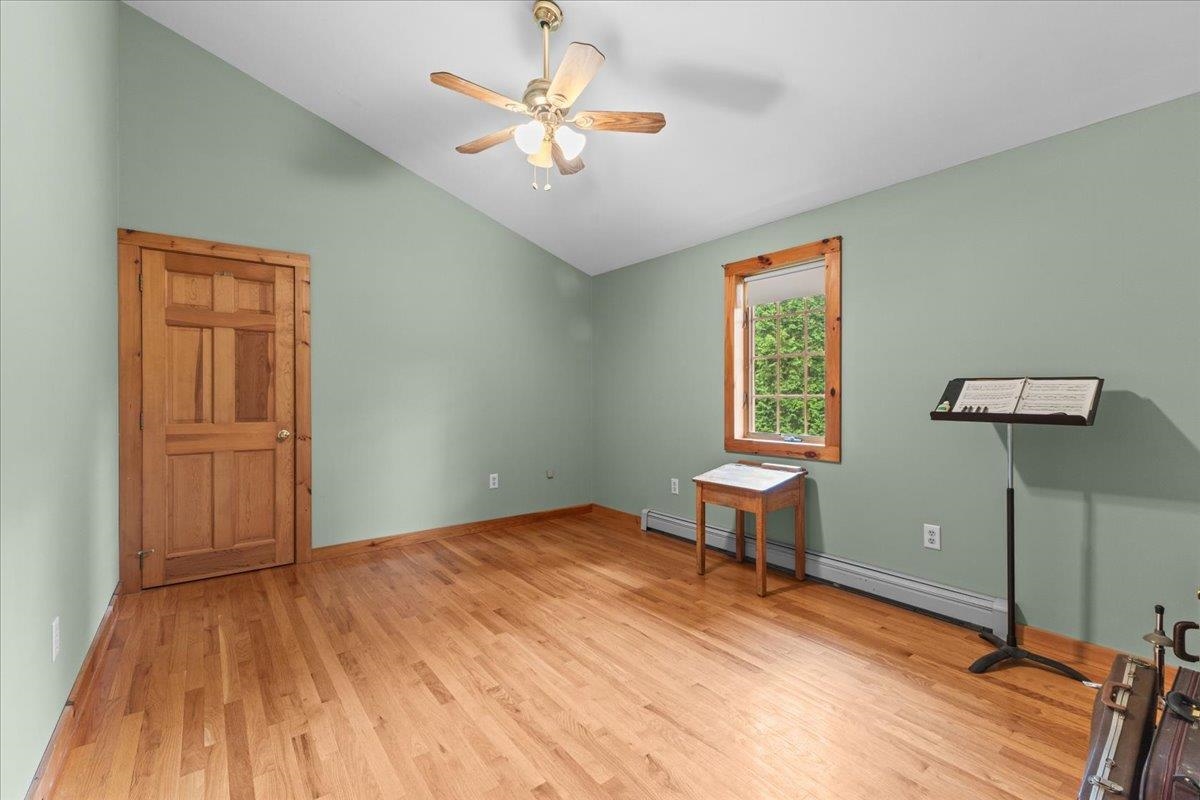
Empty room with hardwood floors, vaulted ceiling, green walls, and a wood-trimmed window and door.
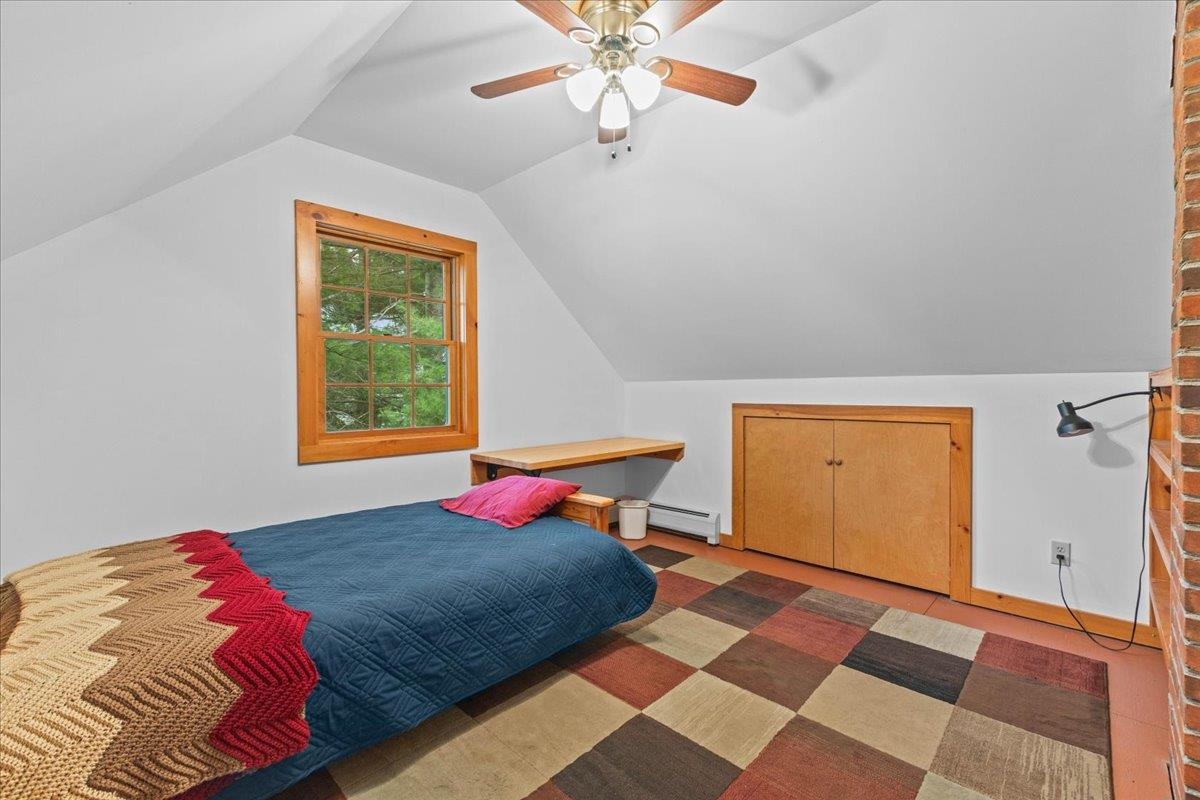
Attic bedroom with a blue-quilted bed, wood-trimmed window, built-in storage, and patchwork rug.
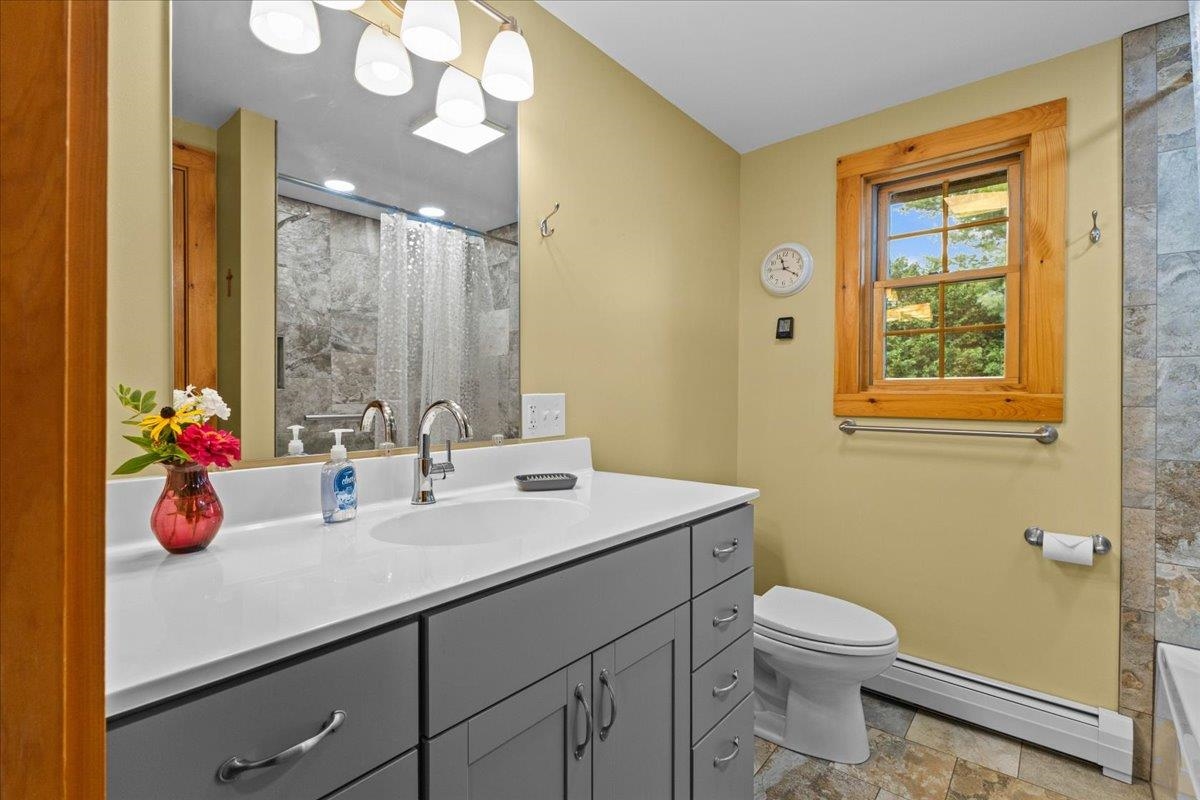
Bathroom with a long gray vanity, stone-tiled shower, and wood-trimmed window.
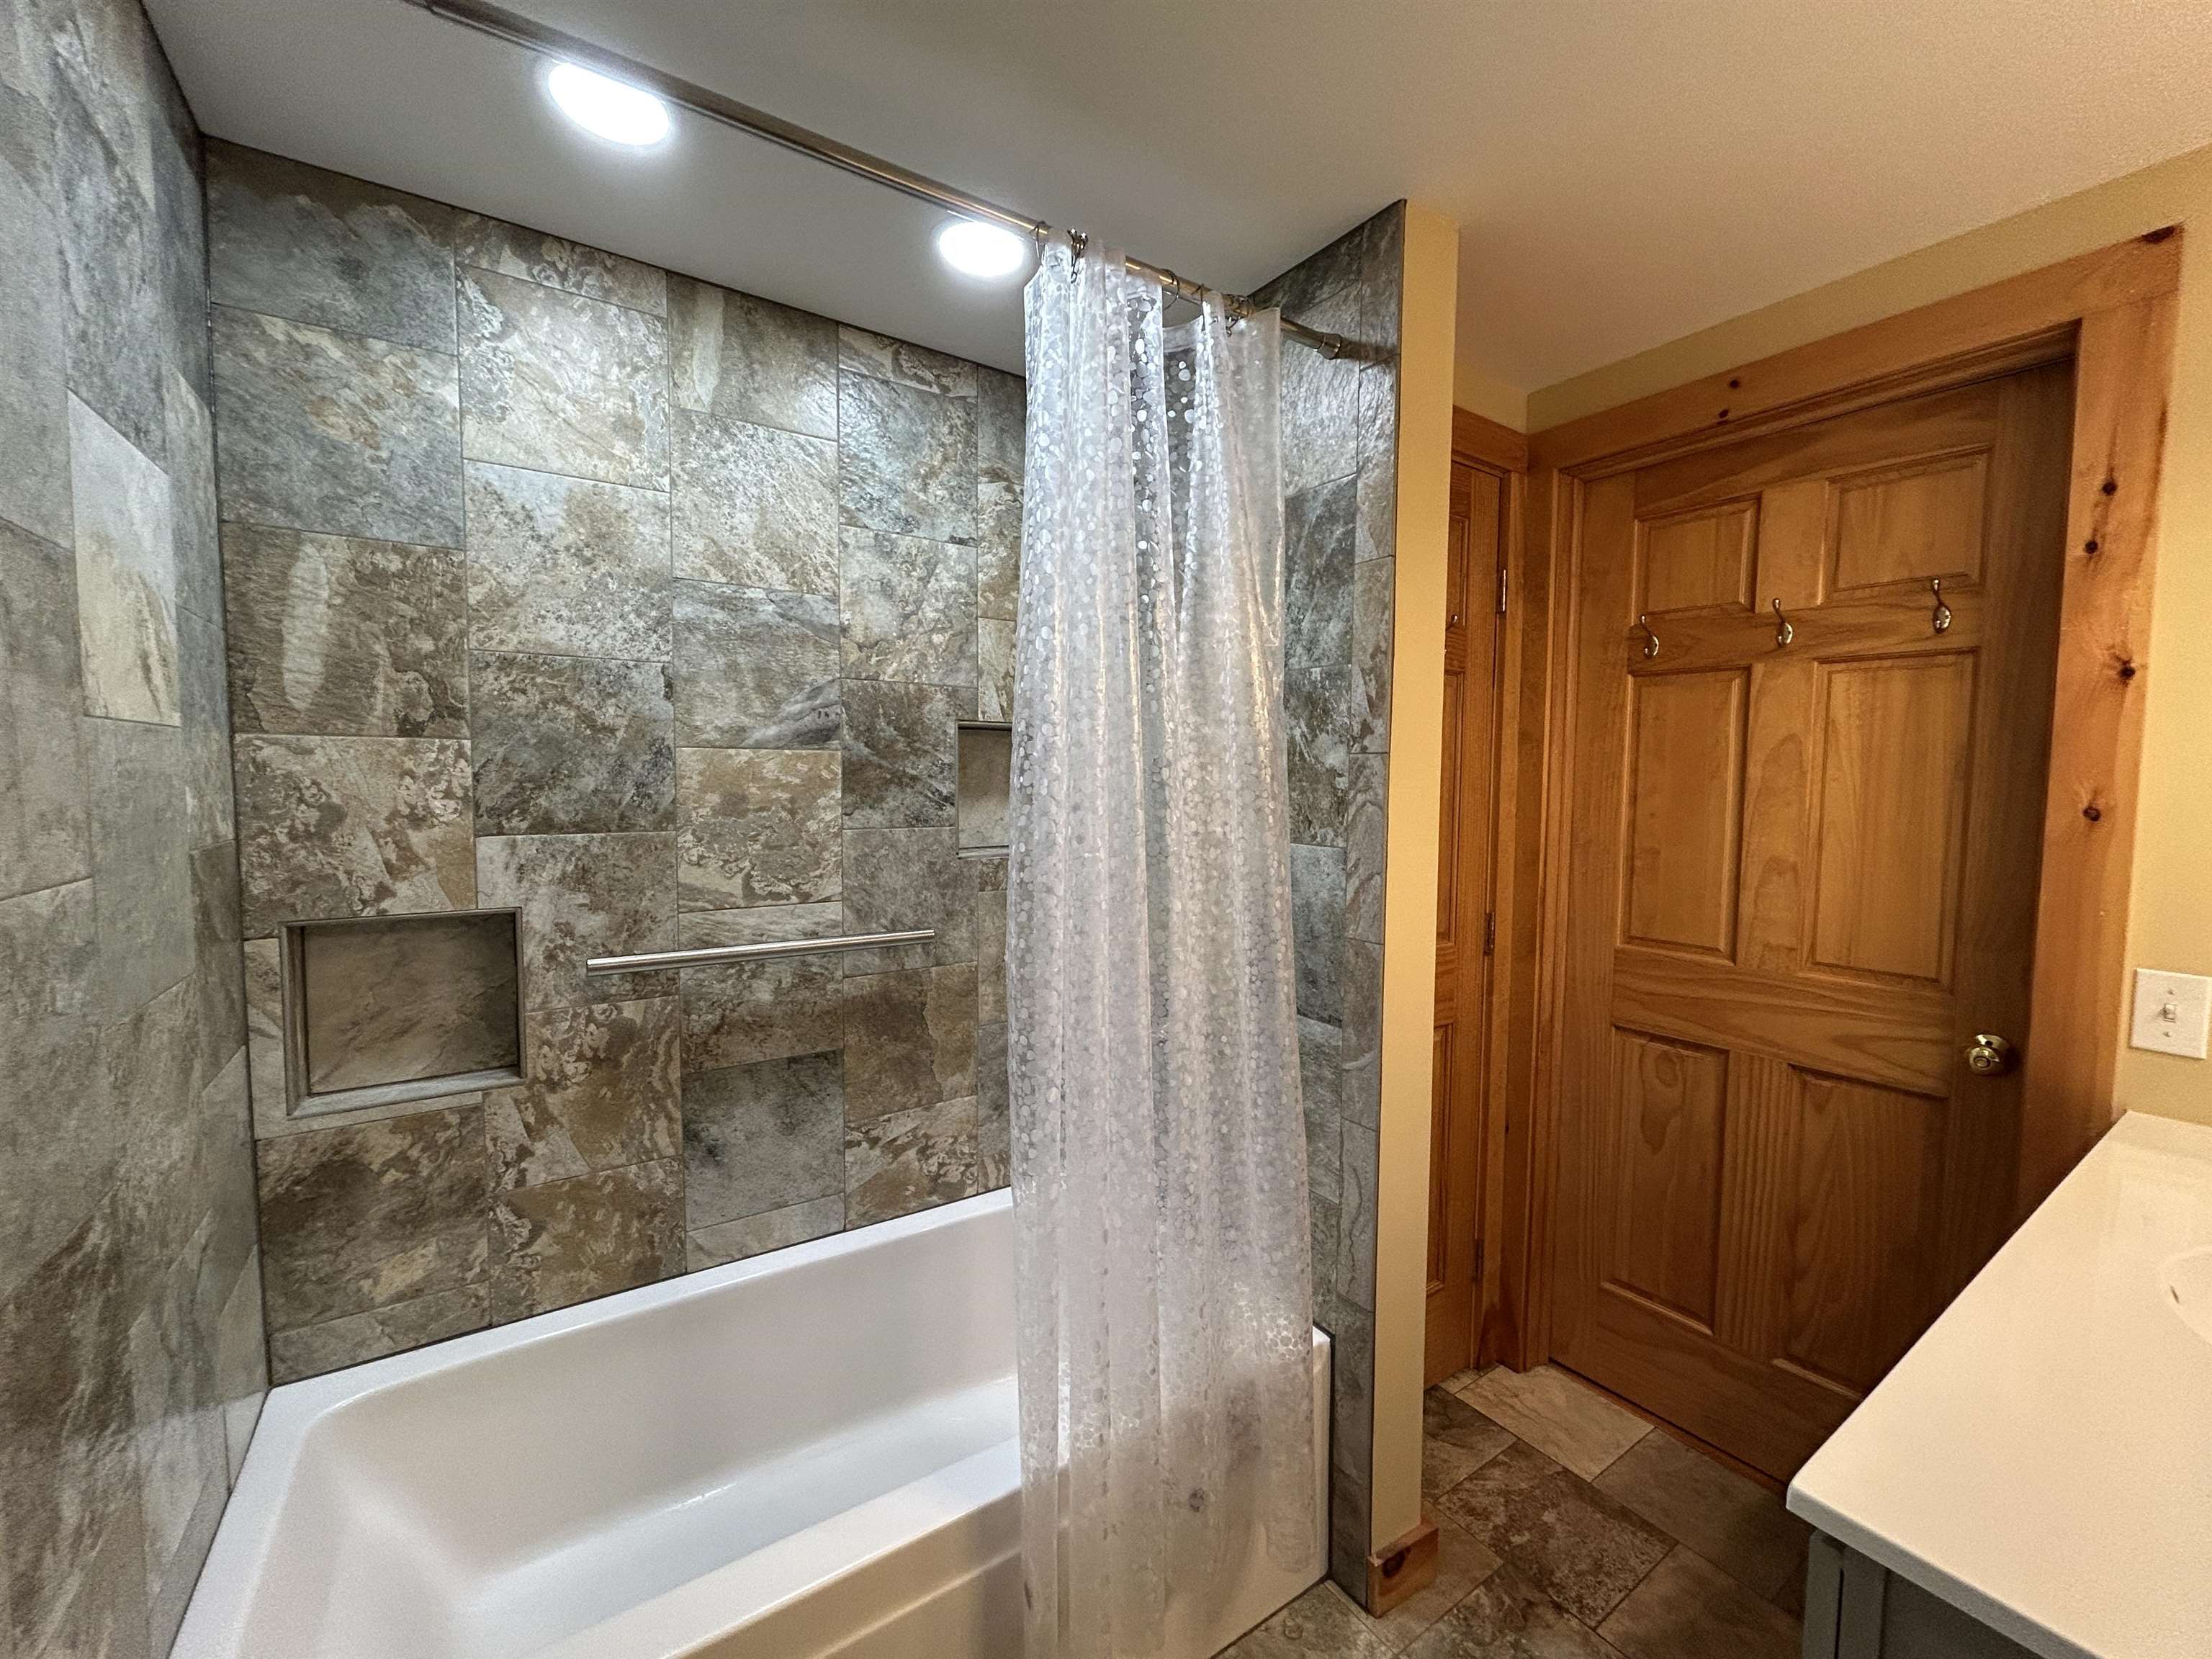
Bathroom with a stone-tiled tub and shower, built-in niches, and a paneled wooden door.
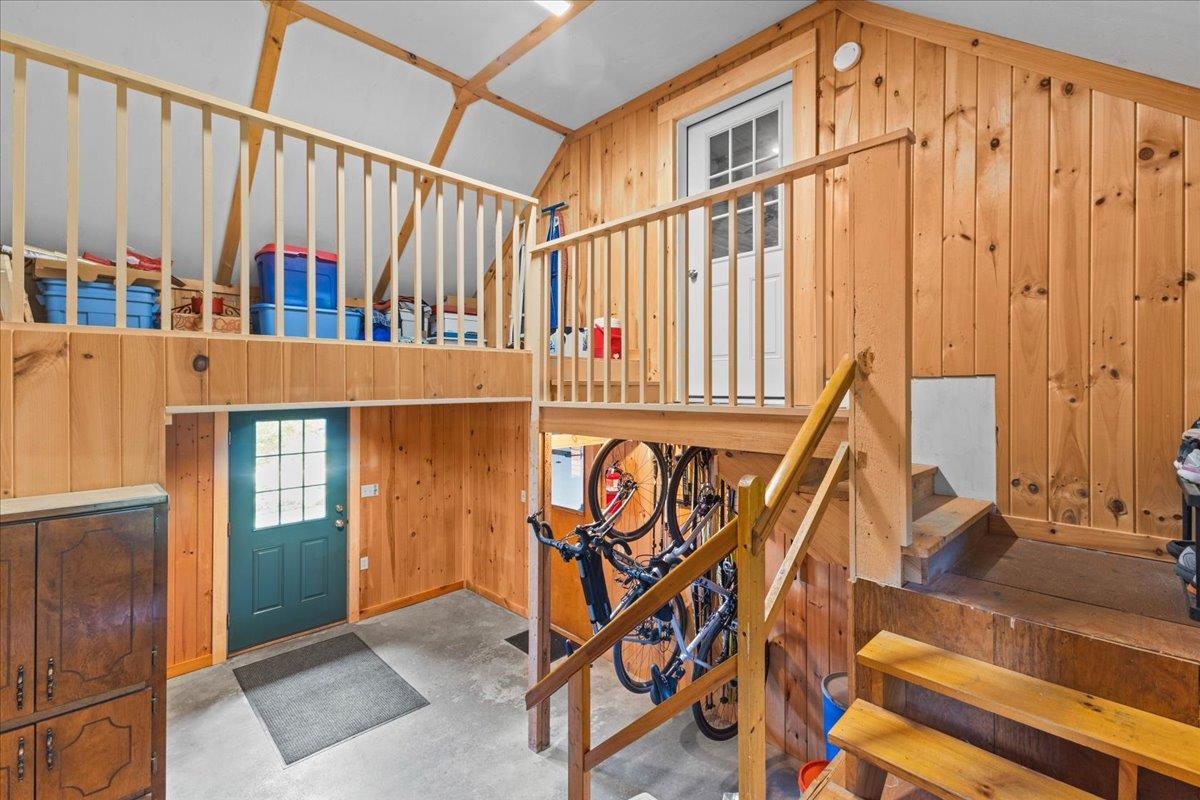
Wood-paneled entry with a teal door, staircase, upper storage loft, and bicycles beneath.
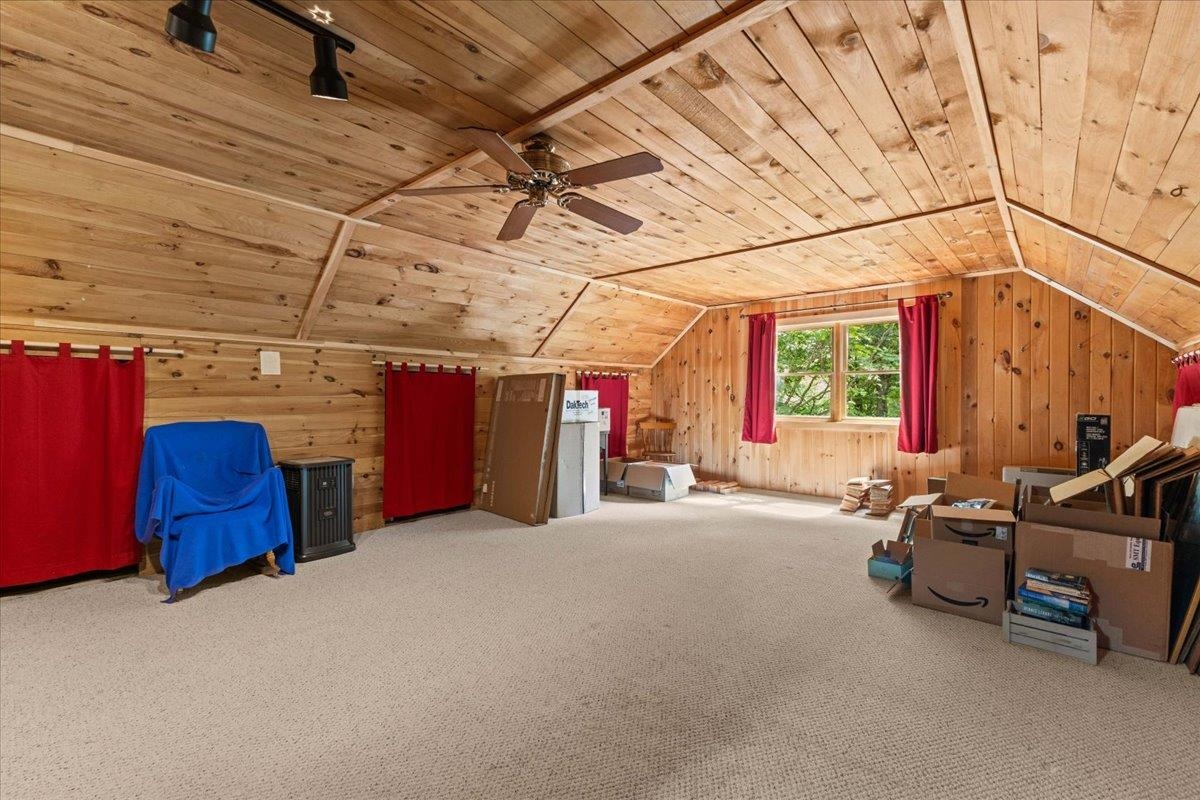
Carpeted attic room with a vaulted wood ceiling, red curtains, and stored boxes along the walls.
Wood-sided two-story home with a broad red deck, wooded yard, and distant mountain view.
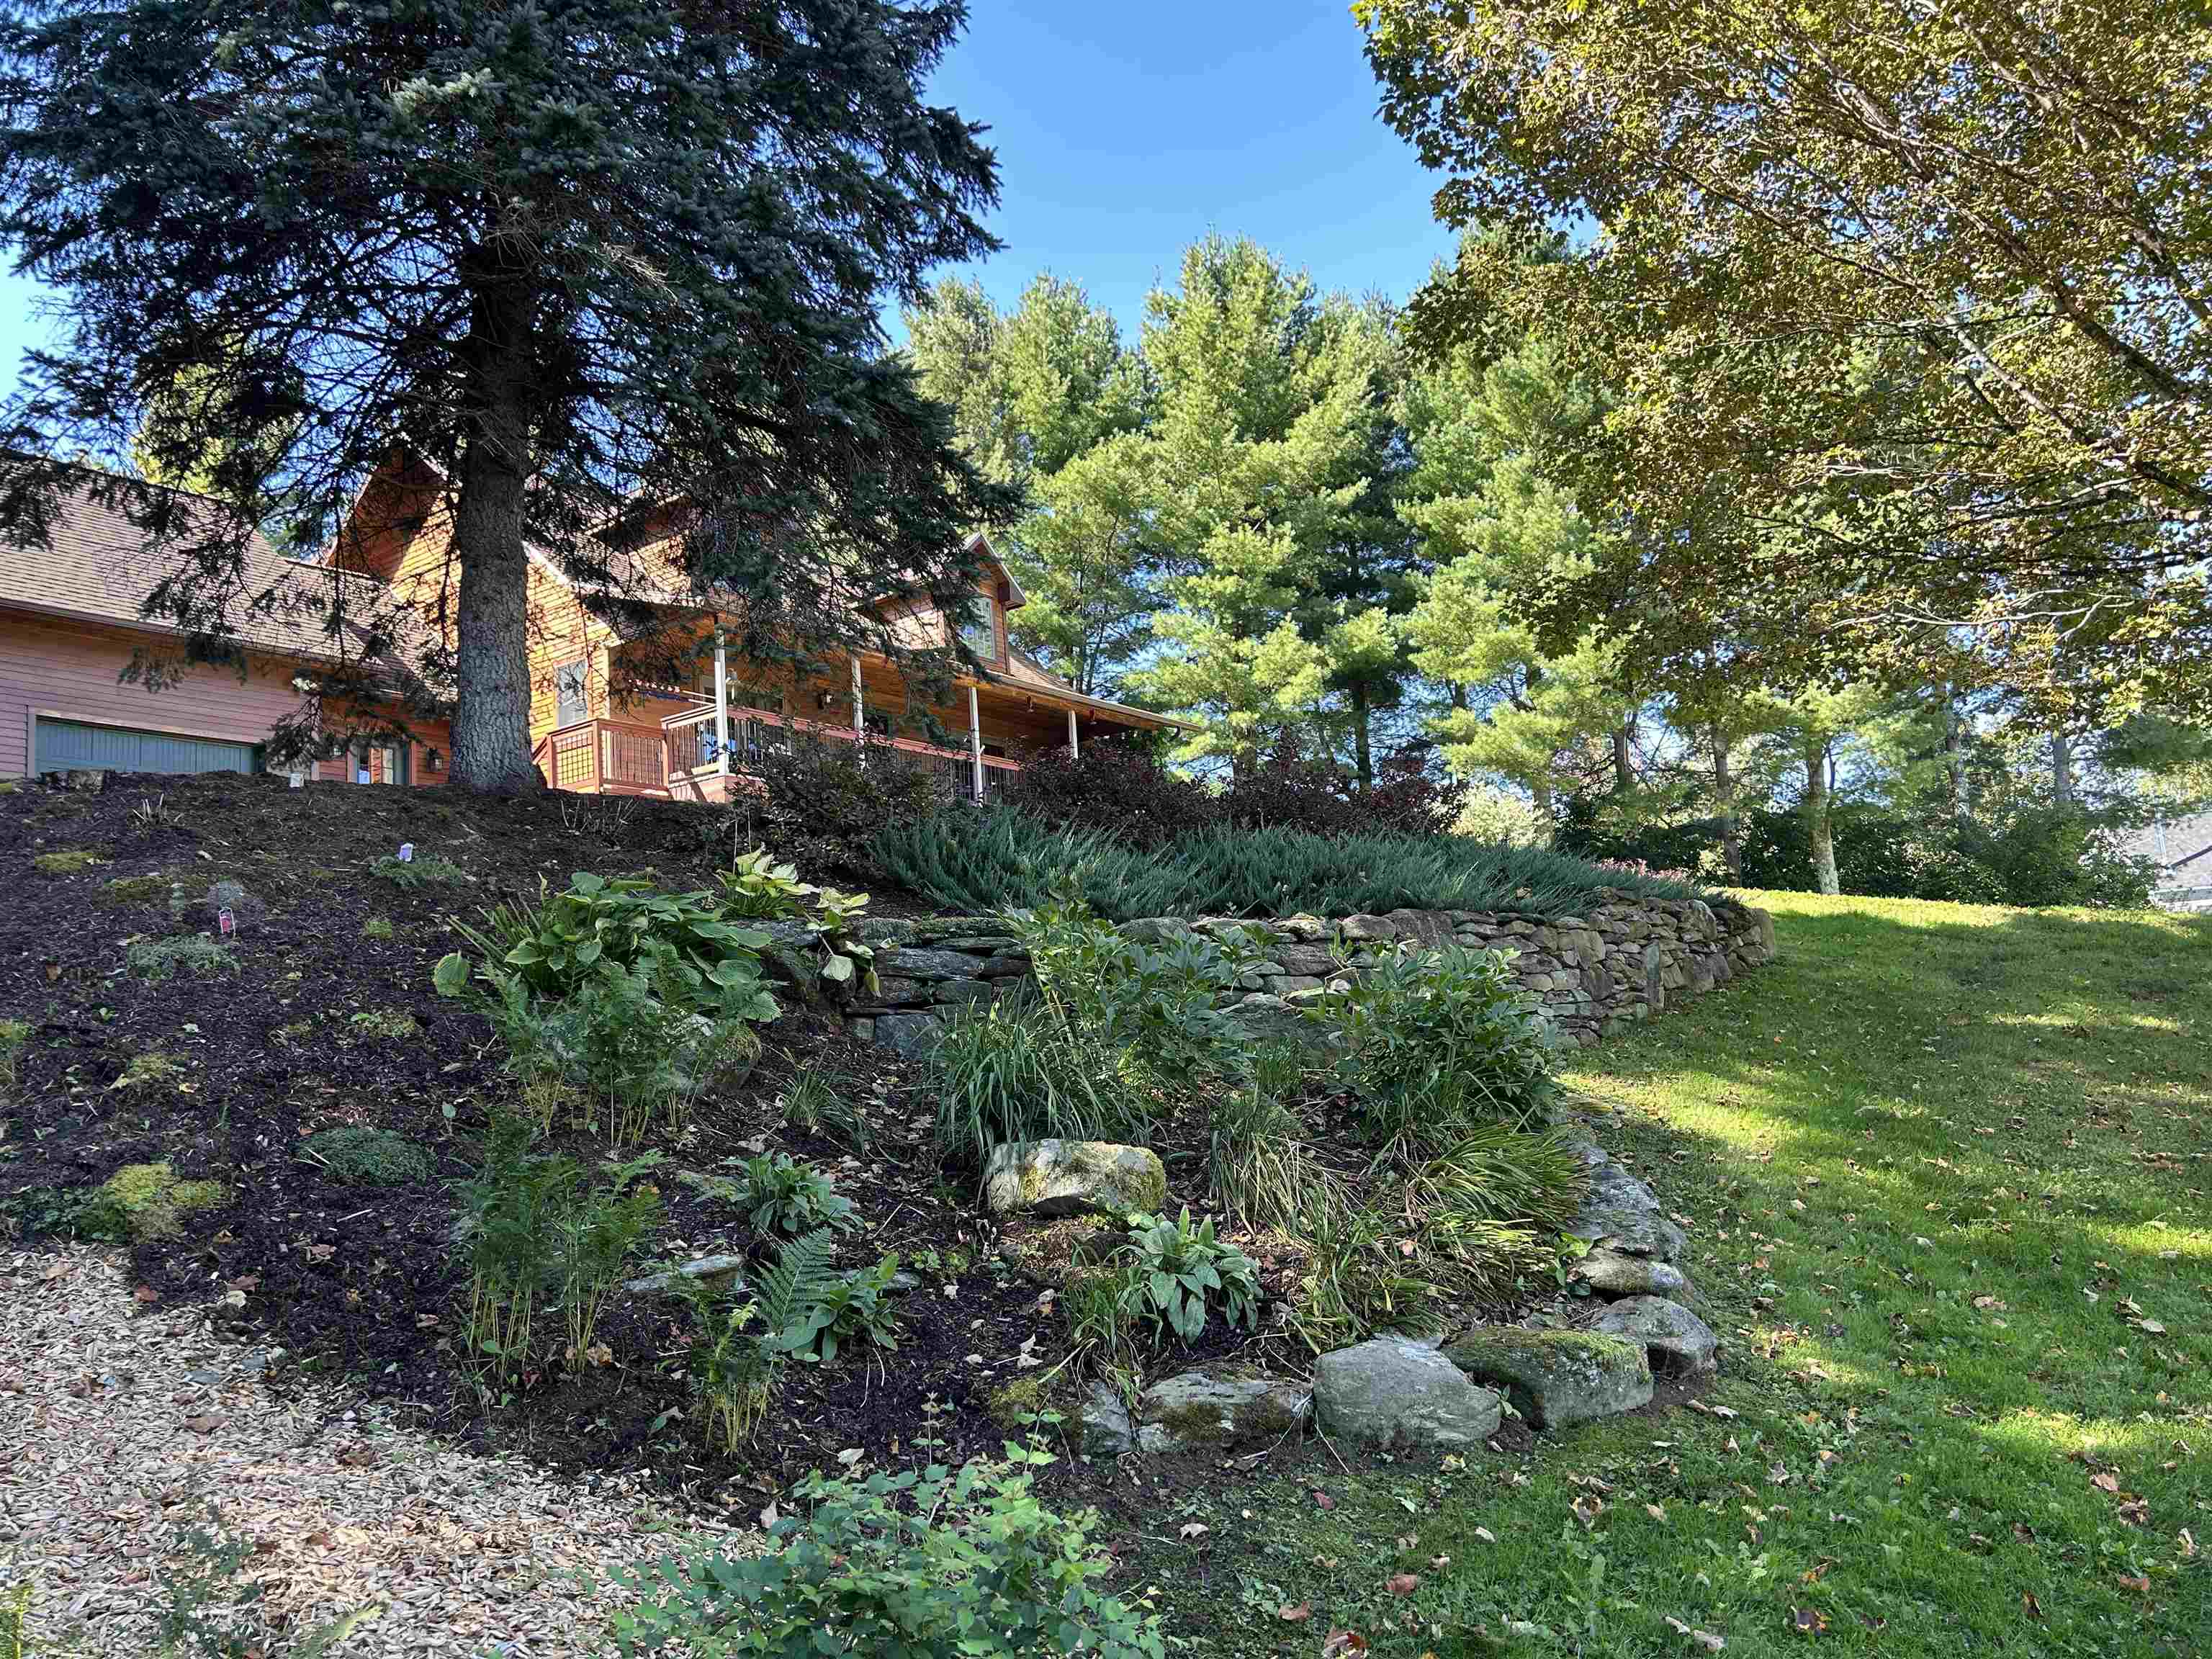
Wood-sided house behind mature trees, above a landscaped garden and stone retaining wall.
Aerial view of a rural home with a broad lawn, wooded surroundings, and mountains in the distance.
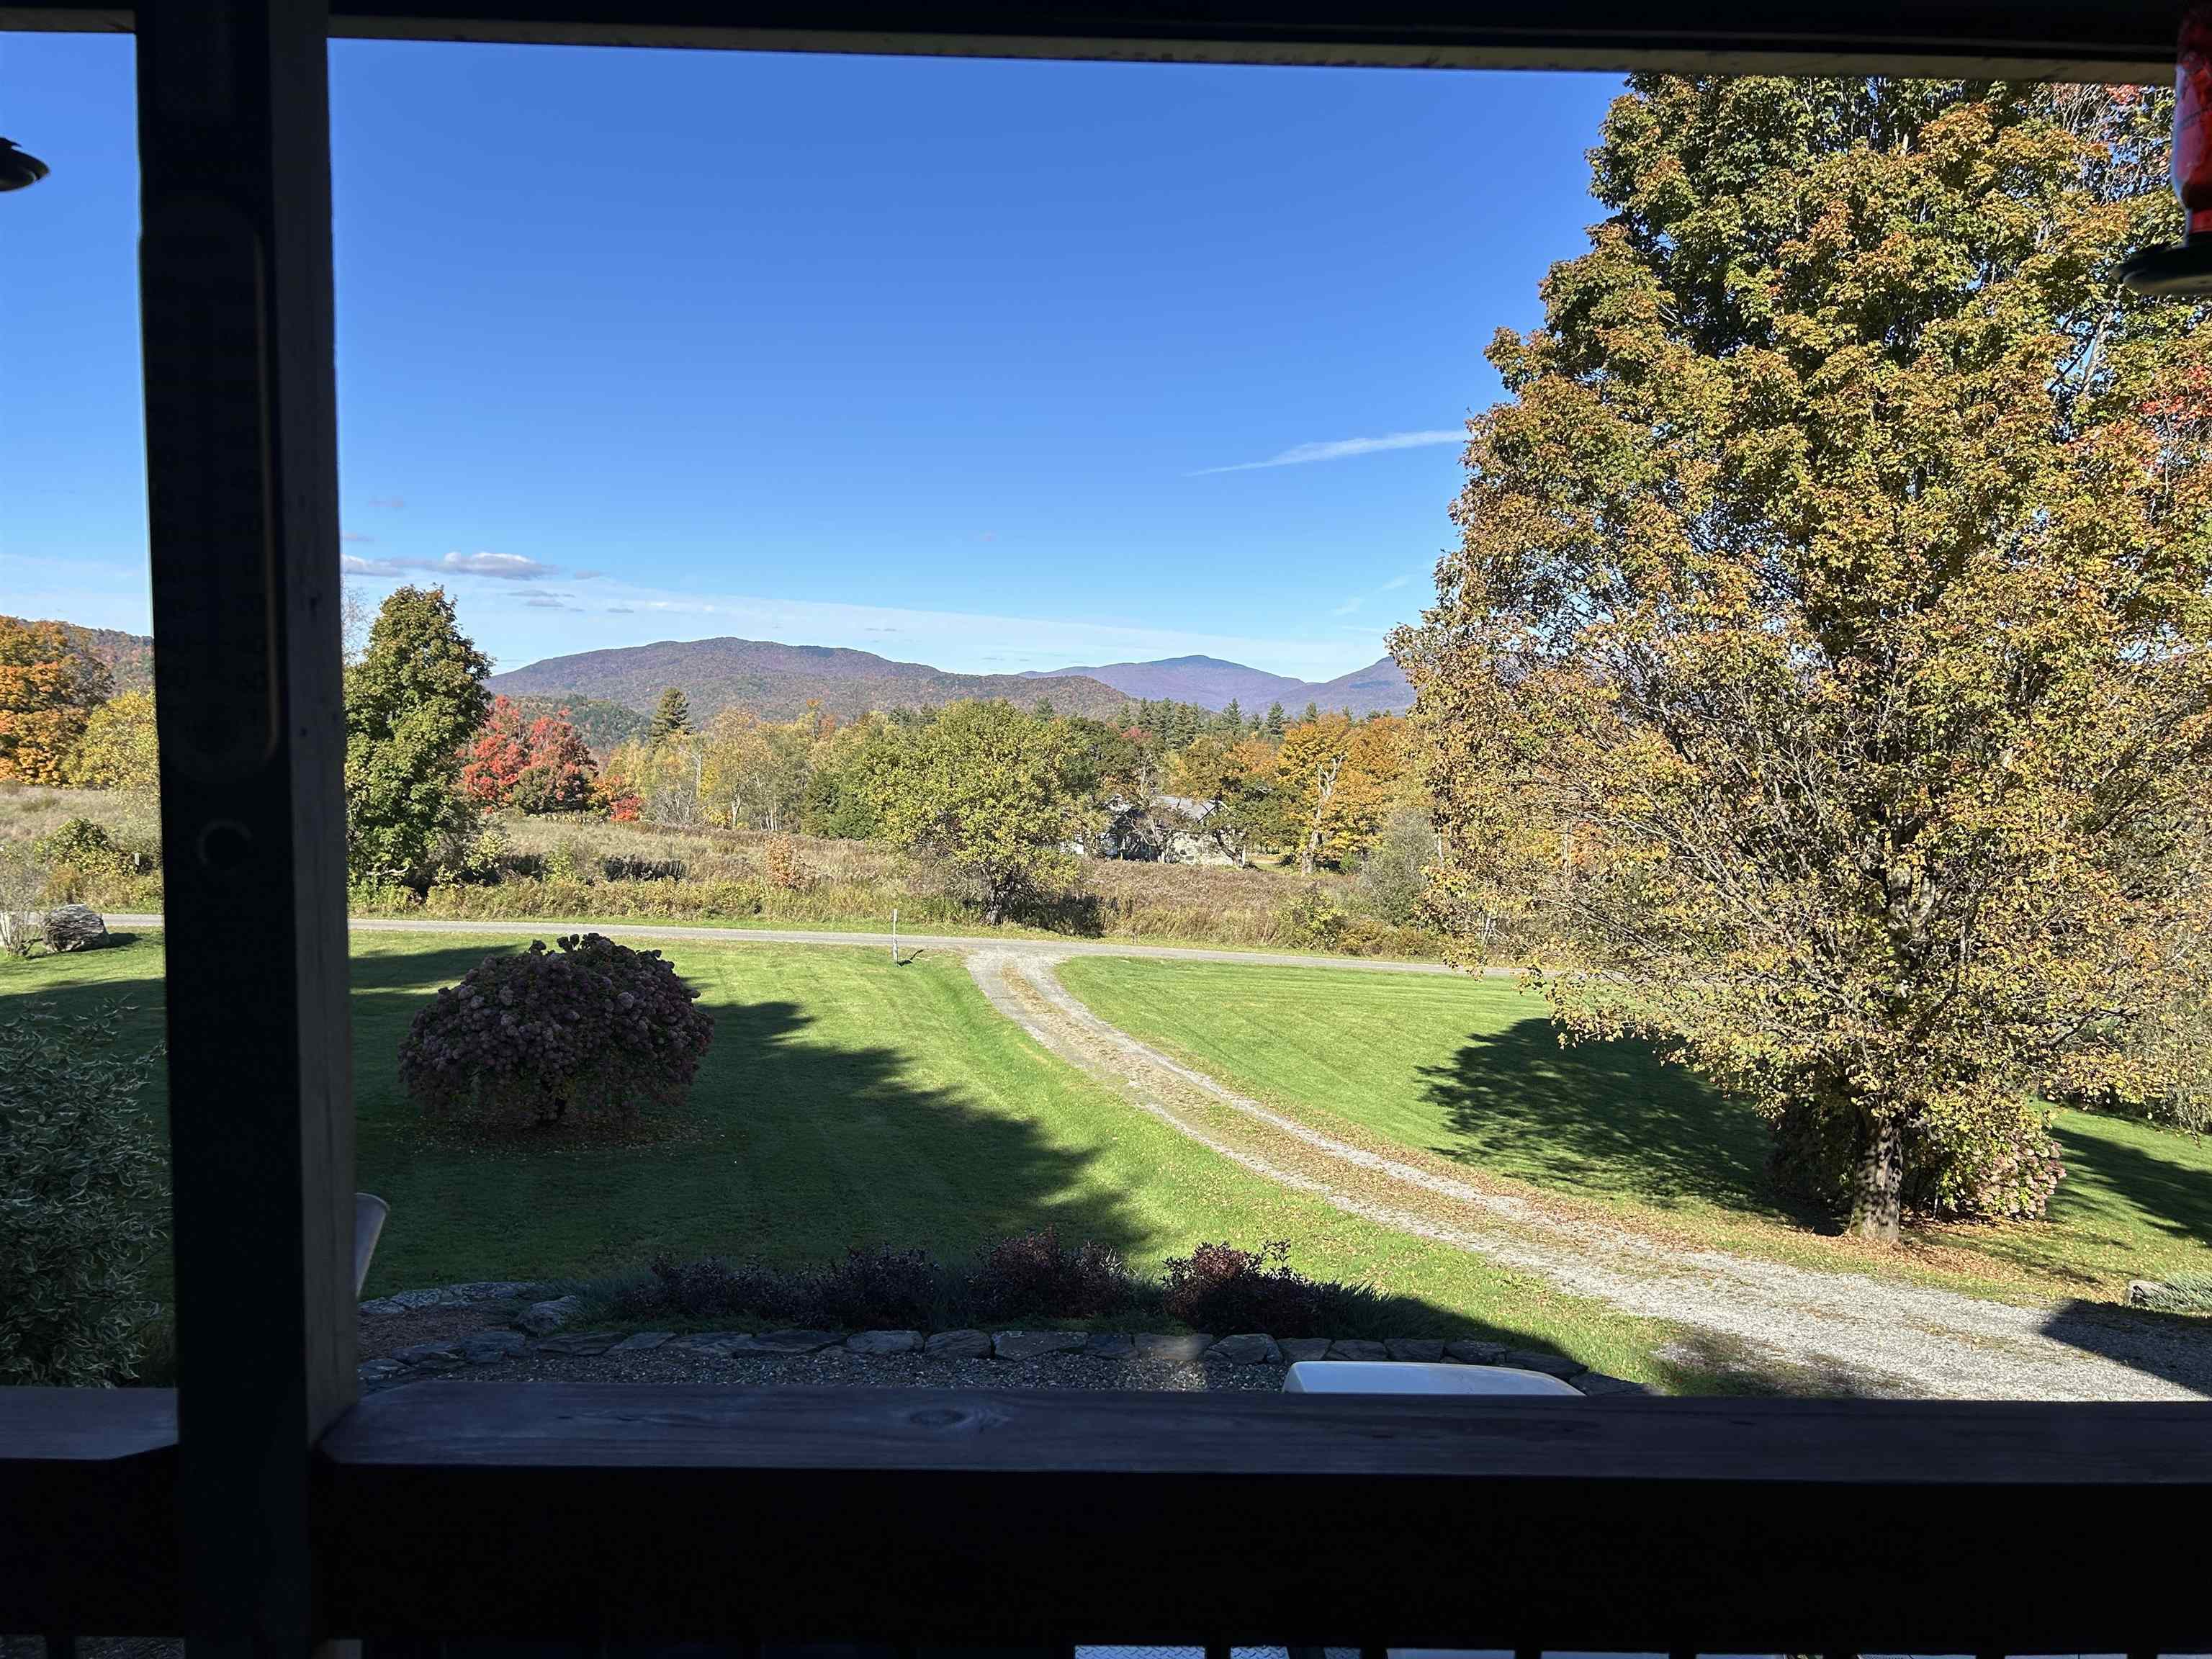
Porch view across a lawn and driveway to autumn foliage and distant mountains.
Aerial view of a tree-surrounded home, open fields, and distant green mountains.
Wood-sided two-story home with a raised deck beneath mature trees.
Aerial view of a wooded home with a broad lawn and distant mountain ridges.
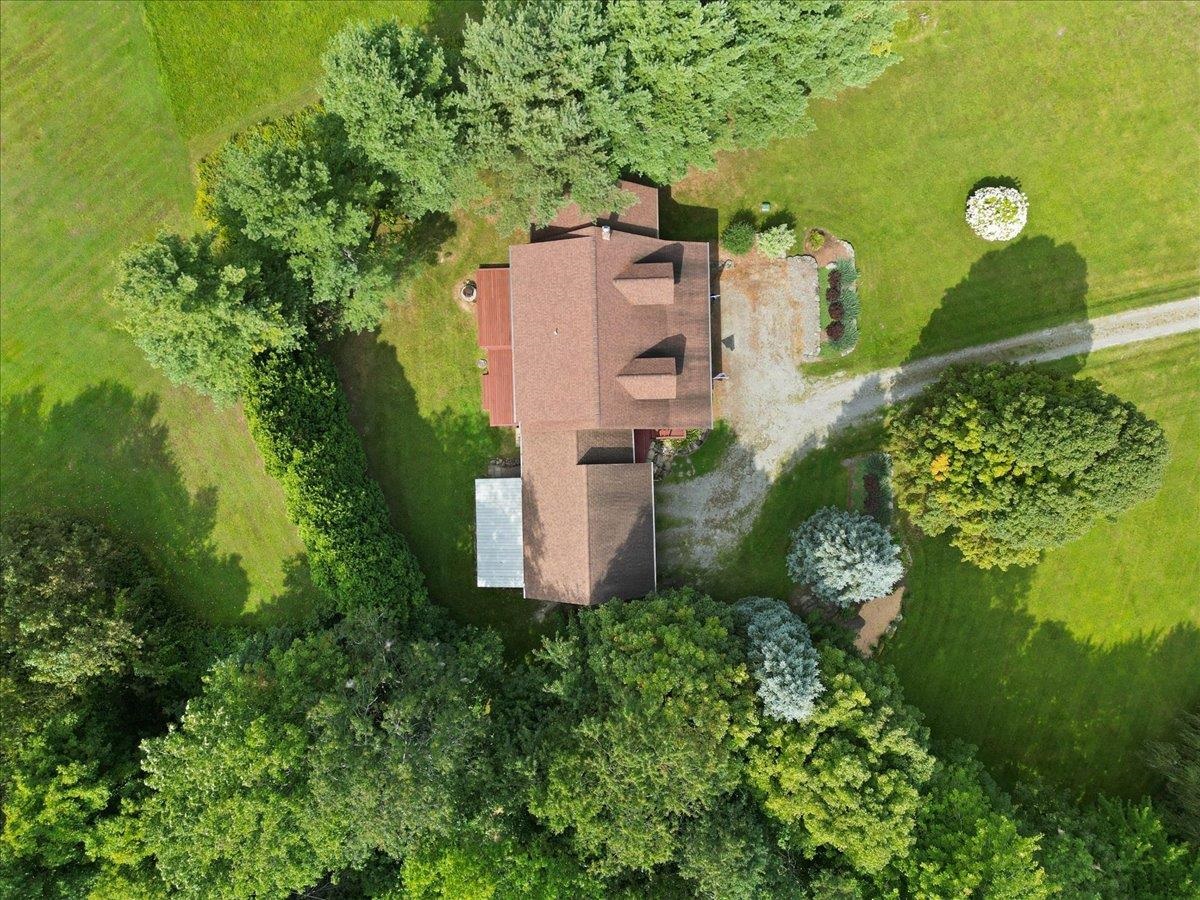
Aerial view of a house surrounded by mature trees, lawn, and a curving gravel driveway.
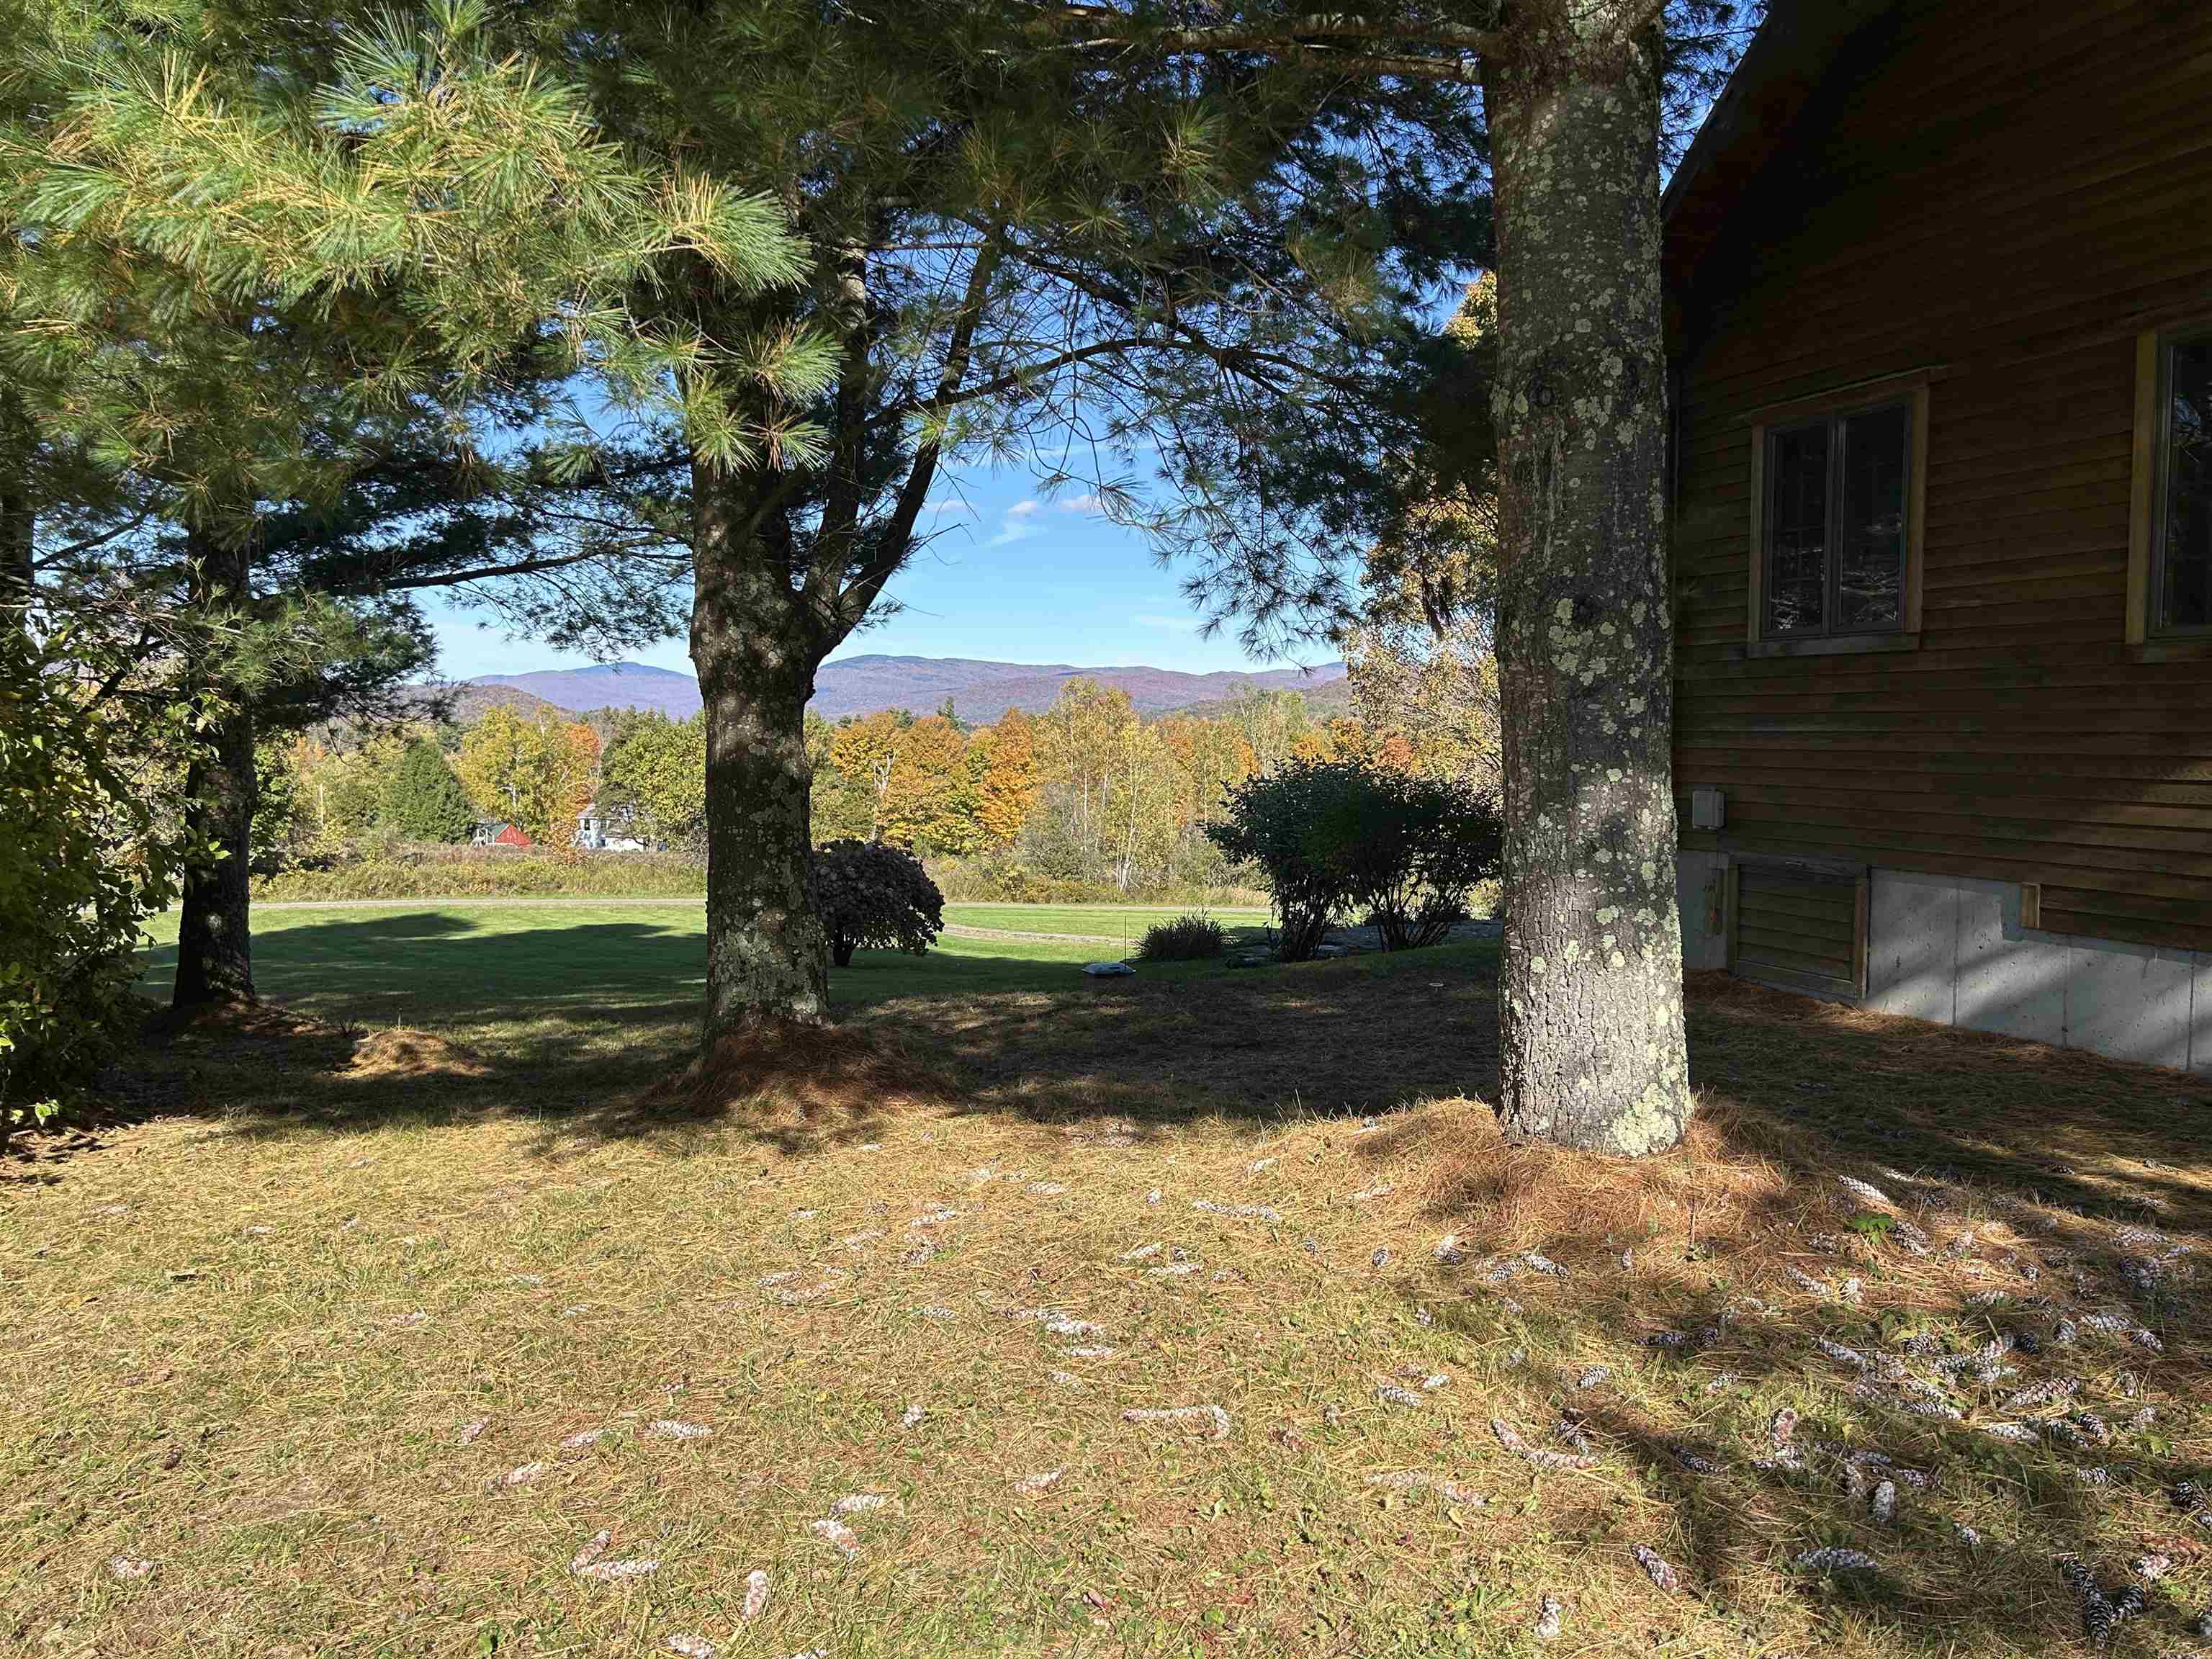
Wood-sided house beside a pine-shaded yard, with autumn foliage and mountains beyond.
Aerial view of a home amid wooded fields and lawns, with mountains in the distance.
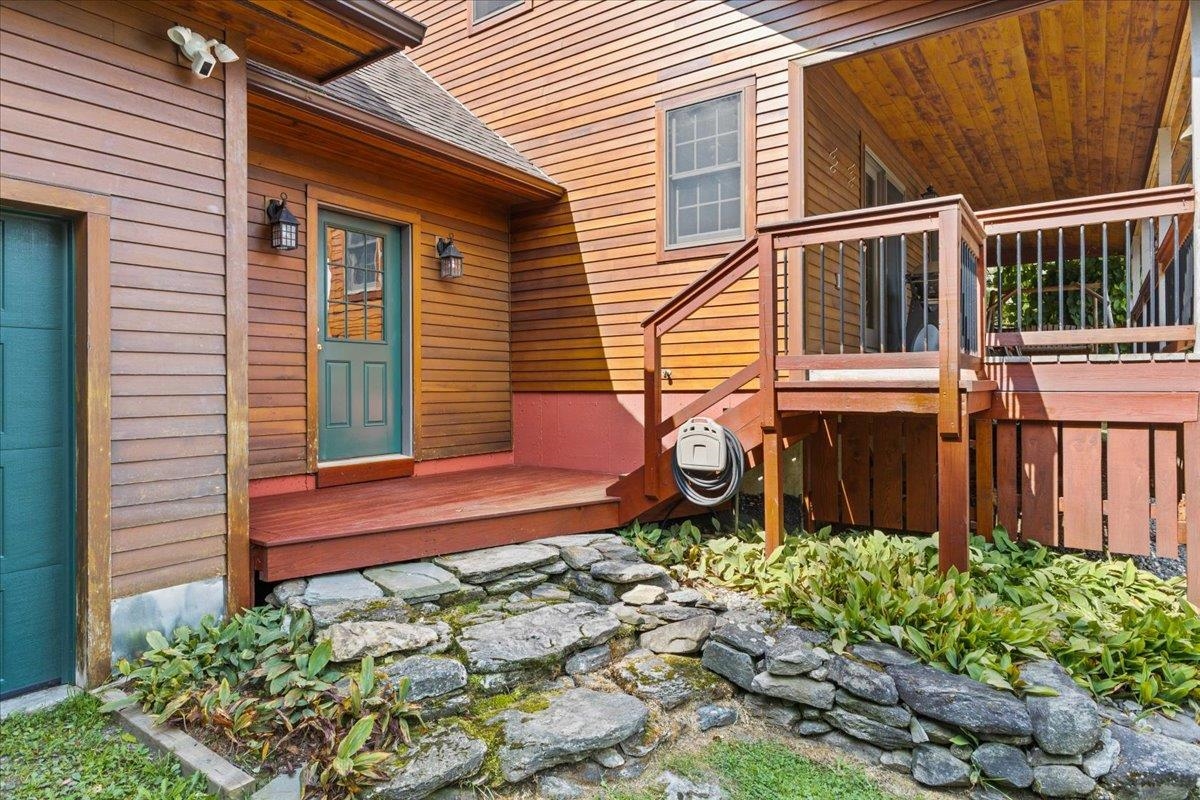
Home entrance with teal doors, a raised covered deck, and a stone walkway.
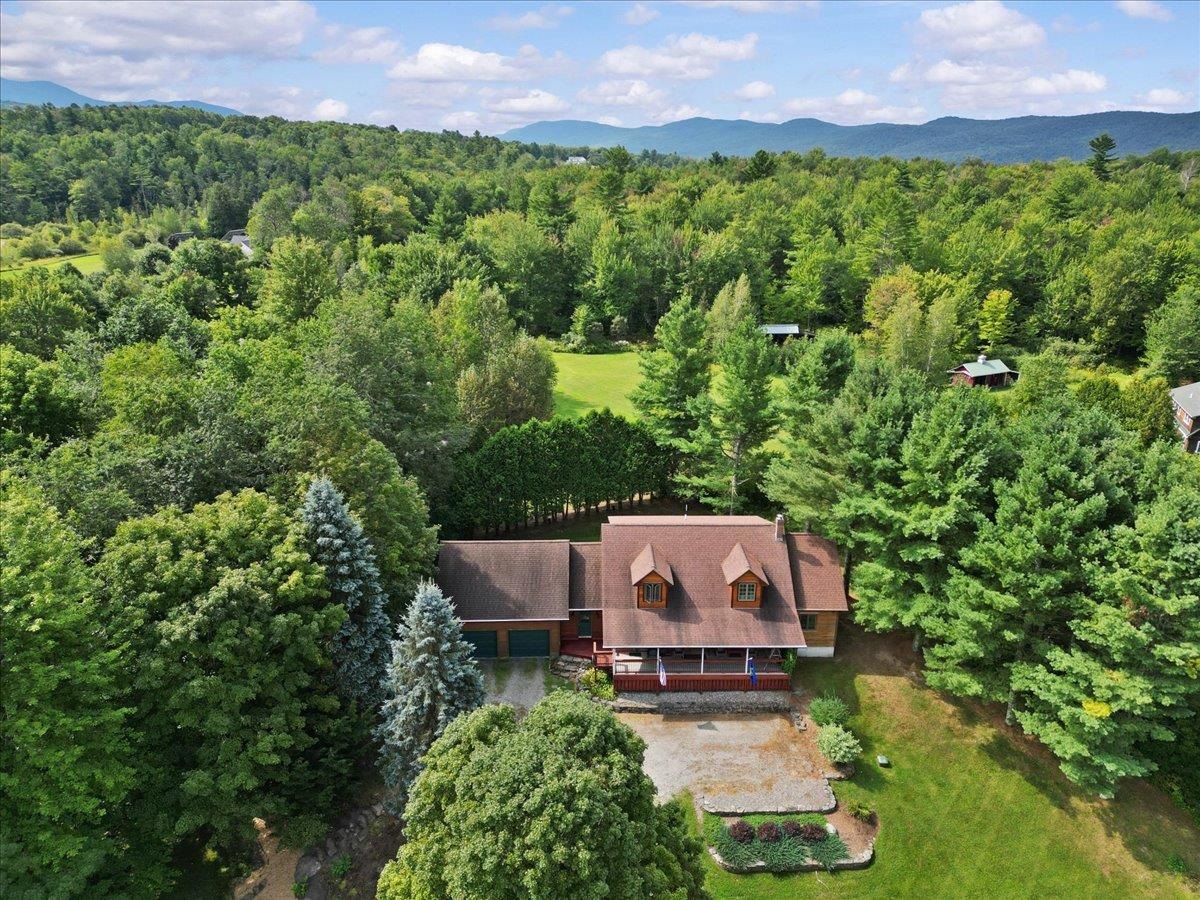
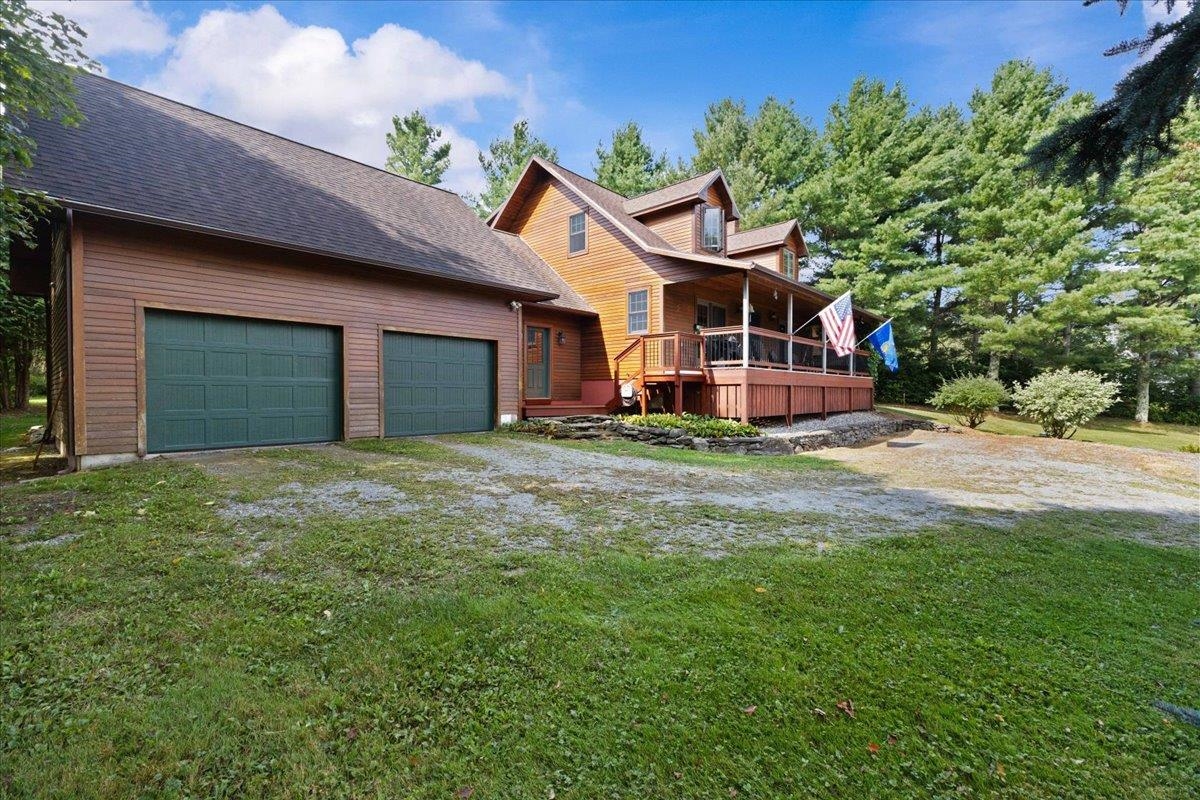
Wood-sided home with a two-car garage and raised covered porch among mature trees.
Gravel driveway curves across a lawn toward distant wooded mountains, framed by a large tree.
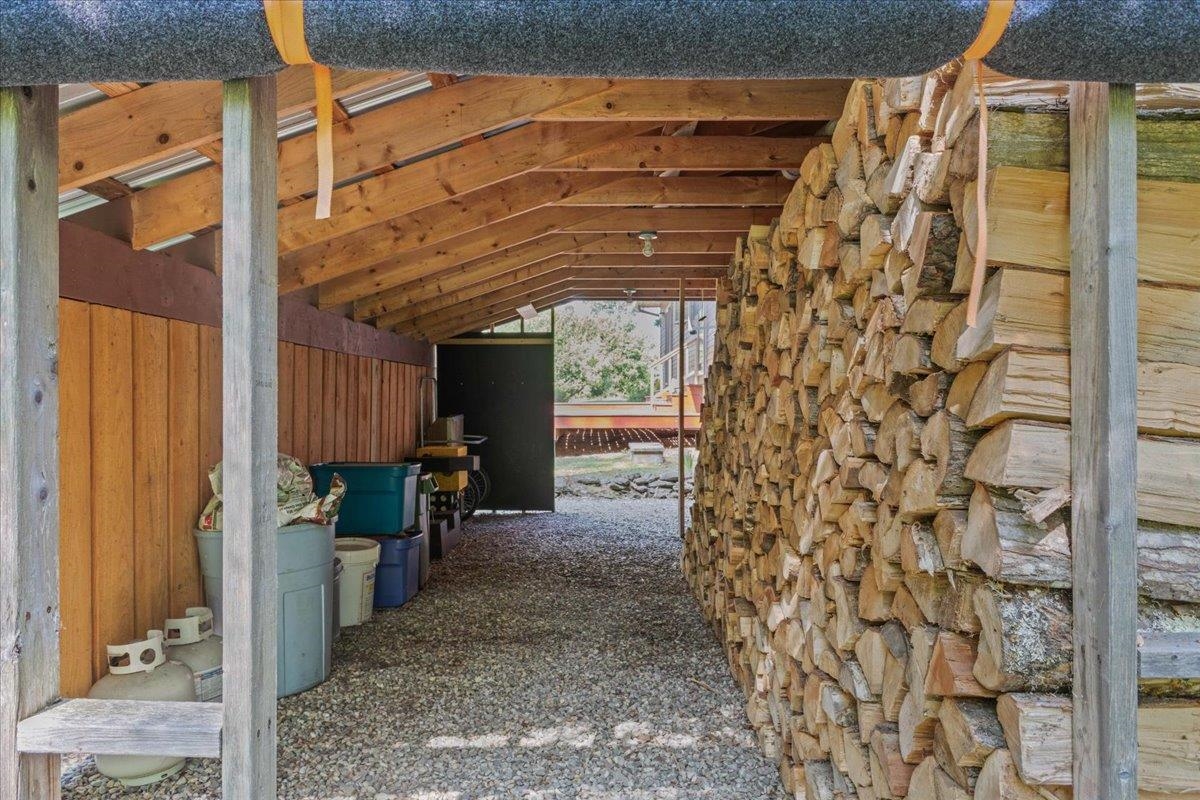
Covered wood storage area with a long stack of split firewood beside a gravel floor.
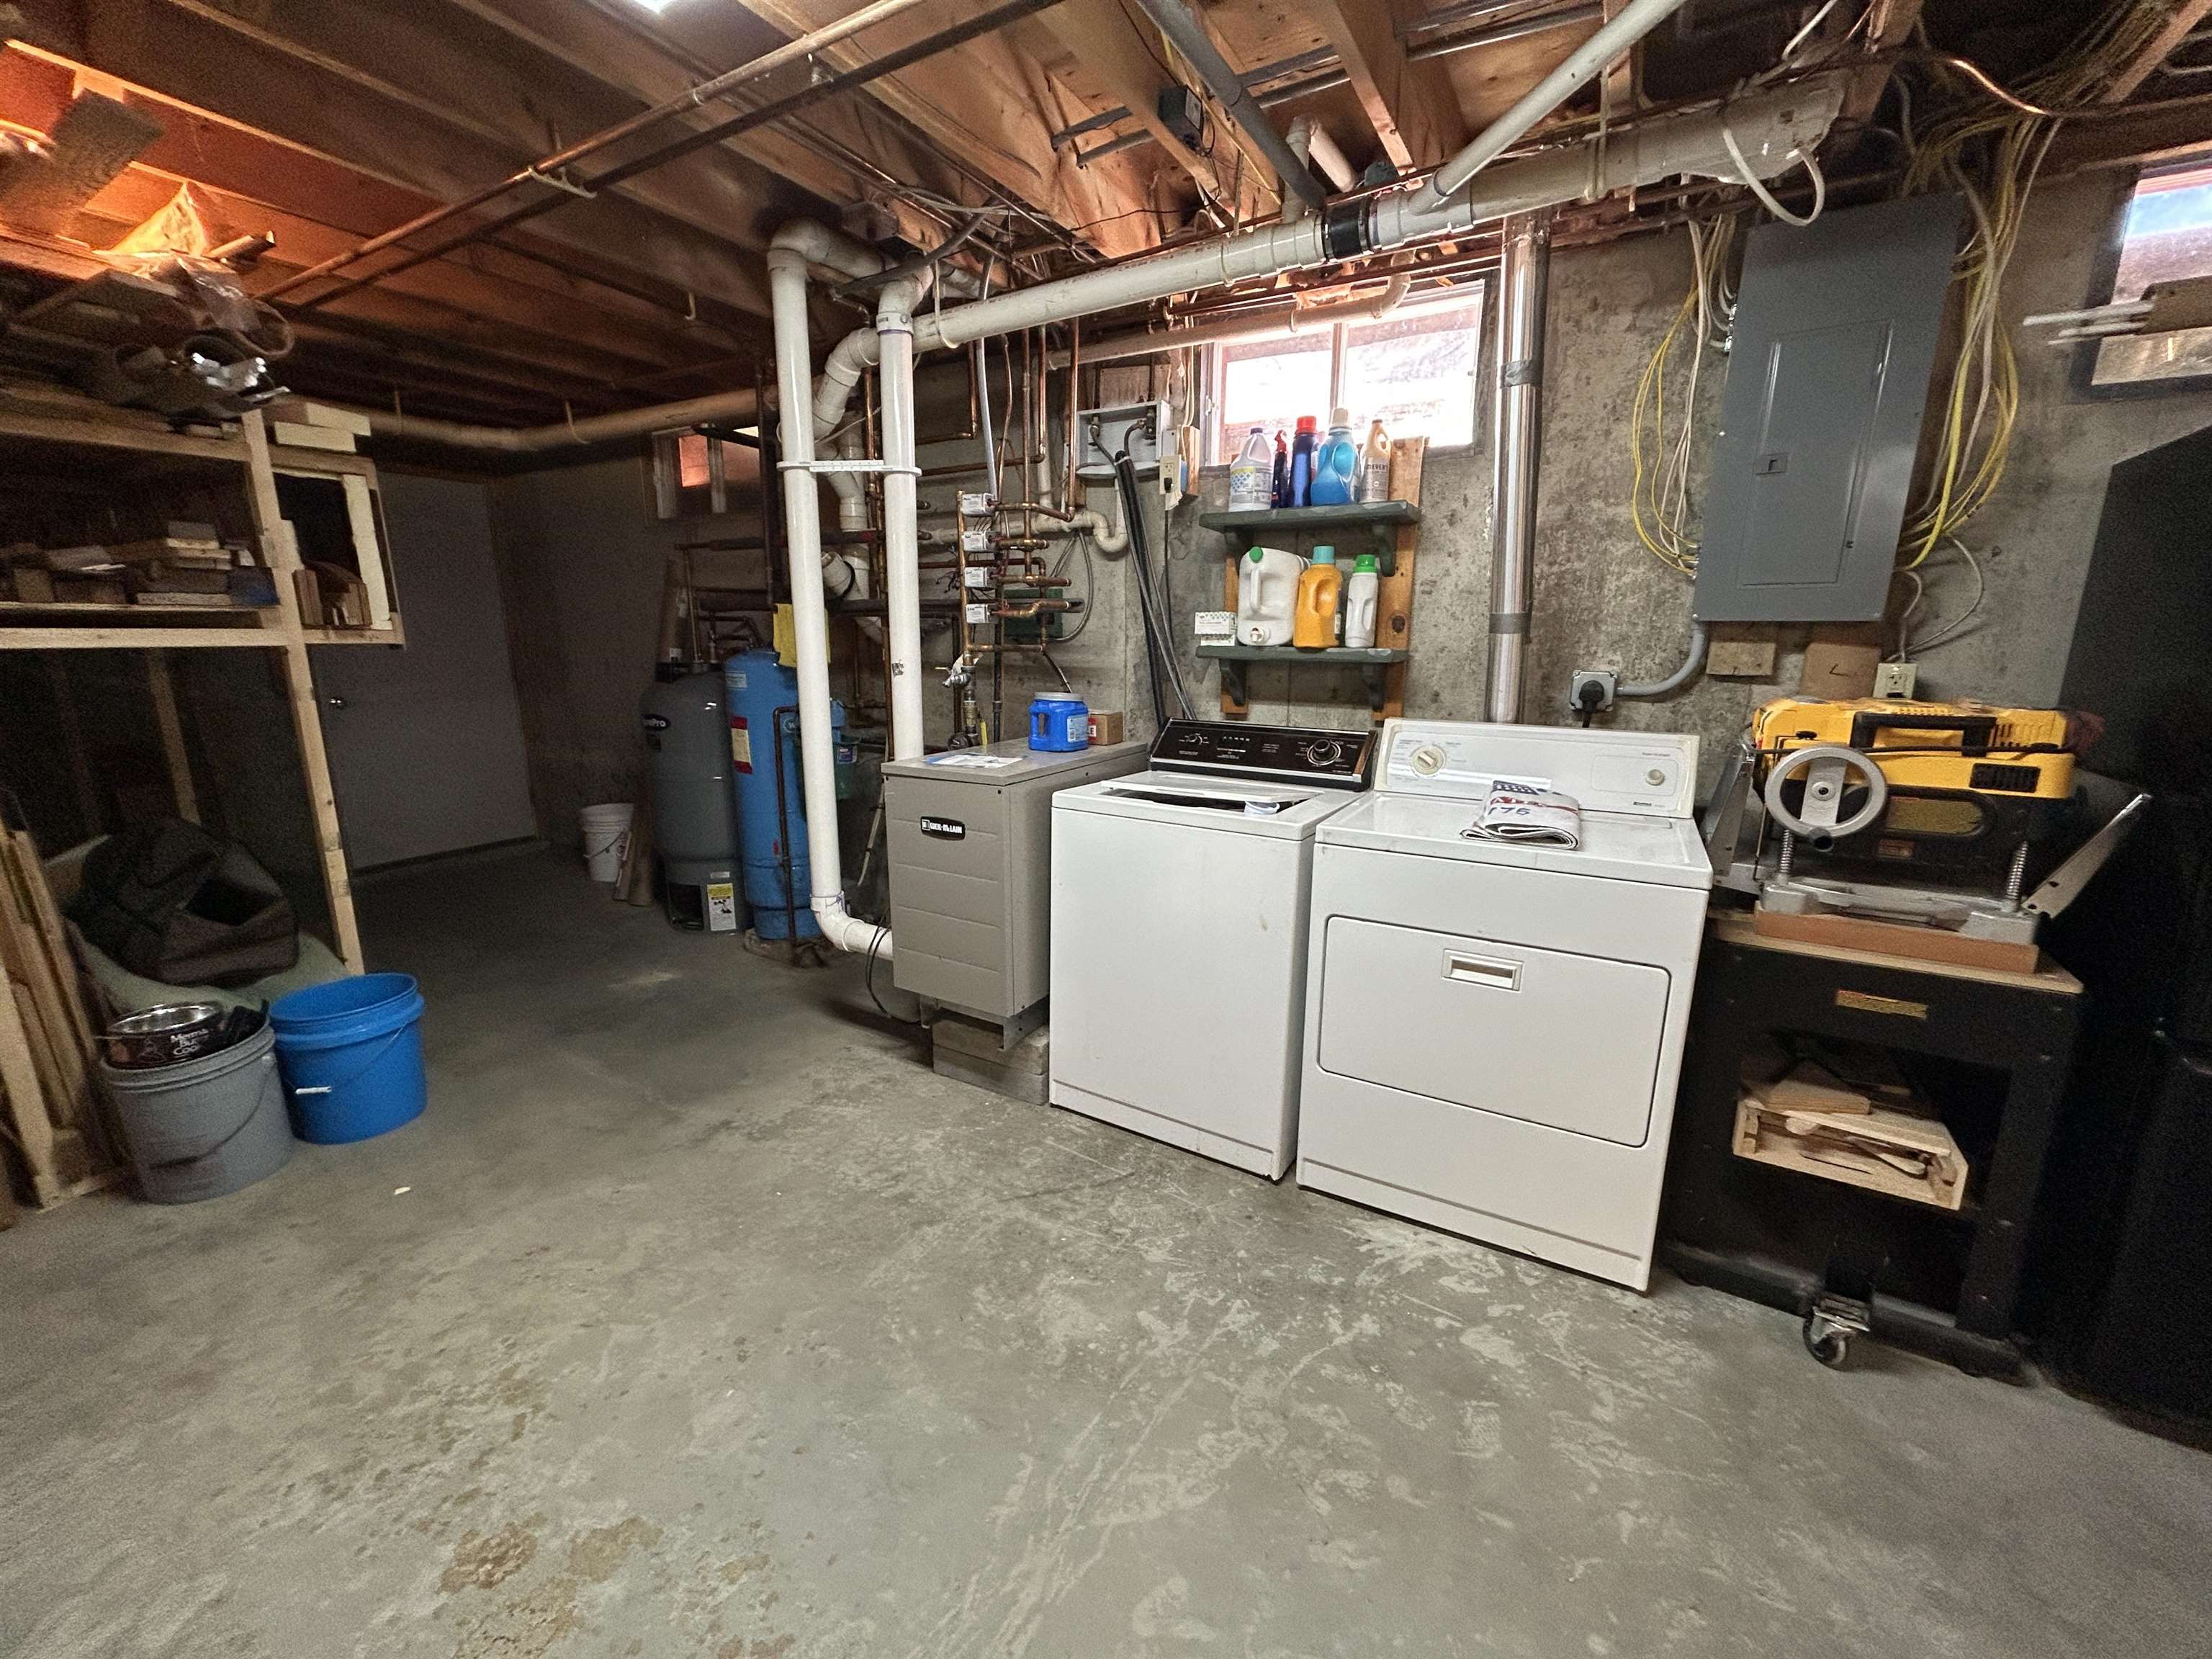
Basement laundry area with washer and dryer, water heaters, exposed pipes, and a workbench.
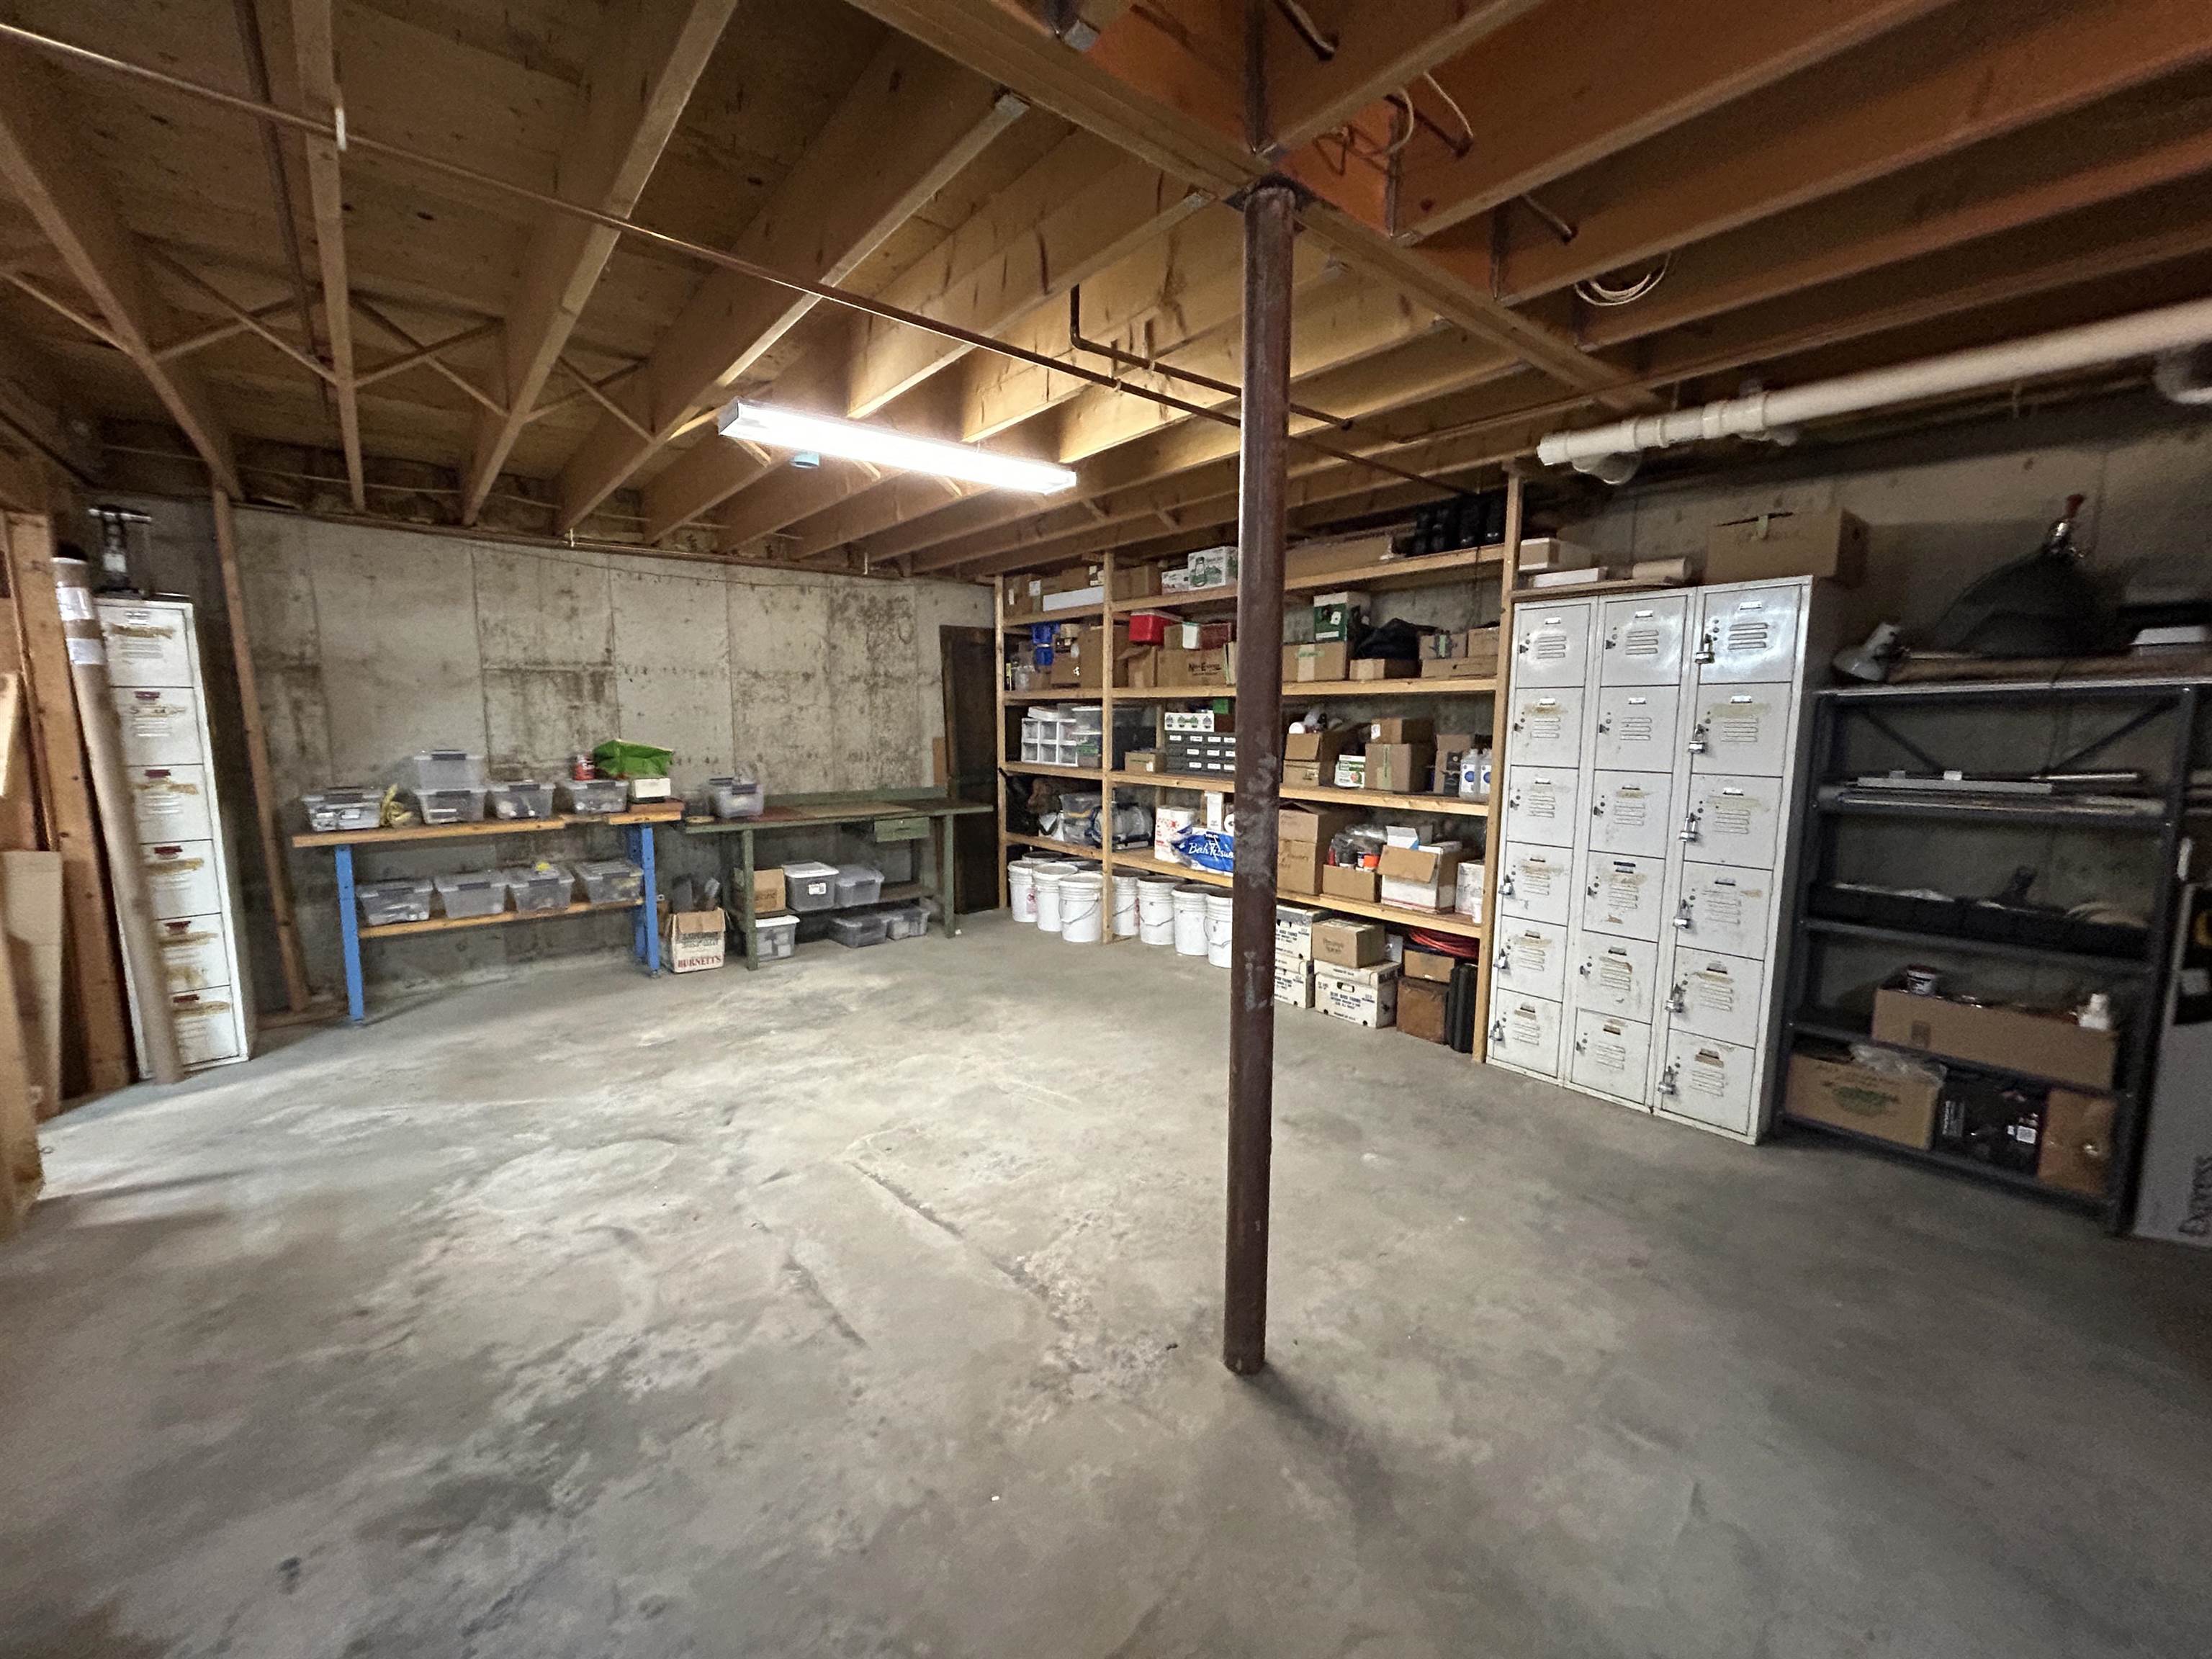
Basement storage area with exposed joists, stocked shelves, metal lockers, and a concrete floor.
Grassy property grounds bordered by autumn trees, with a mountain ridge in the distance.
Sloping green lawn and autumn trees leading to a house set back at the right.
Aerial view of a rural property amid green fields, wooded hills, and distant mountains.
Wood-sided home with a two-car garage, broad covered porch, and American and Vermont flags.
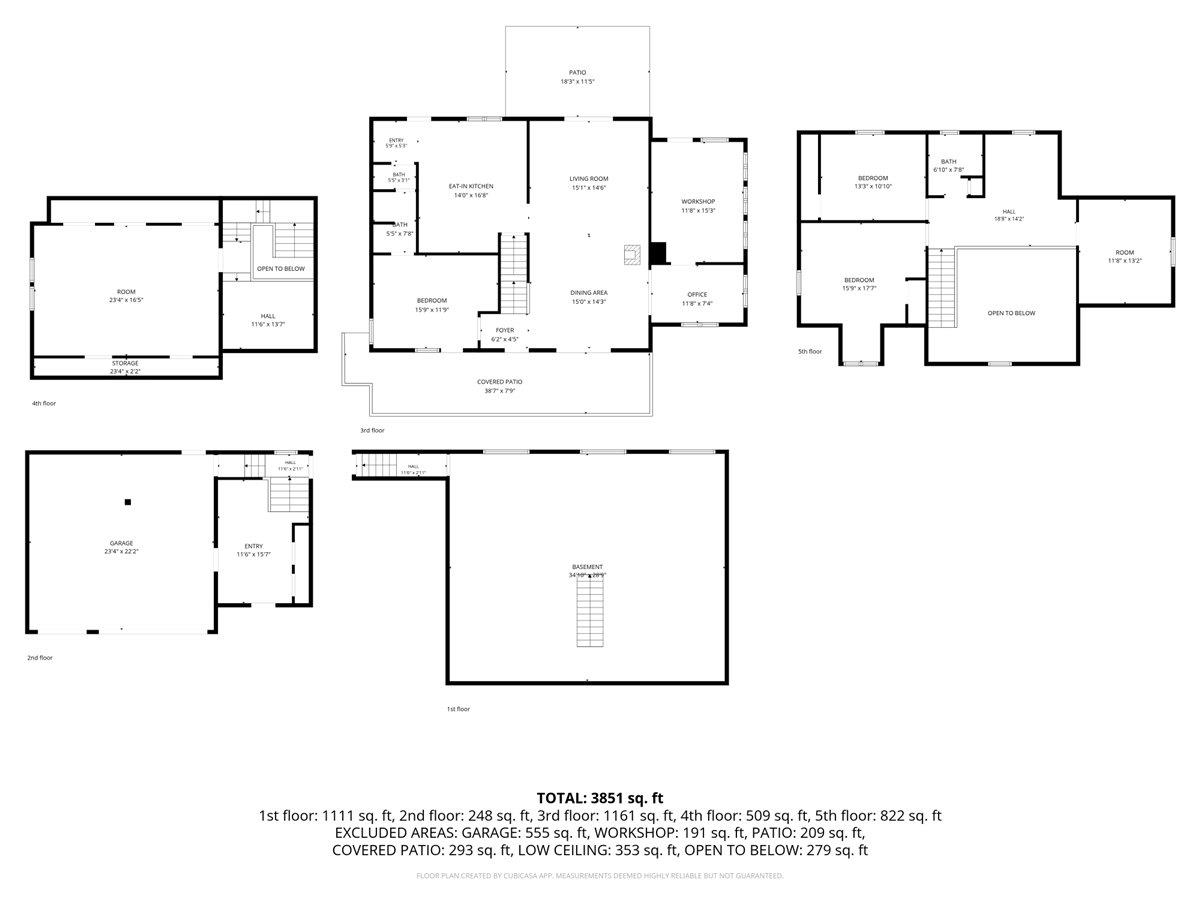
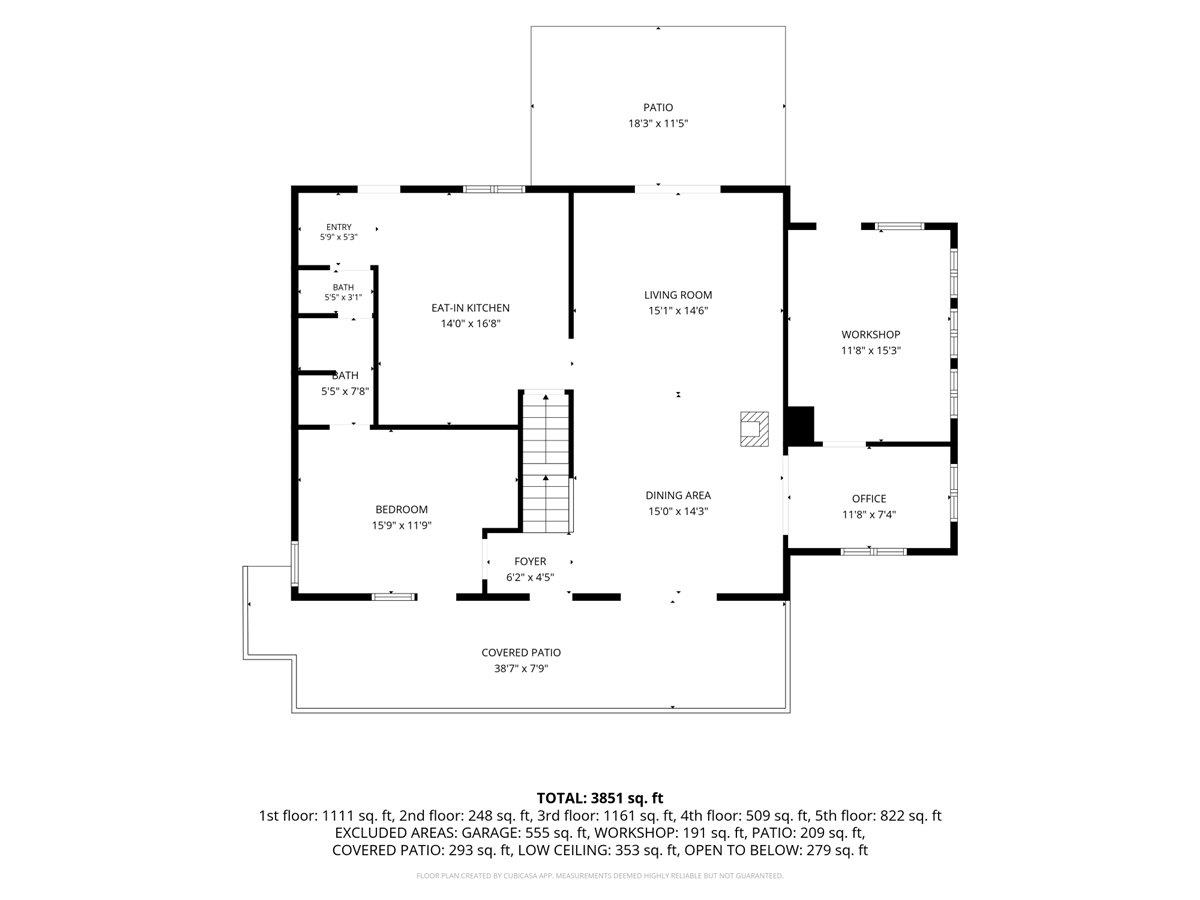
Multi-level floor plan showing room layouts, a garage, basement, and patio areas.
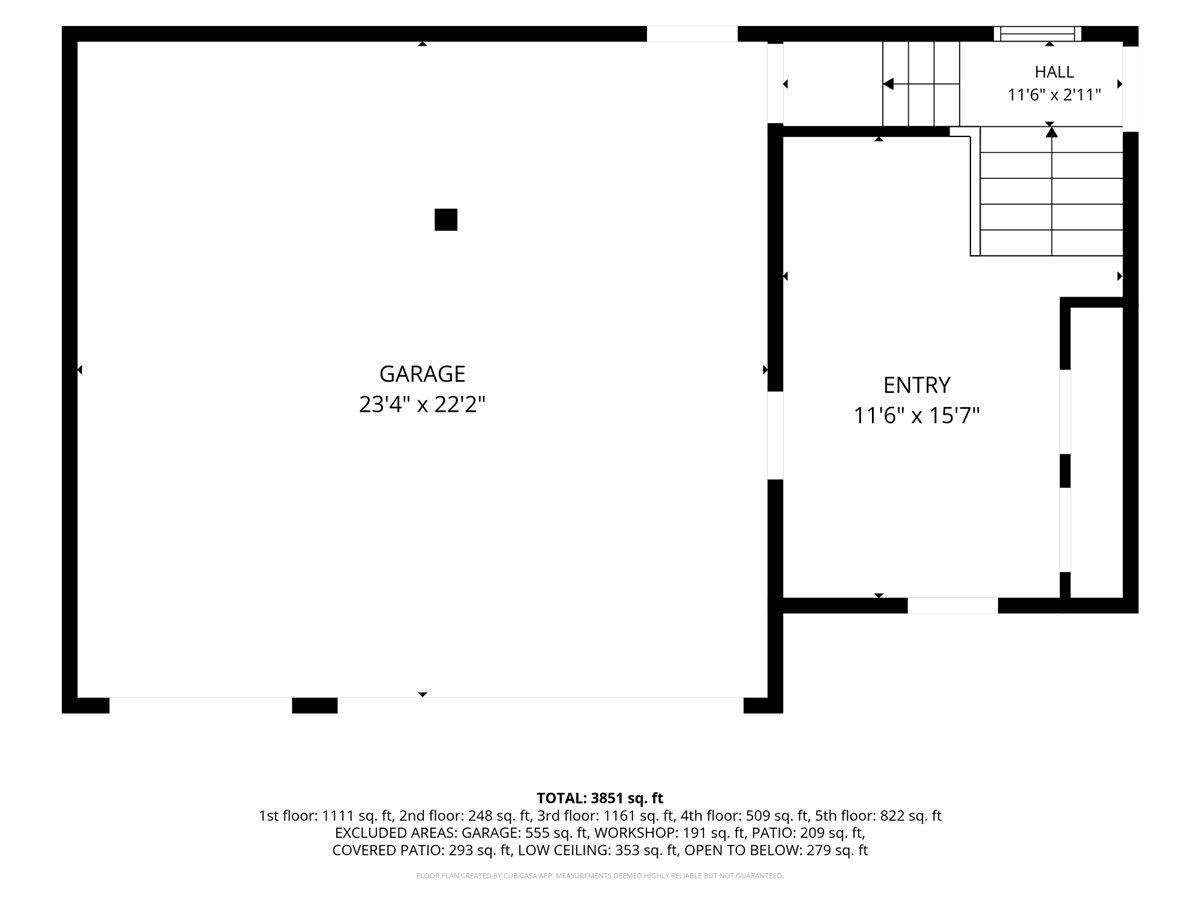
Floor plan showing a large garage, entry, hall, room dimensions, and total area of 3,851 square feet.
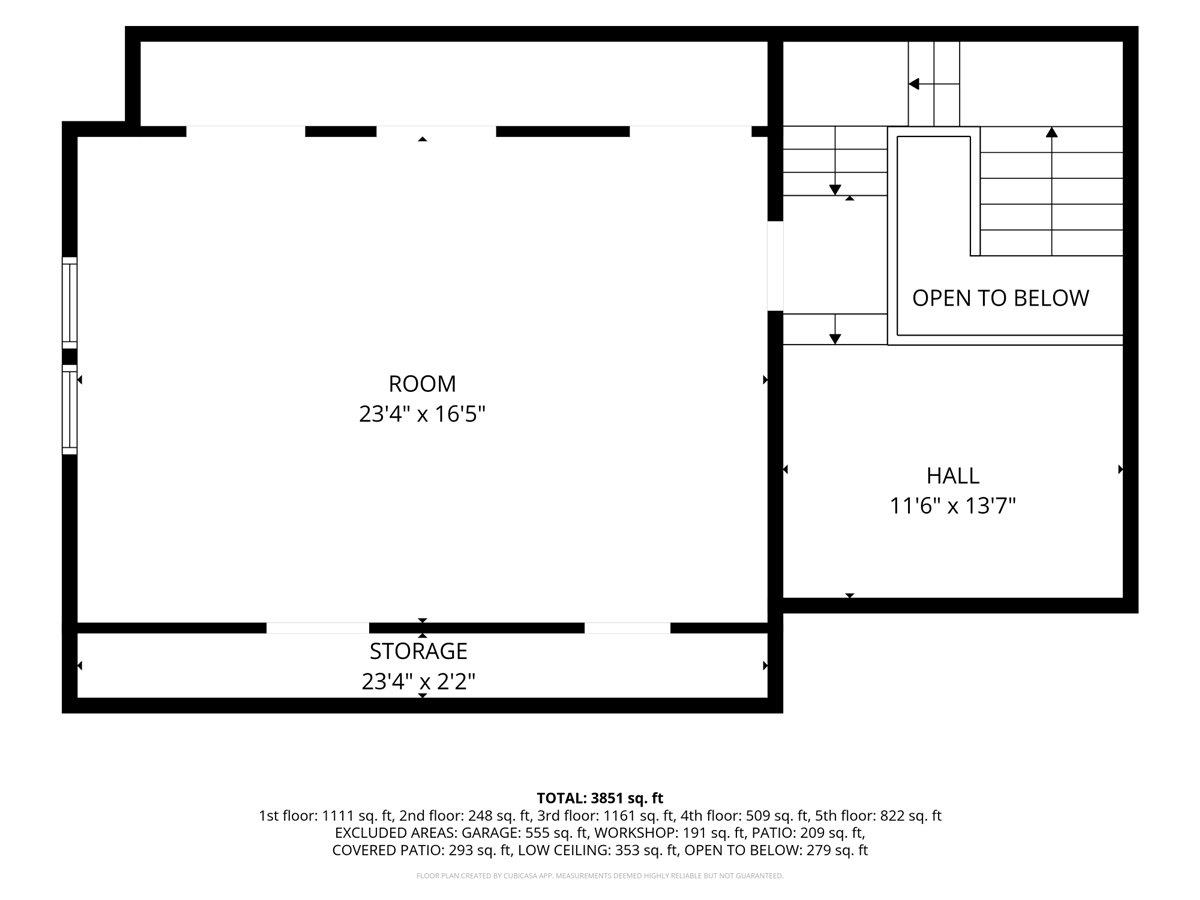
Floor plan showing a large room, storage area, hall, and stairway around an open-to-below space.
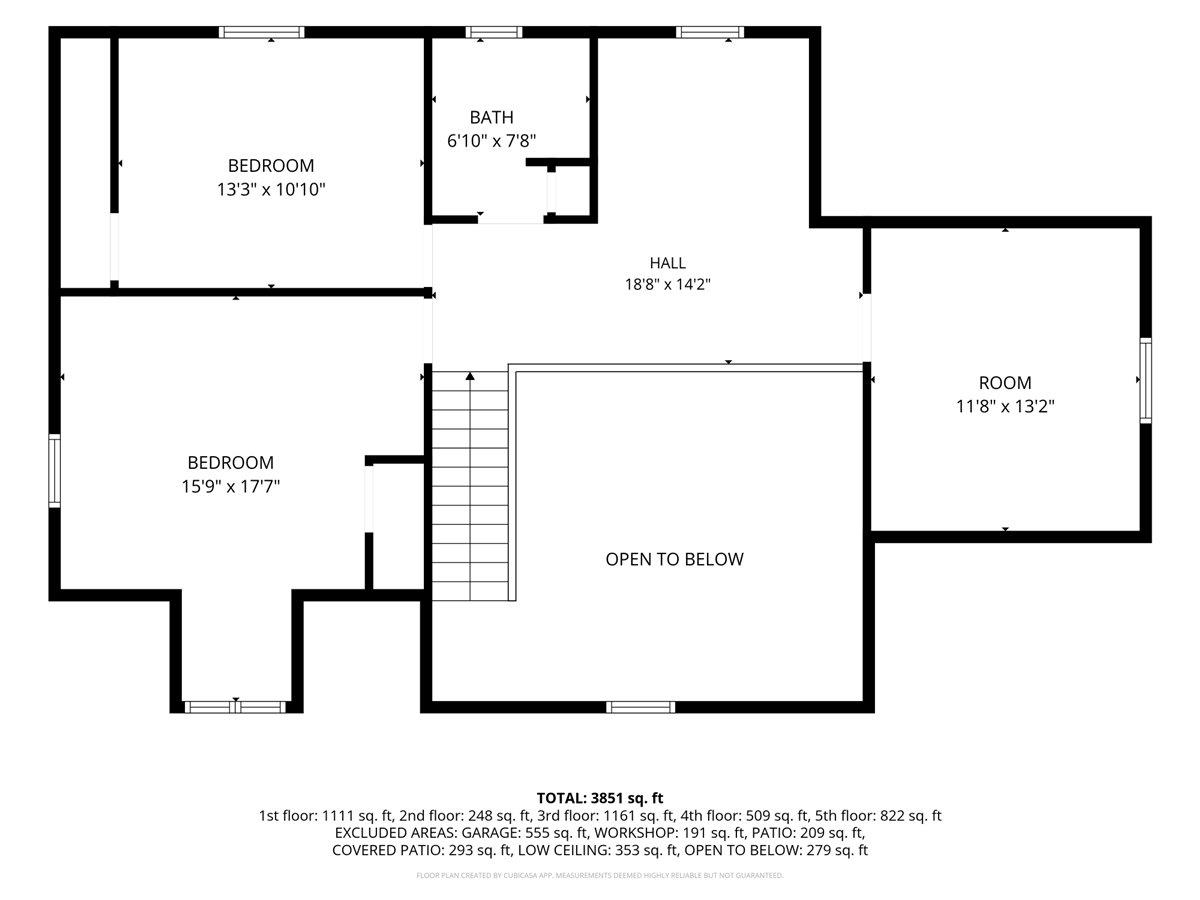
Floor plan showing two bedrooms, a bathroom, hall, additional room, stairs, and open-to-below area.
Floor plan showing a bedroom, eat-in kitchen, living and dining areas, office, workshop, and patios.
VIEW PHOTOS
Listed by Jill Richardson with RE/MAX North Professionals, Jeffersonville 802-655-3333
$674,900

77 Eacker Drive

3 Beds 2 Baths 2,748 Sq.Ft. 3.46 Acres

Description

Charming Cape with Mountain Views Near Smugglers' Notch! Welcome to this beautifully maintained Cape offering character, comfort and an ideal Vermont lifestyle. From the moment you arrive the stone walls, landscaped gardens, covered front porch and stunning views of the Sterling Mountain Range set the stage for this exceptional property. Inside, the heart of the home is the beautifully updated kitchen, featuring KitchenAid stainless steel appliances, including a double oven, cherry cabinetry, and granite countertops. Warm oak hardwood floors flow throughout the kitchen, living room, and first-floor bedroom and continue upstairs. The spacious living room is highlighted by soaring cathedral ceilings, a Jotul wood stove, brick chimney and slate hearth; an ideal gathering space on cozy Vermont evenings. A French door opens directly to the back deck, extending the living space outdoors. A bright studio with its own sink, abundant windows and private rear entry offers endless possibilities for an artist, hobbyist or home-based professional. Upstairs, a charming loft overlooks the living and dining areas and provides access to two additional bedrooms and office space. The largest bedroom upstairs has cathedral ceilings and includes the two armoires for additional closet space. The breezeway connecting the home to the attached garage offers even more flexibility with a finished, heated bonus room above featuring generous closet space; perfect for weekend guests or overflow living space. The heated, unfinished basement provides excellent workshop and storage potential along with convenient walk-up access directly into the garage. An attached wood shed adds practical storage for firewood and outdoor equipment. Outside, enjoy the covered front porch and spectacular mountain views, along with mature landscaping and established gardens. Lamoille Valley puts hiking, mountain biking, paddling, and countless outdoor adventures right at your doorstep. Schedule your viewing today!

Share Property

Location

77 Eacker Drive, Cambridge, VT 05464

Status

For Sale
Jill Richardson

Jill Richardson

TITLE

REALTOR®

Property Amenities

Interior
Laundry room Basement Laundry
Appliances Dryer, Range Hood, Microwave, Gas Range, Refrigerator, Washer
Flooring Hardwood, Slate/Stone, Tile
Total Bedrooms: 3
Three-Quarter Bathrooms: 1
Full Bathrooms: 1
Other Interior Features Ceiling Fan, Natural Woodwork
Area & Lot
Total area 4,068 Sq.Ft.
Lot Area 3.46 Acres
Living area 2,748 Sq.Ft.
MLS® ID 5107367
Year Built 1993
High School Lamoille UHSD #18
Middle School Lamoille Middle School
Elementary School Cambridge Elementary
View Description Mountain View
Type Residential
Status For Sale
Exterior
Air conditioning None
Heat type Baseboard, Hot Water
Garage Space 2.0
Sewer 1000 Gallon, Leach Field Off-Site, Septic Shared
Lot Features Landscaped, Near Skiing
Roof Architectural Shingle
Finance
Sales Price $674,900
Real Estate Tax $7,606 yearly
Aerial view of a rural home amid lawns and trees, with mountains in the distance.

Schedule a Showing

I would love to show you this beautiful property. Please select your preferred date and time below. I will be in touch shortly to confirm your appointment.

Schedule a Showing

I would love to show you this beautiful property. Please select your preferred date and time below. I will be in touch shortly to confirm your appointment.

Thank you for your interest in 77 Eacker Drive, Cambridge, VT 05464. We are reviewing your request and will be in touch shortly!

Mortgage Calculator

Estimate your monthly mortgage payment, including the principal and interest, property taxes, and HOA. Adjust the values to generate a more accurate rate.

All estimates are provided for informational purposes only. Actual amounts may vary.
$0,000 Your Payment 20 15 65
$0,000 Your Payment

Jeffersonville

Work With Jill

Contact Jill today to learn more about her unique approach to real estate and how she can help you get the results you deserve.